Welcome to this exquisite 4-bedroom with 2 full bathrooms, single-story home nestled on a peaceful cul-de-sac in the beautiful Oakmont Downs community. With its expansive nearly 1/4 acre lot, this property offers the perfect balance of space and serenity. Step inside to discover a home that has been tastefully upgraded, featuring brand new Luxury Vinyl Plank (LVP) flooring, new plush carpeting, and fresh interior paint throughout. The heart of this home is the spacious and open living area, where there is a seamless flow between the living room, dining area, and kitchen. This open-concept design allows for easy interaction between family and friends, whether you're hosting a gathering or simply enjoying a quiet evening at home. Glass doors beckon you to the incredible outdoor living area, where you can dine, relax, or gather with loved ones amidst the backdrop of lush greenery as this home is backed up to a greenbelt. This property is a rare gem that harmonizes space and a peaceful cul-de-sac location. The home offers an unmatched living experience for those seeking the perfect blend of style and tranquility. Situated in a highly sought-after neighborhood, you'll enjoy easy access to parks, schools, shopping, dining, and major transportation routes such as IH-10 and Hwy 1604. You are also within minutes to Costco, SAM's Club, Valero Energy, UTSA, the Rim and La Cantera plus more. Don't miss the opportunity to make this meticulously updated and move-in-ready home yours. Schedule a viewing today to experience the beauty and comfort of this exceptional property in person. Your new chapter begins here in this wonderful haven of modern living.
For sale
Price cut: $5K (8/4)
$380,000
12323 STABLE ROAD DR, San Antonio, TX 78249
4beds
2,115sqft
Single Family Residence
Built in 1999
9,496 Square Feet Lot
$373,900 Zestimate®
$180/sqft
$25/mo HOA
What's special
Fresh interior paint throughoutNew plush carpetingTastefully upgradedPeaceful cul-de-sacOpen-concept design
- 76 days |
- 239 |
- 4 |
Zillow last checked:
Listing updated:
Listed by:
Smiley Orosco TREC #642780 (210) 918-0058,
Laughy Hilger Group Real Estate
Source: LERA MLS,MLS#: 1973272
Facts & features
Interior
Bedrooms & bathrooms
- Bedrooms: 4
- Bathrooms: 2
- Full bathrooms: 2
Primary bedroom
- Features: Walk-In Closet(s), Multi-Closets, Ceiling Fan(s), Full Bath
- Area: 238
- Dimensions: 17 x 14
Bedroom 2
- Area: 120
- Dimensions: 12 x 10
Bedroom 3
- Area: 120
- Dimensions: 12 x 10
Bedroom 4
- Area: 120
- Dimensions: 12 x 10
Primary bathroom
- Features: Tub/Shower Separate, Double Vanity
- Area: 112
- Dimensions: 14 x 8
Dining room
- Area: 180
- Dimensions: 15 x 12
Kitchen
- Area: 330
- Dimensions: 22 x 15
Living room
- Area: 418
- Dimensions: 22 x 19
Heating
- Central, Electric
Cooling
- Central Air
Appliances
- Included: Cooktop, Self Cleaning Oven, Microwave, Range, Disposal, Dishwasher, Vented Exhaust Fan, Electric Water Heater, Plumb for Water Softener, Electric Cooktop
- Laundry: Main Level, Laundry Room, Washer Hookup, Dryer Connection
Features
- One Living Area, Liv/Din Combo, Eat-in Kitchen, Kitchen Island, Pantry, Study/Library, Utility Room Inside, 1st Floor Lvl/No Steps, Open Floorplan, High Speed Internet, All Bedrooms Downstairs, Walk-In Closet(s), Master Downstairs, Ceiling Fan(s), Chandelier
- Flooring: Carpet, Ceramic Tile, Vinyl
- Doors: Storm Doors
- Windows: Double Pane Windows, Window Coverings
- Has basement: No
- Attic: Access Only
- Has fireplace: No
- Fireplace features: Not Applicable
Interior area
- Total interior livable area: 2,115 sqft
Property
Parking
- Total spaces: 2
- Parking features: Two Car Garage, Garage Door Opener
- Garage spaces: 2
Features
- Levels: One
- Stories: 1
- Patio & porch: Patio, Covered, Deck
- Exterior features: Sprinkler System, Rain Gutters
- Pool features: None
- Fencing: Privacy
Lot
- Size: 9,496 Square Feet
- Features: Sidewalks
- Residential vegetation: Mature Trees
Details
- Additional structures: Shed(s)
- Parcel number: 135340040460
Construction
Type & style
- Home type: SingleFamily
- Architectural style: Traditional
- Property subtype: Single Family Residence
Materials
- Brick, Fiber Cement
- Foundation: Slab
- Roof: Composition
Condition
- Pre-Owned
- New construction: No
- Year built: 1999
Details
- Builder name: Centex
Utilities & green energy
- Sewer: Sewer System
- Water: Water System
- Utilities for property: Cable Available, City Garbage service
Community & HOA
Community
- Features: Playground
- Security: Smoke Detector(s), Prewired
- Subdivision: Oakmont
HOA
- Has HOA: Yes
- HOA fee: $150 semi-annually
- HOA name: DIAMOND ASSOCIATION MANAGEMENT & CONSULTING
Location
- Region: San Antonio
Financial & listing details
- Price per square foot: $180/sqft
- Tax assessed value: $386,650
- Annual tax amount: $8,643
- Price range: $380K - $380K
- Date on market: 6/5/2026
- Cumulative days on market: 76 days
- Listing terms: Conventional,FHA,VA Loan,Cash
- Road surface type: Paved
Estimated market value
$373,900
$355,000 - $393,000
$2,302/mo
Price history
| Date | Event | Price |
|---|---|---|
| 8/4/2026 | Price change | $380,000-1.3%$180/sqft |
Source:  LERA MLS #1973272 Report a problem LERA MLS #1973272 Report a problem | ||
| 6/5/2026 | Listed for sale | $385,000+14.9%$182/sqft |
Source: LERA MLS #1973272 Report a problem | ||
| 6/20/2024 | Sold | -- |
Source: LERA MLS #1780266 Report a problem | ||
| 6/13/2024 | Pending sale | $335,000$158/sqft |
Source: LERA MLS #1780266 Report a problem | ||
| 6/5/2024 | Contingent | $335,000$158/sqft |
Source: LERA MLS #1780266 Report a problem | ||
| 6/1/2024 | Listed for sale | $335,000-5.6%$158/sqft |
Source: LERA MLS #1780266 Report a problem | ||
| 5/30/2024 | Listing removed | -- |
Source: LERA MLS #1726701 Report a problem | ||
| 5/24/2024 | Price change | $355,000-1.4%$168/sqft |
Source: LERA MLS #1726701 Report a problem | ||
| 3/18/2024 | Price change | $360,000-4%$170/sqft |
Source: LERA MLS #1726701 Report a problem | ||
| 3/4/2024 | Price change | $375,000-1.3%$177/sqft |
Source: LERA MLS #1726701 Report a problem | ||
| 2/13/2024 | Price change | $380,000-3.8%$180/sqft |
Source: LERA MLS #1726701 Report a problem | ||
| 11/17/2023 | Price change | $395,000-1.3%$187/sqft |
Source: LERA MLS #1726701 Report a problem | ||
| 10/16/2023 | Listed for sale | $400,000+48.2%$189/sqft |
Source: LERA MLS #1726701 Report a problem | ||
| 8/1/2018 | Listing removed | $269,900$128/sqft |
Source: Keller Williams Realty Heritage #1301588 Report a problem | ||
| 7/23/2018 | Listed for sale | $269,900$128/sqft |
Source: Keller Williams Heritage #1301588 Report a problem | ||
| 7/23/2018 | Pending sale | $269,900$128/sqft |
Source: Keller Williams Heritage #1301588 Report a problem | ||
| 3/29/2018 | Listed for sale | $269,900+42.1%$128/sqft |
Source: Keller Williams Heritage #1301588 Report a problem | ||
| 6/25/2010 | Sold | -- |
Source: LERA MLS #837510 Report a problem | ||
| 5/20/2010 | Listed for sale | $189,900-2.9%$90/sqft |
Source: Northwest Exit Realty SA, Inc #837510 Report a problem | ||
| 7/28/2009 | Sold | -- |
Source: LERA MLS #781568 Report a problem | ||
| 5/28/2009 | Listed for sale | $195,500$92/sqft |
Source: Yvette Allen Properties #781568 Report a problem | ||
Public tax history
| Year | Property taxes | Tax assessment |
|---|---|---|
| 2025 | $6,573 -27.5% | $386,650 +5.4% |
| 2024 | $9,065 +53.3% | $366,970 +10% |
| 2023 | $5,911 -11.1% | $333,609 +10% |
| 2022 | $6,652 +2.6% | $303,281 +10% |
| 2021 | $6,486 | $275,710 +4.4% |
| 2020 | $6,486 +4.2% | $264,080 +4.7% |
| 2019 | $6,224 | $252,230 +1.4% |
| 2018 | $6,224 +2.4% | $248,830 +3.8% |
| 2017 | $6,079 +3.2% | $239,660 +3.2% |
| 2016 | $5,893 +18.5% | $232,284 +10% |
| 2015 | $4,972 | $211,167 +10% |
| 2014 | $4,972 | $191,970 +3.9% |
| 2013 | -- | $184,810 +3.2% |
| 2012 | -- | $179,030 -0.9% |
| 2011 | -- | $180,620 -0.8% |
| 2010 | -- | $182,160 -2.4% |
| 2009 | -- | $186,710 -0.8% |
| 2008 | -- | $188,310 +4.3% |
| 2007 | -- | $180,490 +9.4% |
| 2006 | -- | $165,020 +8.4% |
| 2005 | -- | $152,260 |
| 2004 | -- | -- |
| 2003 | -- | -- |
| 2002 | -- | -- |
| 2001 | -- | -- |
| 2000 | -- | -- |
Find assessor info on the county website
Monthly payment
Est. payment
Payment breakdown
Explore the cost of this home by adjusting the details. Changes won't be saved.Climate risks
Neighborhood: Oakmont Downs
Nearby schools
GreatSchools rating
- 5/10Boone Elementary SchoolGrades: PK-5Distance: 0.7 mi
- 7/10Rawlinson Middle SchoolGrades: 6-8Distance: 2.1 mi
- 6/10Clark High SchoolGrades: 9-12Distance: 1.9 mi
Schools provided by the listing agent
- Elementary: Boone
- Middle: Rawlinson
- High: Clark
- District: Northside
Source: LERA MLS. This data may not be complete. We recommend contacting the local school district to confirm school assignments for this home.
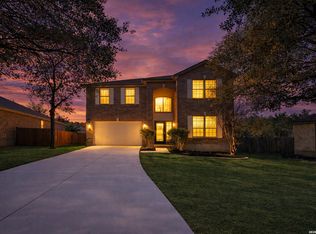
- $330,0004 bd3 ba3k sqft12319 Stable Road Dr, San Antonio, TX 78249For Sale
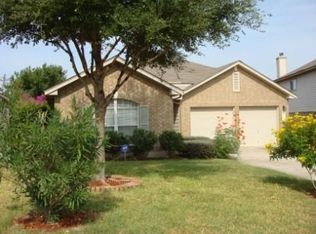
- $361,0003 bd2 ba2.2k sqft12322 Stable Road Dr, San Antonio, TX 78249Off Market

- $322,2003 bd2 ba1.7k sqft12315 Stable Road Dr, San Antonio, TX 78249Off Market
- $401,8004 bd2 ba3k sqft12318 Stable Square Dr, San Antonio, TX 78249Off Market
- $--3 bd2 ba2.1k sqft6338 Stable Farm, San Antonio, TX 78249Sold
- $100-- bd-- ba-- sqftStable Pass, San antonio, TX 78249Off Market
- $321,3003 bd2 ba1.7k sqft6334 Stable Farm, San Antonio, TX 78249Off Market
- $391,8004 bd3 ba3k sqft12322 Stable Square Dr, San Antonio, TX 78249Off Market
A local agent can set up tours, give advice and negotiate with sellers.
A local lender can help you make sure your offer is ready when you are.
Similar homes
- $319,9003 bd2 ba1.6k sqft6103 PECAN TRAIL ST, San Antonio, TX 78249For Sale

 MLS ID #2008881, Brian Bischoffberger TREC #597080, Five Star Locating, LLC. LERA MLS
 - $365,0004 bd3 ba2.8k sqft12002 Arbor Mesa, San Antonio, TX 78249For Sale
 MLS ID #1990969, Michelle Smith TREC #756610, Exquisite Properties, LLC. LERA MLS
 - $324,9004 bd3 ba2.4k sqft6311 Regency Ct, San Antonio, TX 78249For Sale
 MLS ID #1938330, Deatrice Driffill TREC #509048, Coldwell Banker D'Ann Harper, REALTOR. LERA MLS
 - $324,0003 bd2 ba1.6k sqft7513 Carriage Pass, San Antonio, TX 78249For Sale
 MLS ID #2003888, Sarah Turkington TREC #748569, RE/MAX Elite - SA. LERA MLS
 - $363,9004 bd3 ba2.6k sqft6434 Maverick Oak Dr, San Antonio, TX 78240For SaleMLS ID #2006635, Elsa Hurtado TREC #718685, Premier Realty Group Platinum. LERA MLS
- $398,0004 bd2 ba1.9k sqft9311 Scotty Oaks, Helotes, TX 78023For SaleMLS ID #2005637, Rosalinda Tomlin TREC #592649, RE/MAX Alamo Realty. LERA MLS
- $354,1374 bd2 ba2.7k sqft9910 Shetland Gate, San Antonio, TX 78254For SaleMLS ID #2008977, Randy Elgin TREC #525639, Keller Williams Legacy. LERA MLS
- $420,0004 bd3 ba2.4k sqft14107 Cougar Rock, San Antonio, TX 78230For SaleMLS ID #1949145, Bradley Burnes TREC #682586, Real Broker, LLC. LERA MLS
- $340,0004 bd2 ba1.8k sqft3210 MORNING TRL, San Antonio, TX 78247For SaleMLS ID #2008985, Iris Ramos TREC #644135, Keller Williams Heritage. LERA MLS
- $299,0004 bd3 ba2.5k sqft8830 Toulouse, San Antonio, TX 78240For SaleMLS ID #1994183, Michael Berryman TREC #645021, Coldwell Banker D'Ann Harper, REALTOR. LERA MLS
- $399,0004 bd3 ba2.1k sqft16707 Parkstone Blvd, San Antonio, TX 78232For SaleMLS ID #1956762, Annette Power TREC #824475, Keller Williams Heritage. LERA MLS
- $390,0004 bd3 ba2.7k sqft6402 OLDHAM CV, San Antonio, TX 78253For SaleMLS ID #2005846, Erica Saliceti TREC #787267, eXp Realty. LERA MLS
- $330,0004 bd3 ba2.5k sqft7514 Greenbelt, San Antonio, TX 78251For SaleMLS ID #1991851, Lisa Marie Heman TREC #493887, Vortex Realty. LERA MLS
- $295,0004 bd3 ba2.2k sqft11067 MONAHAN PARK, San Antonio, TX 78254For SaleMLS ID #2005071, Christi Easton TREC #531154, Edward B. Partridge, Broker. LERA MLS
- $380,0005 bd4 ba3k sqft9106 THOMAS YORK BLVD, San Antonio, TX 78251For SaleMLS ID #2001323, Derrell Skillman TREC #639690, Redfin Corporation. LERA MLS
- $389,9004 bd3 ba3k sqft11611 Creek Ash, San Antonio, TX 78253For SaleMLS ID #1973316, Daniel Lambert TREC #696721, Epique Realty LLC. LERA MLS
- $364,0003 bd3 ba2.7k sqft11911 Ghostbridge, Helotes, TX 78023For SaleMLS ID #1947735, Jacob Eisenhauer TREC #713863, Coldwell Banker D'Ann Harper. LERA MLS
- $310,0004 bd3 ba2k sqft3306 ROSETTI DR, San Antonio, TX 78247For SaleMLS ID #2008695, Alberto Murillo TREC #615881, Exquisite Properties, LLC. LERA MLS
- $335,0004 bd3 ba2.5k sqft3519 MISTIC GRV, San Antonio, TX 78247For SaleMLS ID #1992178, Catherine Sandifer-Robertson TREC #745583, Coldwell Banker D'Ann Harper. LERA MLS
- $409,9004 bd3 ba2.6k sqft951 PERSIAN GDN, San Antonio, TX 78260For SaleMLS ID #1990813, Michael Trautman TREC #542013, Redfin Corporation. LERA MLS
