Discover space, comfort, and a prime Northwest San Antonio location in this beautifully maintained two story home featuring 4 bedrooms, 2.5 baths, and a flexible layout built for everyday living and entertaining. Step inside to find bright, open living areas, a spacious kitchen with plenty of cabinet and counter space, and a dining area that flows easily for hosting. The oversized primary suite offers a private retreat with an en suite bath and generous closet space. Three additional bedrooms give you room for guests, a home office, or a workout space. Enjoy the convenience of a half bath downstairs, ample storage throughout, and a backyard ready for BBQs, play, or relaxing evenings. Ideally located near UTSA with quick access to major highways, you are minutes from shopping, dining, and entertainment at La Cantera and The Rim, plus nearby parks and top local conveniences. A smart choice for anyone looking for location, space, and lifestyle in one.
For sale
Price cut: $5K (8/17)
$330,000
12319 STABLE ROAD DR, San Antonio, TX 78249
4beds
3,048sqft
Single Family Residence
Built in 1999
9,321 Square Feet Lot
$324,400 Zestimate®
$108/sqft
$42/mo HOA
What's special
Generous closet spaceEn suite bathAmple storage throughoutThree additional bedroomsHalf bath downstairs
- 60 days |
- 777 |
- 70 |
Likely to sell faster than
Zillow last checked:
Listing updated:
Listed by:
Scott Malouff TREC #658231 (210) 365-6192,
Keller Williams Heritage
Source: LERA MLS,MLS#: 1994389
Facts & features
Interior
Bedrooms & bathrooms
- Bedrooms: 4
- Bathrooms: 3
- Full bathrooms: 2
- 1/2 bathrooms: 1
Primary bedroom
- Features: Walk-In Closet(s), Ceiling Fan(s), Full Bath
- Level: Upper
- Area: 252
- Dimensions: 18 x 14
Bedroom 2
- Area: 156
- Dimensions: 13 x 12
Bedroom 3
- Area: 182
- Dimensions: 14 x 13
Bedroom 4
- Area: 280
- Dimensions: 20 x 14
Primary bathroom
- Features: Tub/Shower Separate, Double Vanity, Soaking Tub
- Area: 120
- Dimensions: 12 x 10
Dining room
- Area: 130
- Dimensions: 13 x 10
Kitchen
- Area: 168
- Dimensions: 14 x 12
Living room
- Area: 196
- Dimensions: 14 x 14
Heating
- Central, Electric
Cooling
- Central Air
Appliances
- Laundry: Washer Hookup, Dryer Connection
Features
- Two Living Area, Separate Dining Room, Eat-in Kitchen, Two Eating Areas, Breakfast Bar, Pantry, Game Room, Loft, Utility Room Inside, All Bedrooms Upstairs, Open Floorplan
- Flooring: Carpet, Ceramic Tile
- Has basement: No
- Has fireplace: No
- Fireplace features: Not Applicable
Interior area
- Total interior livable area: 3,048 sqft
Property
Parking
- Total spaces: 2
- Parking features: Two Car Garage, Attached
- Attached garage spaces: 2
Features
- Levels: Two
- Stories: 2
- Pool features: None
Lot
- Size: 9,321 Square Feet
Details
- Parcel number: 135340040470
Construction
Type & style
- Home type: SingleFamily
- Property subtype: Single Family Residence
Materials
- Brick
- Foundation: Slab
- Roof: Composition
Condition
- Pre-Owned
- New construction: No
- Year built: 1999
Details
- Builder name: Centex
Utilities & green energy
- Sewer: Sewer System
- Water: Water System
- Utilities for property: Cable Available
Community & HOA
Community
- Features: Playground
- Subdivision: Oakmont Downs
HOA
- Has HOA: Yes
- HOA fee: $42 monthly
- HOA name: OAKMONT DOWNS HOMEOWNERS ASSOCIATION
Location
- Region: San Antonio
Financial & listing details
- Price per square foot: $108/sqft
- Tax assessed value: $422,670
- Annual tax amount: $10,041
- Price range: $330K - $330K
- Date on market: 6/23/2026
- Cumulative days on market: 201 days
- Listing terms: Conventional,FHA,VA Loan,Cash
Estimated market value
$324,400
$308,000 - $341,000
$2,761/mo
Price history
| Date | Event | Price |
|---|---|---|
| 8/17/2026 | Price change | $330,000-1.5%$108/sqft |
Source:  LERA MLS #1994389 Report a problem LERA MLS #1994389 Report a problem | ||
| 7/21/2026 | Price change | $335,000-2.9%$110/sqft |
Source: LERA MLS #1994389 Report a problem | ||
| 7/8/2026 | Price change | $345,000-2.8%$113/sqft |
Source: LERA MLS #1994389 Report a problem | ||
| 6/23/2026 | Listed for sale | $355,000$116/sqft |
Source: LERA MLS #1994389 Report a problem | ||
| 6/3/2026 | Contingent | $355,000$116/sqft |
Source: LERA MLS #1938667 Report a problem | ||
| 5/20/2026 | Price change | $355,000-2.7%$116/sqft |
Source: LERA MLS #1938667 Report a problem | ||
| 5/7/2026 | Price change | $365,000-2.7%$120/sqft |
Source: LERA MLS #1938667 Report a problem | ||
| 3/29/2026 | Price change | $375,000-2.6%$123/sqft |
Source: LERA MLS #1938667 Report a problem | ||
| 2/27/2026 | Price change | $385,000-2.5%$126/sqft |
Source: LERA MLS #1938667 Report a problem | ||
| 2/3/2026 | Listed for sale | $395,000-4.8%$130/sqft |
Source: LERA MLS #1938667 Report a problem | ||
| 12/1/2025 | Sold | -- |
Source: LERA MLS #1851430 Report a problem | ||
| 8/25/2025 | Pending sale | $415,000$136/sqft |
Source: LERA MLS #1851430 Report a problem | ||
| 6/9/2025 | Price change | $415,000-4.6%$136/sqft |
Source: LERA MLS #1851430 Report a problem | ||
| 4/17/2025 | Price change | $435,000-3.3%$143/sqft |
Source: LERA MLS #1851430 Report a problem | ||
| 3/20/2025 | Listed for sale | $450,000$148/sqft |
Source: LERA MLS #1851430 Report a problem | ||
| 2/14/2013 | Sold | -- |
Source: LERA MLS #969081 Report a problem | ||
Public tax history
| Year | Property taxes | Tax assessment |
|---|---|---|
| 2025 | $7,317 +1.4% | $422,670 +5.2% |
| 2024 | $7,214 +9.8% | $401,722 +10% |
| 2023 | $6,568 -10.4% | $365,202 +10% |
| 2022 | $7,327 +2% | $332,002 +10% |
| 2021 | $7,181 | $301,820 +3.8% |
| 2020 | $7,181 +4.3% | $290,910 +4.8% |
| 2019 | $6,886 | $277,580 +1.4% |
| 2018 | $6,886 +2.5% | $273,670 +3.9% |
| 2017 | $6,715 +3.1% | $263,370 +3.1% |
| 2016 | $6,515 +18.7% | $255,455 +10% |
| 2015 | $5,489 | $232,232 +10% |
| 2014 | $5,489 | $211,120 +4.4% |
| 2013 | -- | $202,250 +5.4% |
| 2012 | -- | $191,930 -0.9% |
| 2011 | -- | $193,630 -1.7% |
| 2010 | -- | $197,030 -4.1% |
| 2009 | -- | $205,480 +3.3% |
| 2008 | -- | $198,880 |
| 2004 | -- | -- |
| 2003 | -- | -- |
| 2002 | -- | -- |
| 2001 | -- | -- |
| 2000 | -- | -- |
Find assessor info on the county website
Monthly payment
Est. payment
Payment breakdown
Explore the cost of this home by adjusting the details. Changes won't be saved.Climate risks
Neighborhood: Oakmont Downs
Nearby schools
GreatSchools rating
- 5/10Boone Elementary SchoolGrades: PK-5Distance: 0.7 mi
- 7/10Rawlinson Middle SchoolGrades: 6-8Distance: 2.1 mi
- 6/10Clark High SchoolGrades: 9-12Distance: 2 mi
Schools provided by the listing agent
- Elementary: Boone
- Middle: Rawlinson
- High: Clark
- District: Northside
Source: LERA MLS. This data may not be complete. We recommend contacting the local school district to confirm school assignments for this home.
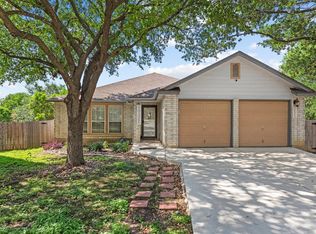
- $380,0004 bd2 ba2.1k sqft12323 Stable Road Dr, San Antonio, TX 78249For Sale
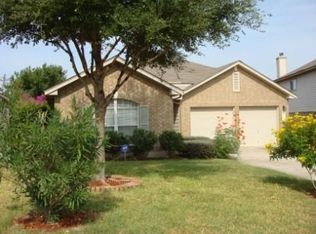
- $322,2003 bd2 ba1.7k sqft12315 Stable Road Dr, San Antonio, TX 78249Off Market
- $401,8004 bd2 ba3k sqft12318 Stable Square Dr, San Antonio, TX 78249Off Market
- $312,9003 bd2 ba1.9k sqft12314 Stable Square Dr, San Antonio, TX 78249Off Market
- $391,8004 bd3 ba3k sqft12322 Stable Square Dr, San Antonio, TX 78249Off Market
- $342,2004 bd2 ba2.1k sqft12311 Stable Road Dr, San Antonio, TX 78249Off Market
- $100-- bd-- ba-- sqftStable Pass, San antonio, TX 78249Off Market
- $361,0003 bd2 ba2.2k sqft12322 Stable Road Dr, San Antonio, TX 78249Off Market
A local agent can set up tours, give advice and negotiate with sellers.
A local lender can help you make sure your offer is ready when you are.
Similar homes
- $350,0003 bd3 ba2.4k sqft12426 HART CLF, San Antonio, TX 78249For Sale

 MLS ID #1994677, Jennifer Wilson TREC #566157, Redefining Home Real Estate Brokerage. LERA MLS
 - $369,9004 bd3 ba2.2k sqft4206 RUSTIC MDWS, San Antonio, TX 78249For Sale
 MLS ID #2010171, Kristen Simmons TREC #718170, Real Broker, LLC. LERA MLS
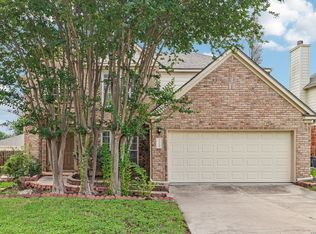
 - $366,9994 bd3 ba2.4k sqft11238 JADE SPG, San Antonio, TX 78249For Sale
 MLS ID #1971047, Krystal Warnock TREC #742279, Option One Real Estate. LERA MLS
 - $298,0003 bd3 ba1.5k sqft11206 WOODWATERS WAY, San Antonio, TX 78249For Sale
 MLS ID #2006771, Channon Lamb TREC #845838, BHHS Don Johnson Realtors - SA. LERA MLS
 - $379,9994 bd3 ba2.9k sqft6322 REGENCY MNR, San Antonio, TX 78249For SaleMLS ID #1956269, Dezmon Metze TREC #755414, eXp Realty. LERA MLS
- $446,5004 bd4 ba3k sqft6306 Stable Farm, San Antonio, TX 78249For SaleMLS ID #1971401, Jesus Lira TREC #759962, LPT Realty, LLC. LERA MLS
- $389,0004 bd3 ba2.8k sqft13559 SHELBRITT RD, San Antonio, TX 78249For SaleMLS ID #1997160, Daniel Cline TREC #729312, Keller Williams Realty. LERA MLS
- $334,9003 bd3 ba1.9k sqft14235 Red Maple Wood, San Antonio, TX 78249For SaleMLS ID #1935374, Even Prado TREC #649873, All City San Antonio Registered Series. LERA MLS
- $299,0004 bd3 ba2.5k sqft8830 Toulouse, San Antonio, TX 78240For SaleMLS ID #1994183, Michael Berryman TREC #645021, Coldwell Banker D'Ann Harper, REALTOR. LERA MLS
- $350,0004 bd3 ba3.2k sqft8614 Running Quail, San Antonio, TX 78250For SaleMLS ID #2004150, Bradley Graves TREC #554579, Coldwell Banker D'Ann Harper, REALTOR. LERA MLS
- $330,0003 bd2 ba1.7k sqft8843 Imperial Cross, Helotes, TX 78023For SaleMLS ID #1996974, Kristian Waite TREC #675151, Exquisite Properties, LLC. LERA MLS
- $294,9004 bd3 ba1.7k sqft7163 Summer Way, San Antonio, TX 78240For SaleMLS ID #1997068, Andy Perez TREC #746375, Redbird Realty LLC. LERA MLS
- $309,9004 bd3 ba2.4k sqft10407 LUPINE CYN, Helotes, TX 78023For SaleMLS ID #1952674, Jeffrey Robillard TREC #687855, Newfound Real Estate. LERA MLS
- $309,9875 bd3 ba3.2k sqft8807 LAGUNA FLS, San Antonio, TX 78251For SaleMLS ID #2003031, Randy Elgin TREC #525639, Keller Williams Legacy. LERA MLS
- $299,9993 bd3 ba2.1k sqft5403 Argyle Way, San Antonio, TX 78247For SaleMLS ID #2010378, Kristen Schramme TREC #568432, Keller Williams Legacy. LERA MLS
- $335,0003 bd2 ba1.7k sqft3107 ARTS CIR, San Antonio, TX 78247For SaleMLS ID #2005905, Deatrice Driffill TREC #509048, Coldwell Banker D'Ann Harper, REALTOR. LERA MLS
- $325,0004 bd3 ba2.4k sqft136 Elisabeth Run, San Antonio, TX 78253For SaleMLS ID #2007740, Shaun Witcher TREC #562281, redKorr Realty LLC. LERA MLS
- $320,0004 bd3 ba2.3k sqft3311 Green Spg Dr, San Antonio, TX 78247For SaleMLS ID #1941470, Albert Alvarado TREC #526663, Keller Williams Heritage. LERA MLS
- $425,0004 bd3 ba2.5k sqft2647 Inwood Briar, San Antonio, TX 78248For SaleMLS ID #2004015, Alex Manitzas TREC #483723, The Manitzas Group, LLC. LERA MLS
- $287,0004 bd3 ba2.1k sqft10339 Tiger Paw, San Antonio, TX 78251For SaleMLS ID #2007532, Shane Neal TREC #608871, eXp Realty. LERA MLS
