Welcome to this throw back vibe from the 1980's. The two story entry welcomes you into the home. The formal dining greets you as you step into the main living area. The kitchen is tucked away with a spacious breakfast area with bay window. The kitchen boasts updated cabinets, granite countertops, stainless steel appliances and a glass cooktop. The main living area has a soaring ceiling and a fireplace as a focal point. The primary suite is located on the main level and has an en suite bathroom with a double vanity, an oversized shower and whirlpool garden tub. A secondary bedroom is located on the main level and could be used a study/office. The staircase leads you to the loft/game room. Two bedrooms and a full bath complete the second level. The back yard has covered patio and the backs into a greenbelt. The roof was replaced in 2025. This property is within minutes of major highways, shopping, dining and enterrainment.
For sale
Price cut: $5K (6/17)
$320,000
3311 Green Spg Dr, San Antonio, TX 78247
4beds
2,345sqft
Single Family Residence
Built in 1986
6,664 Square Feet Lot
$318,000 Zestimate®
$136/sqft
$-- HOA
What's special
Two story entryUpdated cabinetsStainless steel appliancesGranite countertopsFormal diningSoaring ceilingBacks into a greenbelt
- 155 days |
- 452 |
- 74 |
Zillow last checked:
Listing updated:
Listed by:
Albert Alvarado TREC #526663 (210) 274-6117,
Keller Williams Heritage
Source: LERA MLS,MLS#: 1941470
Loading...
Facts & features
Interior
Bedrooms & bathrooms
- Bedrooms: 4
- Bathrooms: 3
- Full bathrooms: 2
- 1/2 bathrooms: 1
Primary bedroom
- Features: Walk-In Closet(s), Ceiling Fan(s), Full Bath
- Area: 252
- Dimensions: 18 x 14
Bedroom 2
- Area: 140
- Dimensions: 14 x 10
Bedroom 3
- Area: 110
- Dimensions: 11 x 10
Bedroom 4
- Area: 165
- Dimensions: 15 x 11
Primary bathroom
- Features: Tub/Shower Separate, Double Vanity, Soaking Tub
- Area: 192
- Dimensions: 16 x 12
Dining room
- Area: 192
- Dimensions: 16 x 12
Kitchen
- Area: 182
- Dimensions: 14 x 13
Living room
- Area: 408
- Dimensions: 24 x 17
Heating
- Central, Electric
Cooling
- Central Air
Appliances
- Included: Cooktop, Built-In Oven, Microwave, Disposal, Dishwasher, Plumbed For Ice Maker, Electric Water Heater, Electric Cooktop
- Laundry: Main Level, Washer Hookup, Dryer Connection
Features
- Two Living Area, Two Eating Areas, Breakfast Bar, Game Room, Loft, Utility Room Inside, Secondary Bedroom Down, 1st Floor Lvl/No Steps, High Ceilings, Open Floorplan, Walk-In Closet(s), Master Downstairs, Ceiling Fan(s), Chandelier
- Flooring: Carpet, Ceramic Tile
- Windows: Double Pane Windows, Window Coverings
- Has basement: No
- Number of fireplaces: 1
- Fireplace features: One, Living Room
Interior area
- Total interior livable area: 2,345 sqft
Property
Parking
- Total spaces: 4
- Parking features: Two Car Garage, Two Car Carport
- Garage spaces: 2
- Carport spaces: 2
- Covered spaces: 4
Features
- Levels: Two
- Stories: 2
- Patio & porch: Patio, Covered
- Exterior features: Rain Gutters
- Pool features: None
- Has spa: Yes
- Spa features: Bath
- Fencing: Privacy
Lot
- Size: 6,664 Square Feet
- Features: Greenbelt, Level, Curbs, Street Gutters, Sidewalks, Streetlights, Fire Hydrant w/in 500'
- Residential vegetation: Mature Trees, Mature Trees (ext feat)
Details
- Parcel number: 188900280130
Construction
Type & style
- Home type: SingleFamily
- Architectural style: Traditional
- Property subtype: Single Family Residence
Materials
- Brick, Wood Siding, Siding
- Foundation: Slab
- Roof: Heavy Composition
Condition
- Pre-Owned
- New construction: No
- Year built: 1986
Utilities & green energy
- Electric: CPS
- Gas: n/a
- Sewer: SAWS, Sewer System
- Water: SAWS, Water System
- Utilities for property: Cable Available, City Garbage service
Community & HOA
Community
- Features: None
- Security: Smoke Detector(s)
- Subdivision: Green Spring Valley
Location
- Region: San Antonio
Financial & listing details
- Price per square foot: $136/sqft
- Annual tax amount: $7,060
- Price range: $320K - $320K
- Date on market: 2/14/2026
- Cumulative days on market: 156 days
- Listing terms: Conventional,FHA,VA Loan,Cash
- Road surface type: Paved
Estimated market value
$318,000
$302,000 - $334,000
$2,155/mo
Price history
| Date | Event | Price |
|---|---|---|
| 6/17/2026 | Price change | $320,000-1.5%$136/sqft |
Source:  LERA MLS #1941470 Report a problem LERA MLS #1941470 Report a problem | ||
| 4/28/2026 | Price change | $325,000-3%$139/sqft |
Source: LERA MLS #1941470 Report a problem | ||
| 4/1/2026 | Price change | $335,000-1.5%$143/sqft |
Source: LERA MLS #1941470 Report a problem | ||
| 2/14/2026 | Listed for sale | $340,000$145/sqft |
Source: LERA MLS #1941470 Report a problem | ||
Public tax history
Tax history is unavailable.
Monthly payment
Est. payment
Payment breakdown
Explore the cost of this home by adjusting the details. Changes won't be saved.Climate risks
Neighborhood: 78247
Nearby schools
GreatSchools rating
- 8/10Redland Oaks Elementary SchoolGrades: PK-5Distance: 1.1 mi
- 5/10Driscoll Middle SchoolGrades: 6-8Distance: 1.4 mi
- 4/10MacArthur High SchoolGrades: 9-12Distance: 3.3 mi
Schools provided by the listing agent
- Elementary: Redland Oaks
- Middle: Harris
- High: Macarthur
- District: North East I.S.D.
Source: LERA MLS. This data may not be complete. We recommend contacting the local school district to confirm school assignments for this home.
- $305,6004 bd2 ba2.3k sqft3311 Green Spg, San Antonio, TX 78247Off Market
- $352,4004 bd3 ba2.9k sqft3315 Green Spg, San Antonio, TX 78247Off Market
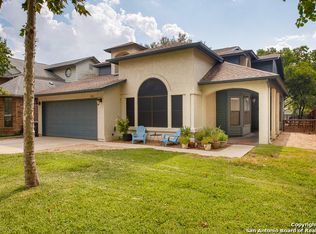
- $323,0003 bd2 ba2.6k sqft3307 Green Spg, San Antonio, TX 78247Off Market
- $303,9003 bd2 ba2.4k sqft3319 Green Spg, San Antonio, TX 78247Off Market
- $375,5004 bd2 ba2.4k sqft3303 Green Spg, San Antonio, TX 78247Off Market
- $292,7004 bd2 ba2.1k sqft3323 Green Spg, San Antonio, TX 78247Off Market
- $314,5004 bd2 ba2.4k sqft3201 Golden Grv, San Antonio, TX 78247Off Market
- $312,2004 bd3 ba2.3k sqft3211 Green Spg, San Antonio, TX 78247Off Market
A local agent can set up tours, give advice and negotiate with sellers.
A local lender can help you make sure your offer is ready when you are.
Similar homes
- $295,0003 bd3 ba1.9k sqft2703 Red Tree, San Antonio, TX 78248For Sale
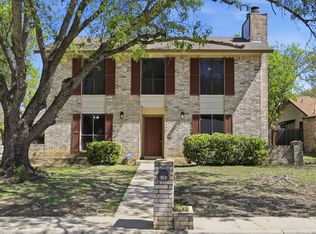
 MLS ID #1952043, Jaime Sepulveda TREC #561155, Strategic Property Management. LERA MLS
 - $270,0004 bd3 ba1.5k sqft4210 Knollpond, San Antonio, TX 78247For Sale
 MLS ID #1999188, Brian Montgomery TREC #611978, Vortex Realty. LERA MLS
 - $288,5003 bd3 ba1.6k sqft15727 Knollrun, San Antonio, TX 78247For Sale
 MLS ID #1938786, Michael Therriat TREC #724973, LPT Realty, LLC. LERA MLS
 - $445,0004 bd2 ba2.7k sqft16414 ENCANTO PASS, San Antonio, TX 78247For Sale
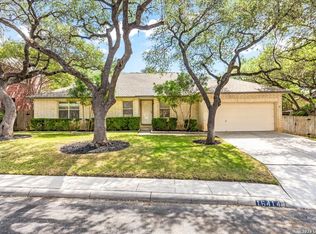 MLS ID #1998536, Kimberly Habermehl TREC #449903, Premier Town & Country Realty. LERA MLS
 - $390,0003 bd3 ba2.6k sqft16323 Rangerider, San Antonio, TX 78247For SaleMLS ID #1944607, Josh Boggs TREC #563487, Keller Williams Heritage. LERA MLS
- $245,0003 bd2 ba1.4k sqft3915 Briarcrest St, San Antonio, TX 78247For SaleMLS ID #1992537, Doris Finch TREC #598208, Coldwell Banker D'Ann Harper. LERA MLS
- $322,5003 bd2 ba1.6k sqft2331 WILD TURKEY W, San Antonio, TX 78232For SaleMLS ID #1969030, Reynaldo Vasquez TREC #634488, Keller Williams Legacy. LERA MLS
- $275,0003 bd2 ba1.7k sqft6007 LONESOME PINE ST, San Antonio, TX 78247For SaleMLS ID #1957102, Steve Garza TREC #710201, LPT Realty, LLC. LERA MLS
- $397,5004 bd3 ba2.3k sqft19410 ENCINO SMT, San Antonio, TX 78259For SaleMLS ID #1998026, A David Marne TREC #460605, Half Priced Real Estate, Inc.. LERA MLS
- $265,0003 bd3 ba1.3k sqft5731 Spring Watch, San Antonio, TX 78247For SaleMLS ID #1993286, Allison Martinez TREC #756923, Keller Williams Heritage. LERA MLS
- $320,0004 bd3 ba2.9k sqft1305 James Cook, Windcrest, TX 78239For SaleMLS ID #1998544, Carole Tubbesing TREC #580149, Phyllis Browning Company. LERA MLS
- $249,0003 bd2 ba1.4k sqft14414 Ledgewood St, San Antonio, TX 78233For SaleMLS ID #2000906, Deborah Margozewitz TREC #412967, Phyllis Browning Company. LERA MLS
- $374,0003 bd3 ba2.2k sqft13515 Hollow View St, San Antonio, TX 78232For SaleMLS ID #1971647, Jerrie Barnett TREC #587838, Home Team of America. LERA MLS
- $364,9904 bd3 ba3.2k sqft2318 Tristan, San Antonio, TX 78259For SaleMLS ID #1953281, Christopher Marti TREC #628996, Marti Realty Group. LERA MLS
- $319,0004 bd4 ba2.7k sqft5934 Cielo Rnch, San Antonio, TX 78218For SaleMLS ID #1990680, Marina Somogyi TREC #714023, Real Broker, LLC. LERA MLS
- $310,0004 bd3 ba3k sqft8326 Delphian Dr, Universal City, TX 78148For SaleMLS ID #1960591, Scott Malouff TREC #658231, Keller Williams Heritage. LERA MLS
- $314,9004 bd3 ba1.9k sqft6302 Scrub Jay, San Antonio, TX 78240For SaleMLS ID #1970033, Reynaldo Vasquez TREC #634488, Keller Williams Legacy. LERA MLS
- $315,0004 bd3 ba2.5k sqft404 CIRCLE STAR RD, Schertz, TX 78154For SaleMLS ID #1994512, Marc Dominguez TREC #626804, Redberry Realty. LERA MLS
- $419,7774 bd3 ba2.6k sqft2130 MOLLYS WAY DR, San Antonio, TX 78232For SaleMLS ID #1993747, Helen Guajardo TREC #585266, Keller Williams Heritage. LERA MLS
- $345,0004 bd3 ba3k sqft12319 STABLE ROAD DR, San Antonio, TX 78249For SaleMLS ID #1994389, Scott Malouff TREC #658231, Keller Williams Heritage. LERA MLS
