BACKYARD OASIS WITH INCREDIBLE POTENTIAL! PRICED $140,000 BELOW TAX APPRAISED VALUE!! This spacious home offers outstanding curb appeal, a flexible floor plan, and the opportunity to create something truly special. Ideal for an owner-occupant ready to add personal touches or an investor seeking a property with strong upside, this home is full of character and entertaining space. Enjoy a welcoming front patio, formal dining area, expansive family room with a dramatic double-sided fireplace, office space, built-in bar, breakfast nook, and spacious kitchen. The primary suite is conveniently located downstairs and features a double vanity, stand alone shower and his and hers walk-in closets. Upstairs, you'll find three secondary bedrooms and a full bath, including an additional oversized bedroom with a loft and private deck. The Florida room and unique architectural details provide even more flexibility for modern living. Outside, the private backyard is built for entertaining, with mature trees, a sparkling pool, convenient full bathroom access, and a koi pond. With the right vision and some updating, this one of a kind home can become an exceptional personal retreat or a rewarding investment opportunity.
For sale
$385,000
17107 TURKEY POINT ST, San Antonio, TX 78232
4beds
3,464sqft
Single Family Residence
Built in 1976
0.26 Acres Lot
$371,600 Zestimate®
$111/sqft
$-- HOA
What's special
Sparkling poolDramatic double-sided fireplacePrivate deckOffice spaceFormal dining areaBuilt-in barFlorida room
- 42 days
- 3,133
- 498
Likely to sell faster than
Zillow last checked:
Listing updated:
Listed by:
Osvaldo Machado TREC #700737 (210) 460-8882,
Machado International Realty
Source: LERA MLS,MLS#: 2021919
Facts & features
Interior
Bedrooms & bathrooms
- Bedrooms: 4
- Bathrooms: 3
- Full bathrooms: 3
Primary bedroom
- Features: Walk-In Closet(s), Multi-Closets, Ceiling Fan(s), Full Bath
- Area: 221
- Dimensions: 17 x 13
Bedroom 2
- Area: 132
- Dimensions: 12 x 11
Bedroom 3
- Area: 143
- Dimensions: 13 x 11
Bedroom 4
- Area: 168
- Dimensions: 14 x 12
Primary bathroom
- Features: Shower Only, Double Vanity
- Area: 132
- Dimensions: 12 x 11
Dining room
- Area: 132
- Dimensions: 12 x 11
Family room
- Area: 364
- Dimensions: 28 x 13
Kitchen
- Area: 195
- Dimensions: 15 x 13
Living room
- Area: 360
- Dimensions: 24 x 15
Office
- Area: 110
- Dimensions: 11 x 10
Heating
- Central, Natural Gas
Cooling
- Ceiling Fan(s), Two Central, Whole House Fan
Appliances
- Included: Cooktop, Built-In Oven, Microwave, Refrigerator, Disposal, Dishwasher
- Laundry: Main Level, Washer Hookup, Dryer Connection
Features
- Two Living Area, Liv/Din Combo, Eat-in Kitchen, Two Eating Areas, Kitchen Island, Breakfast Bar, Study/Library, High Ceilings, Open Floorplan, High Speed Internet, Master Downstairs, Ceiling Fan(s), Wet Bar, Solid Counter Tops, Programmable Thermostat
- Flooring: Carpet, Saltillo Tile
- Windows: Double Pane Windows, Window Coverings
- Has basement: No
- Number of fireplaces: 1
- Fireplace features: One, Living Room
Interior area
- Total interior livable area: 3,464 sqft
Property
Parking
- Total spaces: 2
- Parking features: Two Car Garage
- Garage spaces: 2
Features
- Levels: Two
- Stories: 2
- Patio & porch: Deck
- Exterior features: Sprinkler System
- Has private pool: Yes
- Pool features: In Ground
- Fencing: Privacy
Lot
- Size: 0.26 Acres
- Features: Curbs, Street Gutters, Sidewalks
- Residential vegetation: Mature Trees
Details
- Additional structures: Shed(s)
- Parcel number: 164900190230
Construction
Type & style
- Home type: SingleFamily
- Architectural style: Traditional
- Property subtype: Single Family Residence
Materials
- Brick, Siding
- Foundation: Slab
- Roof: Composition
Condition
- As-Is,Pre-Owned
- New construction: No
- Year built: 1976
Utilities & green energy
- Electric: CPS
- Gas: CPS
- Sewer: SAWS, Sewer System
- Water: SAWS, Water System
- Utilities for property: Cable Available, City Garbage service
Green energy
- Water conservation: EF Irrigation Control
Community & HOA
Community
- Features: None
- Subdivision: Thousand Oaks
Location
- Region: San Antonio
Financial & listing details
- Price per square foot: $111/sqft
- Tax assessed value: $524,970
- Annual tax amount: $12,076
- Price range: $385K - $385K
- Date on market: 10/7/2026
- Cumulative days on market: 43 days
- Listing terms: Conventional,FHA,VA Loan,Cash,Investors OK
- Road surface type: Paved
Estimated market value
$371,600
$353,000 - $390,000
$3,507/mo
Price history
| Date | Event | Price |
|---|---|---|
| 10/7/2026 | Listed for sale | $385,000-12.5%$111/sqft |
Source:  LERA MLS #2021919 Report a problem | ||
| 6/10/2026 | Listing removed | $440,000$127/sqft |
Source:  HAR #52348787 Report a problem | ||
| 5/28/2026 | Price change | $440,000-6.2%$127/sqft |
Source: HAR #52348787 Report a problem | ||
| 5/4/2026 | Price change | $469,000-2.2%$135/sqft |
Source: HAR #52348787 Report a problem | ||
| 4/21/2026 | Listed for sale | $479,500+59.9%$138/sqft |
Source: HAR #52348787 Report a problem | ||
| 4/23/2014 | Sold | -- |
Source: Agent Provided Report a problem | ||
| 3/13/2014 | Listed for sale | $299,900+3.4%$87/sqft |
Source: Keller Williams Heritage #1045236 Report a problem | ||
| 4/18/2013 | Listing removed | $289,900$84/sqft |
Source: Keller Williams Heritage #993962 Report a problem | ||
| 4/11/2013 | Listed for sale | $289,900+38.4%$84/sqft |
Source: Keller Williams Heritage #993962 Report a problem | ||
| 1/12/2012 | Sold | -- |
Source: LERA MLS #916514 Report a problem | ||
| 12/1/2011 | Price change | $209,500-2.1%$60/sqft |
Source: BRADFIELD PROPERTIES #916514 Report a problem | ||
| 10/13/2011 | Price change | $214,000+7%$62/sqft |
Source: BRADFIELD PROPERTIES #916514 Report a problem | ||
| 10/7/2011 | Listed for sale | -- |
Source: foreclosure.com Report a problem | ||
| 9/15/2011 | Sold | -- |
Source: Public Record Report a problem | ||
| 9/13/2011 | Listed for sale | $200,000-19.4%$58/sqft |
Source: ERA Troy, REALTORS #882731 Report a problem | ||
| 3/16/2011 | Listed for sale | $248,000$72/sqft |
Source: ERA Troy Realtors #882731 Report a problem | ||
Public tax history
| Year | Property taxes | Tax assessment |
|---|---|---|
| 2026 | -- | $524,970 +0.9% |
| 2025 | $9,239 +7.1% | $520,421 +10% |
| 2024 | $8,627 +8.8% | $473,110 +10% |
| 2023 | $7,930 | $430,100 +3% |
| 2022 | -- | $417,450 +10% |
| 2021 | $8,526 | $379,500 +4.5% |
| 2020 | $8,526 +3.9% | $363,000 +10% |
| 2019 | $8,206 | $330,000 -2.6% |
| 2018 | $8,206 +1.8% | $338,980 +7.7% |
| 2017 | $8,062 +6.4% | $314,760 +7.1% |
| 2016 | $7,576 +7% | $294,010 -0.1% |
| 2015 | $7,082 | $294,190 +14.8% |
| 2014 | $7,082 | $256,270 +8.1% |
| 2013 | -- | $237,070 +1.4% |
| 2012 | -- | $233,850 -1% |
| 2011 | -- | $236,200 -1.9% |
| 2010 | -- | $240,710 -6.7% |
| 2009 | -- | $258,070 +1.2% |
| 2008 | -- | $255,032 +6.8% |
| 2007 | -- | $238,760 +13.3% |
| 2006 | -- | $210,770 +8% |
| 2005 | -- | $195,090 |
| 2004 | -- | -- |
| 2003 | -- | -- |
| 2002 | -- | -- |
| 2001 | -- | -- |
| 2000 | -- | -- |
Find assessor info on the county website
Monthly payment
Est. payment
Payment breakdown
Explore the cost of this home by adjusting the details. Changes won't be saved.Climate risks
Neighborhood: Thousand Oaks
Nearby schools
Schools provided by the listing agent
- Elementary: Thousand Oaks
- Middle: Bradley
- High: Macarthur
- District: North East I.S.D.
Source: LERA MLS. This data may not be complete. We recommend contacting the local school district to confirm school assignments for this home.


Similar homes
- $375,0004 bd2 ba1.8k sqft15202 WAYSIDE OAKS ST, San Antonio, TX 78232For Sale
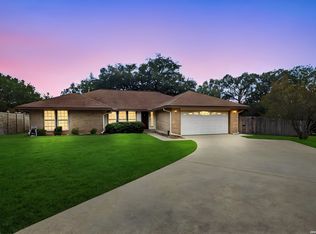
 MLS ID #2022168, Ruben Cavazos TREC #594497, Cavazos Realty Group LLC. LERA MLS
- $369,9004 bd3 ba3.2k sqft15842 SECRET TRL, San Antonio, TX 78247For Sale
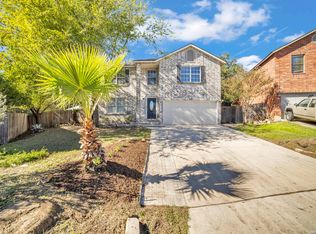 MLS ID #2031236, David Andrade TREC #856320, Pinnacle Realty Advisors. LERA MLS
- $334,9003 bd2 ba1.8k sqft17022 TURKEY POINT ST, San Antonio, TX 78232For Sale
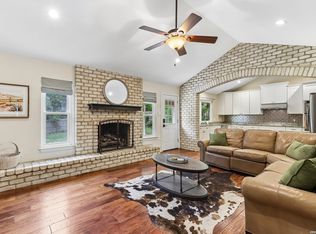 MLS ID #1965795, Stephen Galvan TREC #700027, Keller Williams Heritage. LERA MLS
- $425,0004 bd2 ba2.6k sqft15118 Sun Spur St, San Antonio, TX 78232For Sale
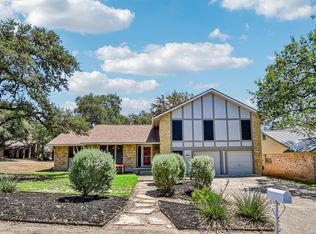 MLS ID #2011902, Christopher Pate TREC #804576, Levi Rodgers Real Estate Group. LERA MLS
- $365,0004 bd3 ba2k sqft15106 Circle Oak, San Antonio, TX 78232For SaleMLS ID #1999111, Melissa Ramos TREC #599912, Real Team Realty. LERA MLS
- $495,0004 bd3 ba3.6k sqft16426 Hillview Pass Dr, San Antonio, TX 78247For SaleMLS ID #2030716, Sandra Rangel TREC #579513, Real Broker, LLC. LERA MLS
- $375,0004 bd3 ba2k sqft2123 MOLLYS WAY DR, San Antonio, TX 78232For SaleMLS ID #2007646, Kade Kurtz TREC #799187, Texas Landmen. LERA MLS
- $455,0004 bd3 ba2.6k sqft3318 CARNABY CREEK DR, San Antonio, TX 78247For SaleMLS ID #2030288, Michael Acosta TREC #630901, RE/MAX Associates Boerne. LERA MLS
- $477,5004 bd3 ba2.5k sqft2663 Pebble Bow, San Antonio, TX 78232For SaleMLS ID #2014034, Samantha Vandenheuvel TREC #789547, Exquisite Properties, LLC. LERA MLS
- $350,0004 bd3 ba2.6k sqft14415 Dark Star St, San Antonio, TX 78248For SaleMLS ID #2029689, Nicholas Jimenez TREC #781133, Realty Advantage. LERA MLS
- $359,9003 bd3 ba2.5k sqft2658 Chestnut Bend, San Antonio, TX 78232For SaleMLS ID #1949744, David Reyna TREC #696738, Vortex Realty. LERA MLS
- $399,9005 bd3 ba3.3k sqft602 Patricia Dr., San Antonio, TX 78216For SaleMLS ID #2029135, Ricardo Hernandez TREC #766573, Real Broker, LLC. LERA MLS
- $389,0004 bd3 ba2.8k sqft14615 Porterhouse, San Antonio, TX 78248For SaleMLS ID #2025428, Jacob Delgado TREC #607813, AXIS Brokerage. LERA MLS
- $389,0003 bd2 ba1.8k sqft15127 Forest Country, San Antonio, TX 78232For SaleMLS ID #1943046, Michael Zamora TREC #782537, Phyllis Browning Company. LERA MLS
- $325,0004 bd2 ba1.9k sqft2019 Crooked Creek St, San Antonio, TX 78232For SaleMLS ID #1950527, Shane Hamilton TREC #558379, Keller Williams Heritage. LERA MLS
- $450,0004 bd3 ba2.7k sqft3761 Ridgeway, San Antonio, TX 78259For SaleMLS ID #2005057, Carolyn Newman TREC #475281, Premier Realty Group Platinum. LERA MLS
- $344,8503 bd2 ba1.8k sqft15602 Boulder Creek, San Antonio, TX 78247For SaleMLS ID #2015583, Matthew Troy TREC #370709, Troy Realtors, Inc.. LERA MLS
- $359,0004 bd3 ba2.2k sqft25103 Arrow Rdg, San Antonio, TX 78258For SaleMLS ID #2029533, Diana Martinez TREC #785768, Keller Williams Heritage. LERA MLS
- $395,0003 bd2 ba1.9k sqft16907 Hidden Timber Wood, San Antonio, TX 78248For SaleMLS ID #2029612, Sonya Lerma TREC #513487, Keller Williams City-View. LERA MLS
- $312,0003 bd2 ba2k sqft14975 Oak Summit, San Antonio, TX 78232For SaleMLS ID #2003958, Ana Martinez TREC #728812, Kuper Sotheby's Int'l Realty. LERA MLS
