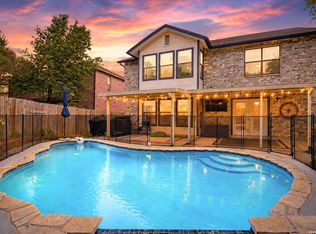
NO HOA! Move-in-ready and beautifully maintained two-story home featuring a private pool and PAID-OFF SOLAR PANELS, offering valuable energy efficiency with CPS electric bills as low as approximately $60 per month. The sparkling pool has been professionally maintained monthly and features a new pool pump, making the outdoor space ready for enjoyment. Additional updates include UPDATED WINDOWS, updated AC. Inside, the open floor plan creates an inviting flow through the main living areas, complemented by high vaulted ceilings and a striking floor-to-ceiling brick fireplace. TILE FLOORING runs throughout the main living spaces, while the formal dining room provides a dedicated space for entertaining. The kitchen features stainless steel appliances and recessed lighting. The spacious primary suite is located upstairs along with all additional bedrooms. The FULLY UPDATED PRIMARY BATHROOM features double vanities, lighted mirrors, quartz countertops, a soaking tub, and a tiled shower with dual showerheads. Located with easy access to 1604 and 281, a short drive to San Antonio International Airport, and part of NEISD.
For sale
$477,500
2663 Pebble Bow, San Antonio, TX 78232
4beds
2,517sqft
Single Family Residence
Built in 1980
0.25 Acres Lot
$469,700 Zestimate®
$190/sqft
$-- HOA
What's special
Sparkling poolNew pool pumpPrivate poolOpen floor planRecessed lightingFormal dining roomQuartz countertops
- 6 days
- 506
- 58
Likely to sell faster than
Zillow last checked:
Listing updated:
Listed by:
Samantha Vandenheuvel TREC #789547 (541) 606-0164,
Exquisite Properties, LLC
Source: LERA MLS,MLS#: 2014034
Facts & features
Interior
Bedrooms & bathrooms
- Bedrooms: 4
- Bathrooms: 3
- Full bathrooms: 2
- 1/2 bathrooms: 1
Primary bedroom
- Features: Walk-In Closet(s), Full Bath
- Area: 180
- Dimensions: 15 x 12
Bedroom 2
- Area: 144
- Dimensions: 12 x 12
Bedroom 3
- Area: 156
- Dimensions: 13 x 12
Bedroom 4
- Area: 192
- Dimensions: 16 x 12
Primary bathroom
- Features: Tub/Shower Separate, Double Vanity, Soaking Tub
- Area: 120
- Dimensions: 12 x 10
Dining room
- Area: 156
- Dimensions: 13 x 12
Kitchen
- Area: 144
- Dimensions: 12 x 12
Living room
- Area: 480
- Dimensions: 30 x 16
Heating
- Central, Electric, Solar
Cooling
- Ceiling Fan(s), Central Air
Appliances
- Included: Built-In Oven, Microwave, Range, Dishwasher
- Laundry: Washer Hookup, Dryer Connection
Features
- One Living Area, Separate Dining Room, Eat-in Kitchen, Two Eating Areas, Kitchen Island, High Ceilings, Open Floorplan, Walk-In Closet(s), Master Downstairs, Ceiling Fan(s), Chandelier, Solid Counter Tops
- Flooring: Carpet, Ceramic Tile
- Windows: Double Pane Windows
- Has basement: No
- Number of fireplaces: 1
- Fireplace features: One, Gas
Interior area
- Total interior livable area: 2,517 sqft
Property
Parking
- Total spaces: 2
- Parking features: Two Car Garage, Attached, Pad Only (Off Street)
- Attached garage spaces: 2
Accessibility
- Accessibility features: Level Lot, Level Drive, First Floor Bath, Full Bath/Bed on 1st Flr
Features
- Levels: Two
- Stories: 2
- Exterior features: Solar Panels
- Has private pool: Yes
- Pool features: In Ground
- Fencing: Privacy
Lot
- Size: 0.25 Acres
- Features: Streetlights
- Residential vegetation: Mature Trees
Details
- Parcel number: 168020060160
Construction
Type & style
- Home type: SingleFamily
- Property subtype: Single Family Residence
Materials
- Brick, 3 Sides Masonry, Siding
- Foundation: Slab
- Roof: Heavy Composition
Condition
- As-Is,Pre-Owned
- New construction: No
- Year built: 1980
Details
- Builder name: Unknwon
Utilities & green energy
- Electric: CPS
- Gas: CPS
- Sewer: SAWS
- Water: SAWS
Community & HOA
Community
- Features: None
- Security: Smoke Detector(s), Security System Owned, Prewired
- Subdivision: Pebble Forest
Location
- Region: San Antonio
Financial & listing details
- Price per square foot: $190/sqft
- Tax assessed value: $408,700
- Annual tax amount: $9,217
- Price range: $477.5K - $477.5K
- Date on market: 9/3/2026
- Cumulative days on market: 96 days
- Listing terms: Conventional,FHA,VA Loan,Cash,VA Substitution,Assumable
- Road surface type: Paved, Asphalt
Estimated market value
$469,700
$446,000 - $493,000
$3,071/mo
Price history
| Date | Event | Price |
|---|---|---|
| 9/3/2026 | Listed for sale | $477,500+4%$190/sqft |
Source:  LERA MLS #2014034 Report a problem LERA MLS #2014034 Report a problem | ||
| 8/27/2026 | Listing removed | $459,000$182/sqft |
Source: LERA MLS #1971281 Report a problem | ||
| 8/13/2026 | Price change | $459,000-1.3%$182/sqft |
Source: LERA MLS #1971281 Report a problem | ||
| 5/30/2026 | Listed for sale | $464,900+11.4%$185/sqft |
Source: LERA MLS #1971281 Report a problem | ||
| 3/15/2022 | Sold | -- |
Source: LERA MLS #1586757 Report a problem | ||
| 2/24/2022 | Pending sale | $417,500$166/sqft |
Source: LERA MLS #1586757 Report a problem | ||
| 2/15/2022 | Contingent | $417,500$166/sqft |
Source: LERA MLS #1586757 Report a problem | ||
| 2/12/2022 | Listed for sale | $417,500+30.5%$166/sqft |
Source: LERA MLS #1586757 Report a problem | ||
| 6/7/2019 | Sold | -- |
Source: LERA MLS #1378851 Report a problem | ||
| 5/23/2019 | Listed for sale | $319,900$127/sqft |
Source: Keller Williams Legacy #1378851 Report a problem | ||
| 5/23/2019 | Pending sale | $319,900$127/sqft |
Source: Keller Williams Legacy #1378851 Report a problem | ||
| 4/23/2019 | Listed for sale | $319,900$127/sqft |
Source: Keller Williams Legacy #1378851 Report a problem | ||
Public tax history
| Year | Property taxes | Tax assessment |
|---|---|---|
| 2025 | $6,967 -6% | $408,700 |
| 2024 | $7,416 | $408,700 +5.7% |
| 2023 | -- | $386,760 +8.8% |
| 2022 | $7,886 +2.6% | $355,330 +6.7% |
| 2021 | $7,686 | $332,990 +6.6% |
| 2020 | $7,686 +140.3% | $312,350 +7.2% |
| 2019 | $3,199 | $291,420 +4.8% |
| 2018 | $3,199 +2.7% | $277,960 +9.1% |
| 2017 | $3,115 +2.2% | $254,826 +10% |
| 2016 | $3,047 -1.8% | $231,660 +4.5% |
| 2015 | $3,103 | $221,660 +9.5% |
| 2014 | $3,103 | $202,400 +10% |
| 2013 | -- | $184,000 |
| 2012 | -- | $184,000 |
| 2011 | -- | $184,000 +3.4% |
| 2010 | -- | $178,000 +2.1% |
| 2009 | -- | $174,390 |
| 2008 | -- | $174,390 +4.4% |
| 2007 | -- | $167,090 +6.5% |
| 2006 | -- | $156,960 -1.4% |
| 2005 | -- | $159,120 |
| 2004 | -- | -- |
| 2003 | -- | -- |
| 2002 | -- | -- |
| 2001 | -- | -- |
| 2000 | -- | -- |
Find assessor info on the county website
Monthly payment
Est. payment
Payment breakdown
Explore the cost of this home by adjusting the details. Changes won't be saved.Climate risks
Neighborhood: Oak Hollow Park
Nearby schools
Schools provided by the listing agent
- Elementary: Thousand Oaks
- Middle: Bradley
- High: Macarthur
- District: North East I.S.D.
Source: LERA MLS. This data may not be complete. We recommend contacting the local school district to confirm school assignments for this home.

Similar homes
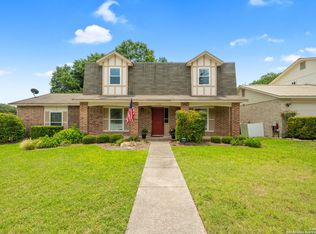
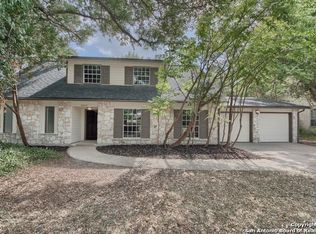
- $469,0004 bd3 ba2.7k sqft15010 Oak Briar, San Antonio, TX 78232For Sale
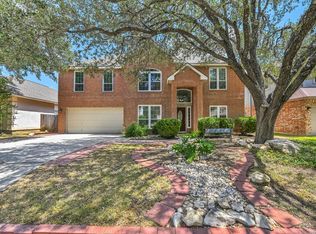
 MLS ID #2011405, Charles Stidham TREC #427549, Walter Ray Owens, Jr. - Broker. LERA MLS
 - $430,0004 bd2 ba2.6k sqft15118 Sun Spur St, San Antonio, TX 78232For Sale
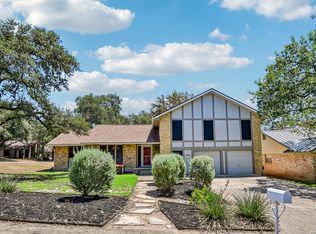 MLS ID #2011902, Christopher Pate TREC #804576, Levi Rodgers Real Estate Group. LERA MLS
 - $470,0004 bd3 ba3.2k sqft17319 Sapphire Rim, San Antonio, TX 78232For Sale
 MLS ID #1997757, Eric Wiegel TREC #714687, Real Broker, LLC. LERA MLS
 - $--4 bd3 ba2.3k sqft421 Candleglo, Windcrest, TX 78239Auction
 Xome
Xome - $399,0004 bd3 ba2.1k sqft16707 Parkstone Blvd, San Antonio, TX 78232For SaleMLS ID #1956762, Annette Power TREC #824475, Keller Williams Heritage. LERA MLS
- $394,9994 bd3 ba2.4k sqft2110 REDWOODS CRST, San Antonio, TX 78232For SaleMLS ID #1993768, Casey Solari TREC #606364, Porch Swing Properties. LERA MLS
- $499,5004 bd4 ba2.9k sqft1102 Country Pike, San Antonio, TX 78216For SaleMLS ID #1955582, Susan Looger TREC #789742, Keller Williams Heritage. LERA MLS
- $459,0004 bd3 ba3.3k sqft3635 EAGLE CANYON DR, San Antonio, TX 78247For SaleMLS ID #2002160, Judith Rodriguez TREC #532493, Keller Williams Legacy. LERA MLS
- $420,0003 bd3 ba2.6k sqft2210 CARDIGAN HL, San Antonio, TX 78232For SaleMLS ID #1991448, Joel Garza TREC #612514, Texas Edge Realty. LERA MLS
- $480,0004 bd3 ba2.8k sqft2831 Peppermill Run, San Antonio, TX 78231For SaleMLS ID #1971298, Roy Horn TREC #288635, The Horn Company Residental. LERA MLS
- $339,9003 bd2 ba1.8k sqft17022 TURKEY POINT ST, San Antonio, TX 78232For SaleMLS ID #1965795, Stephen Galvan TREC #700027, Keller Williams Heritage. LERA MLS
- $509,9993 bd2 ba2.4k sqft1822 Paisley St, San Antonio, TX 78231For SaleMLS ID #2010697, Jessica Rangel TREC #651668, Keller Williams Heritage. LERA MLS
- $349,9004 bd2 ba1.9k sqft2019 Crooked Creek St, San Antonio, TX 78232For SaleMLS ID #1950527, Shane Hamilton TREC #558379, Keller Williams Heritage. LERA MLS
- $505,0004 bd3 ba2.8k sqft1111 Venado Vista, San Antonio, TX 78216For SaleMLS ID #1923259, Diana Rosenberger TREC #443758, Trinidad Realty Partners, Inc. LERA MLS
- $485,0004 bd2 ba2.4k sqft1303 BLUFF FOREST, San Antonio, TX 78248For SaleMLS ID #2002566, Ricardo Gonzalez TREC #663626, Keller Williams Heritage. LERA MLS
- $450,0004 bd3 ba3.1k sqft3319 ROAN VLY, San Antonio, TX 78259For SaleMLS ID #1960988, Cedric Dequin TREC #645118, Phyllis Browning Company. LERA MLS
- $453,7004 bd2 ba1.4k sqft542 BRIGHTWOOD PL, San Antonio, TX 78209For SaleMLS ID #2012397, JonPaul Martin TREC #529431, Keller Williams Heritage. LERA MLS
- $425,0005 bd3 ba3.3k sqft3535 Elk Cliff Pass Dr, San Antonio, TX 78247For SaleMLS ID #1964998, Christopher Watters TREC #567369, Watters International Realty. LERA MLS
- $347,4003 bd2 ba1.8k sqft3011 FALL CREST DR, San Antonio, TX 78247For SaleMLS ID #1992286, Jesse Landin TREC #637896, Redfin Corporation. LERA MLS
