Experience contemporary living in this stunning San Antonio home, nestled within the Oakhaven Heights and Kentwood Manor area. This inviting 2,143 sq. ft. residence offers a thoughtfully designed layout featuring 4 bedrooms and 2.5 bathrooms on a generous 0.33-acre lot. The primary suite is conveniently located on the main floor and includes a spacious en-suite bathroom with a double vanity. The dining area provides a peaceful view of the expansive backyard, where you can enjoy mature trees and a durable composite deck. Key system updates provide peace of mind: a new roof (April 2026), energy-efficient double-pane windows (2021), an HVAC condenser (April 2024), and an HVAC handler (May 2020). The recently remodeled kitchen is a chef's delight, featuring a new porcelain sink and elegant quartz countertops. This move-in ready home is freshly painted and ideally positioned for quick access to Highway 281, Loop 1604, Northwoods Shopping Center, local dining, and HEB shopping.
For sale
Price cut: $11K (7/18)
$399,000
16707 Parkstone Blvd, San Antonio, TX 78232
4beds
2,143sqft
Single Family Residence
Built in 2005
0.33 Acres Lot
$390,200 Zestimate®
$186/sqft
$-- HOA
What's special
Freshly paintedExpansive backyardThoughtfully designed layoutRecently remodeled kitchenElegant quartz countertopsDurable composite deckMature trees
- 135 days |
- 567 |
- 41 |
Zillow last checked:
Listing updated:
Listed by:
Annette Power TREC #824475 (830) 470-0871,
Keller Williams Heritage
Source: LERA MLS,MLS#: 1956762
Facts & features
Interior
Bedrooms & bathrooms
- Bedrooms: 4
- Bathrooms: 3
- Full bathrooms: 2
- 1/2 bathrooms: 1
Primary bedroom
- Features: Walk-In Closet(s), Ceiling Fan(s), Full Bath
- Area: 168
- Dimensions: 14 x 12
Bedroom 2
- Area: 154
- Dimensions: 14 x 11
Bedroom 3
- Area: 154
- Dimensions: 14 x 11
Bedroom 4
- Area: 143
- Dimensions: 13 x 11
Primary bathroom
- Features: Tub/Shower Combo, Double Vanity
- Area: 132
- Dimensions: 12 x 11
Dining room
- Area: 180
- Dimensions: 15 x 12
Kitchen
- Area: 160
- Dimensions: 16 x 10
Living room
- Area: 238
- Dimensions: 17 x 14
Heating
- Central, Electric
Cooling
- 13-15 SEER AX, Ceiling Fan(s), Central Air
Appliances
- Included: Self Cleaning Oven, Range, Disposal, Dishwasher
- Laundry: Main Level, Washer Hookup, Dryer Connection
Features
- One Living Area, Separate Dining Room, Game Room, Utility Room Inside, 1st Floor Lvl/No Steps, High Speed Internet, Telephone, Walk-In Closet(s), Master Downstairs, Ceiling Fan(s), Chandelier
- Flooring: Carpet, Ceramic Tile
- Doors: Storm Door(s), Storm Doors
- Windows: Double Pane Windows, Window Coverings
- Has basement: No
- Attic: Access Only
- Has fireplace: No
- Fireplace features: Not Applicable
Interior area
- Total interior livable area: 2,143 sqft
Property
Parking
- Total spaces: 2
- Parking features: Two Car Garage, Garage Door Opener, Pad Only (Off Street)
- Garage spaces: 2
Accessibility
- Accessibility features: Level Lot, First Floor Bath, Full Bath/Bed on 1st Flr, First Floor Bedroom
Features
- Levels: Two
- Stories: 2
- Patio & porch: Deck
- Pool features: None
Lot
- Size: 0.33 Acres
- Features: 1/4 - 1/2 Acre, Streetlights, Fire Hydrant w/in 500'
- Residential vegetation: Mature Trees, Partially Wooded, Mature Trees (ext feat)
Details
- Parcel number: 148380240020
Construction
Type & style
- Home type: SingleFamily
- Architectural style: Contemporary
- Property subtype: Single Family Residence
Materials
- Brick, Fiber Cement
- Foundation: Slab
- Roof: Composition
Condition
- Pre-Owned
- New construction: No
- Year built: 2005
Utilities & green energy
- Sewer: Sewer System
- Water: Water System
- Utilities for property: Cable Available, City Garbage service
Community & HOA
Community
- Features: Playground, Jogging Trails, Basketball Court, School Bus
- Security: Smoke Detector(s)
- Subdivision: Oakhaven Heights
Location
- Region: San Antonio
Financial & listing details
- Price per square foot: $186/sqft
- Tax assessed value: $398,000
- Annual tax amount: $9,024
- Price range: $399K - $399K
- Date on market: 4/10/2026
- Cumulative days on market: 136 days
- Listing terms: Conventional,FHA,VA Loan,TX Vet,Cash,USDA Loan
- Road surface type: Paved, Asphalt
Estimated market value
$390,200
$371,000 - $410,000
$2,478/mo
Price history
| Date | Event | Price |
|---|---|---|
| 7/18/2026 | Price change | $399,000-2.7%$186/sqft |
Source:  LERA MLS #1956762 Report a problem LERA MLS #1956762 Report a problem | ||
| 4/10/2026 | Listed for sale | $410,000+3.8%$191/sqft |
Source: LERA MLS #1956762 Report a problem | ||
| 9/27/2025 | Listing removed | $395,000$184/sqft |
Source: LERA MLS #1849085 Report a problem | ||
| 9/23/2025 | Listed for sale | $395,000$184/sqft |
Source: LERA MLS #1849085 Report a problem | ||
| 9/2/2025 | Contingent | $395,000$184/sqft |
Source: LERA MLS #1849085 Report a problem | ||
| 5/30/2025 | Price change | $395,000-6%$184/sqft |
Source: LERA MLS #1849085 Report a problem | ||
| 5/20/2025 | Price change | $420,000-1.2%$196/sqft |
Source: LERA MLS #1849085 Report a problem | ||
| 3/12/2025 | Listed for sale | $425,000$198/sqft |
Source: LERA MLS #1849085 Report a problem | ||
| 9/18/2024 | Listing removed | $425,000$198/sqft |
Source: LERA MLS #1799839 Report a problem | ||
| 8/29/2024 | Listed for sale | $425,000+84.8%$198/sqft |
Source: LERA MLS #1799839 Report a problem | ||
| 6/21/2019 | Sold | -- |
Source: LERA MLS #1341531 Report a problem | ||
| 5/22/2019 | Pending sale | $230,000$107/sqft |
Source: Opendoor Brokerage LLC #1341531 Report a problem | ||
| 5/9/2019 | Price change | $230,000-4.2%$107/sqft |
Source: Opendoor #1341531 Report a problem | ||
| 4/25/2019 | Price change | $240,000-5.1%$112/sqft |
Source: Opendoor #1341531 Report a problem | ||
| 4/18/2019 | Price change | $253,000-0.8%$118/sqft |
Source: Opendoor #1341531 Report a problem | ||
| 4/11/2019 | Price change | $255,000-1.2%$119/sqft |
Source: Opendoor #1341531 Report a problem | ||
| 3/28/2019 | Price change | $258,000-5.5%$120/sqft |
Source: Opendoor #1341531 Report a problem | ||
| 3/14/2019 | Price change | $273,000-1.1%$127/sqft |
Source: Opendoor #1341531 Report a problem | ||
| 2/28/2019 | Price change | $276,000-4.8%$129/sqft |
Source: Opendoor #1341531 Report a problem | ||
| 1/17/2019 | Price change | $290,000-1%$135/sqft |
Source: Opendoor #1341531 Report a problem | ||
| 1/10/2019 | Price change | $293,000-0.7%$137/sqft |
Source: Opendoor #1341531 Report a problem | ||
| 12/20/2018 | Price change | $295,000-3.6%$138/sqft |
Source: Opendoor #1341531 Report a problem | ||
| 12/13/2018 | Price change | $306,000-0.6%$143/sqft |
Source: Opendoor #1341531 Report a problem | ||
| 11/22/2018 | Price change | $308,000-0.6%$144/sqft |
Source: Opendoor #1341531 Report a problem | ||
| 11/15/2018 | Listed for sale | $310,000$145/sqft |
Source: Opendoor #1341531 Report a problem | ||
Public tax history
| Year | Property taxes | Tax assessment |
|---|---|---|
| 2025 | $3,848 -20.1% | $398,000 -3.5% |
| 2024 | $4,814 +1% | $412,610 +10% |
| 2023 | $4,767 -23.6% | $375,100 +1% |
| 2022 | $6,242 -16.3% | $371,420 +16.9% |
| 2021 | $7,458 | $317,600 +5.8% |
| 2020 | $7,458 +1.3% | $300,200 +5.7% |
| 2019 | $7,364 | $283,970 -1% |
| 2018 | $7,364 +0.6% | $286,910 +4.7% |
| 2017 | $7,320 +7.2% | $274,140 +8.2% |
| 2016 | $6,826 +27.1% | $253,310 +16.1% |
| 2015 | $5,370 | $218,260 +12.3% |
| 2014 | $5,370 | $194,300 +14.6% |
| 2013 | -- | $169,520 -1.6% |
| 2012 | -- | $172,200 |
| 2011 | -- | $172,200 -1.3% |
| 2010 | -- | $174,450 -3.6% |
| 2009 | -- | $180,890 -2% |
| 2008 | -- | $184,630 +1.8% |
| 2007 | -- | $181,370 +16.4% |
| 2006 | -- | $155,830 +540.2% |
| 2005 | -- | $24,340 |
Find assessor info on the county website
Monthly payment
Est. payment
Payment breakdown
Explore the cost of this home by adjusting the details. Changes won't be saved.Climate risks
Neighborhood: Oak Haven Heights
Nearby schools
GreatSchools rating
- 6/10Thousand Oaks Elementary SchoolGrades: PK-5Distance: 0.9 mi
- 7/10Bradley Middle SchoolGrades: 6-8Distance: 1.3 mi
- 4/10MacArthur High SchoolGrades: 9-12Distance: 4.7 mi
Schools provided by the listing agent
- Elementary: Thousand Oaks
- Middle: Bradley
- High: Macarthur
- District: North East I.S.D.
Source: LERA MLS. This data may not be complete. We recommend contacting the local school district to confirm school assignments for this home.
- $466,8003 bd2 ba2k sqft16703 Parkstone Blvd #3, San Antonio, TX 78232Off Market
- $419,9003 bd2 ba2k sqft16703 Parkstone Blvd, San Antonio, TX 78232Off Market

- $343,6003 bd2 ba1.7k sqft16715 Parkstone Blvd, San Antonio, TX 78232Off Market
- $439,8003 bd3 ba2.2k sqft16706 Parkstone Blvd, San Antonio, TX 78232Off Market
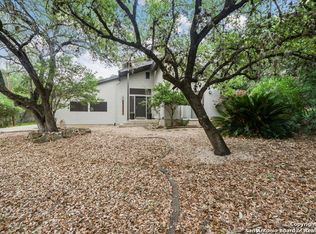
- $80,210-- bd-- ba-- sqft16702 Parkstone Blvd, San Antonio, TX 78232Off Market
- $360,2003 bd2 ba1.6k sqft16906 Happy Hollow Dr, San Antonio, TX 78232Off Market
- $339,9003 bd2 ba1.3k sqft16902 Happy Hollow Dr, San Antonio, TX 78232Off Market
- $336,1002 bd2 ba2.1k sqft16619 Parkstone Blvd, San Antonio, TX 78232Off Market
A local agent can set up tours, give advice and negotiate with sellers.
Similar homes
- $364,9994 bd2 ba2.1k sqft2326 Shadow Cliff St, San Antonio, TX 78232For Sale

 MLS ID #1993517, Rebecca Chan TREC #714790, Real Broker, LLC. LERA MLS
 - $359,0003 bd2 ba1.6k sqft2423 Cedar Ridge, San Antonio, TX 78232For Sale
 MLS ID #1993851, Kristi Maxwell TREC #480443, Kuper Sotheby's Int'l Realty. LERA MLS
 - $369,0004 bd3 ba2.4k sqft2839 Redland Trail, San Antonio, TX 78259For Sale
 MLS ID #1991425, Jessica Magder TREC #660386, Homestead Realty. LERA MLS
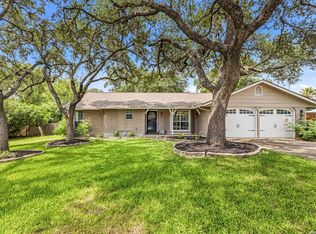
 - $350,0003 bd2 ba1.8k sqft14414 CHADBOURNE ST, San Antonio, TX 78232For Sale
 MLS ID #2003202, Dean Aitken TREC #633339, Keller Williams Heritage. LERA MLS
 - $390,0004 bd3 ba2k sqft1931 Creek Hollow, San Antonio, TX 78259For SaleMLS ID #1995636, Shelby Kaupert TREC #760099, Keller Williams Heritage. LERA MLS
- $339,9003 bd2 ba1.8k sqft17022 TURKEY POINT ST, San Antonio, TX 78232For SaleMLS ID #1965795, Stephen Galvan TREC #700027, Keller Williams Heritage. LERA MLS
- $429,0004 bd2 ba2.2k sqft19618 ENCINO KNOLL ST, San Antonio, TX 78259For SaleMLS ID #1964603, Gail Lamb TREC #568013, Keller Williams Heritage. LERA MLS
- $365,0004 bd3 ba2.5k sqft67 CROSS CYN, San Antonio, TX 78247For SaleMLS ID #1969643, Ronnie Trevino TREC #588899, Resi Realty, LLC. LERA MLS
- $370,0004 bd2 ba2.2k sqft22307 Mesa Butte, San Antonio, TX 78258For SaleMLS ID #1953277, Lauren Figueroa Lampel TREC #737518, Phyllis Browning Company. LERA MLS
- $335,0003 bd2 ba1.7k sqft3107 ARTS CIR, San Antonio, TX 78247For SaleMLS ID #2005905, Deatrice Driffill TREC #509048, Coldwell Banker D'Ann Harper, REALTOR. LERA MLS
- $435,0004 bd2 ba2.5k sqft14306 SHADOW OAKS LN, San Antonio, TX 78231For SaleMLS ID #2005011, Barbara McCoy TREC #613596, Coldwell Banker D'Ann Harper, REALTOR. LERA MLS
- $455,0004 bd3 ba2.6k sqft3318 Carnaby Creek Dr, San Antonio, TX 78247For SaleMLS ID #1973117, Michael Acosta TREC #630901, RE/MAX Associates Boerne. LERA MLS
- $419,0003 bd2 ba1.8k sqft14948 FORWARD PASS, San Antonio, TX 78248For SaleMLS ID #2005974, Janeene Edwards TREC #531910, Keller Williams Legacy. LERA MLS
- $310,0004 bd3 ba2k sqft3306 ROSETTI DR, San Antonio, TX 78247For SaleMLS ID #2008695, Alberto Murillo TREC #615881, Exquisite Properties, LLC. LERA MLS
- $369,0004 bd3 ba2.4k sqft5902 Northgap St, Windcrest, TX 78239For SaleMLS ID #2008301, David Jones TREC #504178, Keller Williams Heritage. LERA MLS
- $420,0004 bd3 ba2.4k sqft14107 Cougar Rock, San Antonio, TX 78230For SaleMLS ID #1949145, Bradley Burnes TREC #682586, Real Broker, LLC. LERA MLS
- $354,9004 bd3 ba2.8k sqft17210 Darien Wing, San Antonio, TX 78247For SaleMLS ID #1999416, Stacy Cardenas TREC #639629, Fathom Realty LLC. LERA MLS
- $439,5003 bd2 ba1.9k sqft3627 CYPRESS CPE, San Antonio, TX 78259For SaleMLS ID #1992038, Terry Todd TREC #650085, Full Spectrum Realty. LERA MLS
- $480,0004 bd3 ba2.3k sqft3 Greens Whisper, San Antonio, TX 78216For SaleMLS ID #1994923, Jason Mazzurana TREC #501384, Affinity Real Estate Brokerage. LERA MLS
- $349,9004 bd3 ba2.4k sqft4630 Barhill, San Antonio, TX 78217For SaleMLS ID #1995438, Sylvia Yvonne Garza TREC #796142, Redbird Realty LLC. LERA MLS
