Beautiful one-story home with no steps on a flat lot, offering easy living and a convenient location. Open, high ceilings create a spacious feel, while the large yard features mature trees and a covered patio for outdoor enjoyment. The kitchen includes granite countertops, stainless steel appliances, and a built-in double ovens and cooktop. Two living areas provide flexible space for entertaining, a home office, or other needs. No carpet throughout the home. Conveniently located near shopping, dining, major highways and everyday amenities.
For sale
$350,000
14414 CHADBOURNE ST, San Antonio, TX 78232
3beds
1,871sqft
:
Get pre-qualified$2,519/mo
Single Family Residence
Built in 1977
0.25 Acres Lot
$343,800 Zestimate®
$187/sqft
$-- HOA
What's special
Home officeOpen high ceilingsStainless steel appliancesKitchen includes granite countertopsFlat lotOne-story homeMature trees
- 12 days |
- 767 |
- 88 |
Likely to sell faster than
Zillow last checked:
Listing updated:
Listed by:
Dean Aitken TREC #633339 (210) 718-2583,
Keller Williams Heritage
Source: LERA MLS,MLS#: 2003202
Facts & features
Interior
Bedrooms & bathrooms
- Bedrooms: 3
- Bathrooms: 2
- Full bathrooms: 2
Primary bedroom
- Features: Walk-In Closet(s), Ceiling Fan(s), Full Bath
- Area: 192
- Dimensions: 16 x 12
Bedroom 2
- Area: 143
- Dimensions: 13 x 11
Bedroom 3
- Area: 121
- Dimensions: 11 x 11
Primary bathroom
- Features: Tub/Shower Combo, Single Vanity
- Area: 50
- Dimensions: 10 x 5
Dining room
- Area: 156
- Dimensions: 13 x 12
Family room
- Area: 209
- Dimensions: 19 x 11
Kitchen
- Area: 90
- Dimensions: 10 x 9
Living room
- Area: 320
- Dimensions: 20 x 16
Heating
- Central, Natural Gas
Cooling
- Central Air
Appliances
- Included: Cooktop, Built-In Oven, Disposal, Dishwasher, Double Oven
- Laundry: Main Level, Laundry Room, Washer Hookup, Dryer Connection
Features
- Two Living Area, Separate Dining Room, Eat-in Kitchen, Two Eating Areas, 1st Floor Lvl/No Steps, High Ceilings, Open Floorplan, All Bedrooms Downstairs, Walk-In Closet(s), Ceiling Fan(s)
- Flooring: Ceramic Tile, Wood
- Windows: Window Coverings
- Has basement: No
- Number of fireplaces: 1
- Fireplace features: One, Living Room
Interior area
- Total interior livable area: 1,871 sqft
Property
Parking
- Total spaces: 2
- Parking features: Two Car Garage, Attached, Garage Door Opener
- Attached garage spaces: 2
Accessibility
- Accessibility features: Entry Slope less than 1 foot, No Carpet, No Steps Down, Level Lot, Level Drive, No Stairs, First Floor Bath, Full Bath/Bed on 1st Flr, First Floor Bedroom
Features
- Levels: One
- Stories: 1
- Patio & porch: Patio, Covered
- Pool features: None
- Fencing: Privacy
Lot
- Size: 0.25 Acres
- Residential vegetation: Mature Trees
Details
- Parcel number: 151230040100
Construction
Type & style
- Home type: SingleFamily
- Property subtype: Single Family Residence
Materials
- Brick, Siding
- Foundation: Slab
- Roof: Composition
Condition
- Pre-Owned
- New construction: No
- Year built: 1977
Utilities & green energy
- Sewer: Sewer System
- Water: Water System
Community & HOA
Community
- Features: None
- Security: Smoke Detector(s)
- Subdivision: Heritage Park Estate
Location
- Region: San Antonio
Financial & listing details
- Price per square foot: $187/sqft
- Tax assessed value: $326,670
- Annual tax amount: $6,528
- Price range: $350K - $350K
- Date on market: 7/25/2026
- Cumulative days on market: 13 days
- Listing terms: Conventional,FHA,VA Loan,Cash
Estimated market value
$343,800
$327,000 - $361,000
$2,167/mo
Price history
| Date | Event | Price |
|---|---|---|
| 7/25/2026 | Listed for sale | $350,000$187/sqft |
Source:  LERA MLS #2003202 Report a problem LERA MLS #2003202 Report a problem | ||
| 9/15/2023 | Sold | -- |
Source: LERA MLS #1709744 Report a problem | ||
| 8/21/2023 | Pending sale | $350,000$187/sqft |
Source: LERA MLS #1709744 Report a problem | ||
| 8/14/2023 | Contingent | $350,000$187/sqft |
Source: LERA MLS #1709744 Report a problem | ||
| 8/8/2023 | Listed for sale | $350,000+79.5%$187/sqft |
Source: LERA MLS #1709744 Report a problem | ||
| 3/5/2021 | Sold | -- |
Source: LERA MLS #44006_1504498 Report a problem | ||
| 12/19/2016 | Sold | -- |
Source: LERA MLS #44006_1211728 Report a problem | ||
| 11/16/2016 | Listed for sale | $195,000$104/sqft |
Source: Keller Williams Heritage #1211728 Report a problem | ||
Public tax history
| Year | Property taxes | Tax assessment |
|---|---|---|
| 2025 | $7,407 -4.7% | $326,670 -3.9% |
| 2024 | $7,773 +1.3% | $340,090 +1.8% |
| 2023 | $7,670 -2% | $334,130 +5.3% |
| 2022 | $7,829 +36% | $317,280 +23.2% |
| 2021 | $5,755 | $257,500 +8.5% |
| 2020 | $5,755 +8.9% | $237,250 +9.1% |
| 2019 | $5,285 | $217,380 +6.6% |
| 2018 | $5,285 +4.7% | $204,000 +1.1% |
| 2017 | $5,047 +9% | $201,850 +9.3% |
| 2016 | $4,629 +9.3% | $184,650 +4.2% |
| 2015 | $4,236 | $177,265 +10% |
| 2014 | $4,236 | $161,150 +10% |
| 2013 | -- | $146,500 +1.6% |
| 2012 | -- | $144,230 -2.2% |
| 2011 | -- | $147,450 -1.1% |
| 2010 | -- | $149,070 -2.9% |
| 2009 | -- | $153,490 -1.5% |
| 2008 | -- | $155,753 +6.1% |
| 2007 | -- | $146,810 +7.4% |
| 2006 | -- | $136,710 +16.8% |
| 2005 | -- | $117,020 |
| 2004 | -- | -- |
| 2003 | -- | -- |
| 2002 | -- | -- |
| 2001 | -- | -- |
| 2000 | -- | -- |
Find assessor info on the county website
Monthly payment
Est. payment
Payment breakdown
Explore the cost of this home by adjusting the details. Changes won't be saved.Climate risks
Neighborhood: 78232
Nearby schools
GreatSchools rating
- 7/10Coker Elementary SchoolGrades: PK-5Distance: 0.6 mi
- 7/10Bradley Middle SchoolGrades: 6-8Distance: 0.3 mi
- 5/10Churchill High SchoolGrades: 9-12Distance: 3.1 mi
Schools provided by the listing agent
- Elementary: Coker
- Middle: Bradley
- High: Churchill
- District: North East I.S.D.
Source: LERA MLS. This data may not be complete. We recommend contacting the local school district to confirm school assignments for this home.
- $305,1003 bd2 ba1.7k sqft14410 Chadbourne St, San Antonio, TX 78232Off Market
- $303,5003 bd2 ba1.6k sqft14418 Chadbourne St, San Antonio, TX 78232Off Market
- $299,9003 bd2 ba1.7k sqft14319 Parkhurst St, San Antonio, TX 78232Off Market
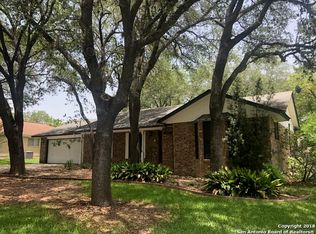
- $338,6003 bd2 ba2.1k sqft14323 Parkhurst St, San Antonio, TX 78232Off Market
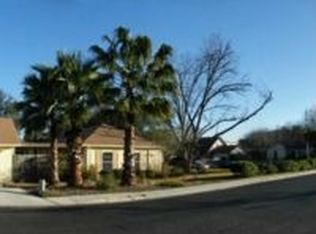
- $316,2004 bd2 ba2k sqft14315 Parkhurst St, San Antonio, TX 78232Off Market
- $313,6003 bd2 ba1.8k sqft14406 Chadbourne St, San Antonio, TX 78232Off Market
- $335,1003 bd2 ba2k sqft14415 Chadbourne St, San Antonio, TX 78232Off Market
- $339,8004 bd2 ba2.3k sqft1710 Alice Hl, San Antonio, TX 78232Off Market
A local agent can set up tours, give advice and negotiate with sellers.
Similar homes
- $375,0004 bd2 ba1.8k sqft2027 Chittim Trail Dr, San Antonio, TX 78232For Sale

 MLS ID #2003297, Julianne Hawkins TREC #636231, Phyllis Browning Company. LERA MLS
 - $364,9994 bd2 ba2.1k sqft2326 Shadow Cliff St, San Antonio, TX 78232For Sale
 MLS ID #1993517, Rebecca Chan TREC #714790, Real Broker, LLC. LERA MLS
 - $349,9004 bd2 ba1.9k sqft2019 Crooked Creek St, San Antonio, TX 78232For Sale
 MLS ID #1950527, Shane Hamilton TREC #558379, Keller Williams Heritage. LERA MLS
 - $378,0004 bd3 ba2k sqft15106 Circle Oak, San Antonio, TX 78232For Sale
 MLS ID #1999111, Melissa Ramos TREC #599912, Real Team Realty. LERA MLS
 - $339,9003 bd2 ba1.8k sqft17022 TURKEY POINT ST, San Antonio, TX 78232For SaleMLS ID #1965795, Stephen Galvan TREC #700027, Keller Williams Heritage. LERA MLS
- $365,0003 bd2 ba1.7k sqft903 Silver Spruce, San Antonio, TX 78232For SaleMLS ID #1999165, Lovetta McAlpin TREC #598390, Keller Williams Heritage. LERA MLS
- $370,0003 bd2 ba1.6k sqft2423 Cedar Ridge, San Antonio, TX 78232For SaleMLS ID #1993851, Kristi Maxwell TREC #480443, Kuper Sotheby's Int'l Realty. LERA MLS
- $375,0003 bd2 ba1.9k sqft225 HARRIETT DR, San Antonio, TX 78216For SaleMLS ID #2006067, Stephanie Farias TREC #693950, Texas Edge Realty. LERA MLS
- $414,9004 bd3 ba2.1k sqft16406 Ledge Rock, San Antonio, TX 78232For SaleMLS ID #1992940, Eldridge Scott TREC #787147, eXp Realty. LERA MLS
- $350,0003 bd2 ba1.7k sqft1025 River Park, San Antonio, TX 78216For SaleMLS ID #1998105, Cathleen Heshmat TREC #516709, Keller Williams Heritage. LERA MLS
- $399,0004 bd3 ba2.1k sqft16707 Parkstone Blvd, San Antonio, TX 78232For SaleMLS ID #1956762, Annette Power TREC #824475, Keller Williams Heritage. LERA MLS
- $325,0004 bd2 ba2.1k sqft13527 BELTWAY ST, San Antonio, TX 78217For SaleMLS ID #2002749, Candice Clark TREC #694620, Real Broker, LLC. LERA MLS
- $305,0003 bd3 ba2.1k sqft13602 MASON CREST DR, San Antonio, TX 78247For SaleMLS ID #2004242, Jeremy McCall TREC #796536, Levi Rodgers Real Estate Group. LERA MLS
- $325,0003 bd3 ba2.1k sqft4830 GALEWOOD AVE, San Antonio, TX 78247For SaleMLS ID #2003173, Josh Boggs TREC #563487, Keller Williams Heritage. LERA MLS
- $419,0003 bd2 ba1.8k sqft14948 FORWARD PASS, San Antonio, TX 78248For SaleMLS ID #2005974, Janeene Edwards TREC #531910, Keller Williams Legacy. LERA MLS
- $420,0003 bd3 ba2.6k sqft2210 CARDIGAN HL, San Antonio, TX 78232For SaleMLS ID #1991448, Joel Garza TREC #612514, Texas Edge Realty. LERA MLS
- $369,9004 bd3 ba2.2k sqft4631 BARHILL ST, San Antonio, TX 78217For SaleMLS ID #1994586, Judy Dalrymple TREC #402635, Phyllis Browning Company. LERA MLS
- $418,0003 bd2 ba2k sqft834 Firefly, San Antonio, TX 78216For SaleMLS ID #2003902, Lisa Vaughn TREC #721726, Coldwell Banker D'Ann Harper. LERA MLS
- $435,0004 bd3 ba2.6k sqft2635 SPRING CYN, San Antonio, TX 78232For SaleMLS ID #1990878, Joyce Jackson TREC #682897, Keller Williams Legacy. LERA MLS
- $325,0003 bd2 ba2.3k sqft513 WINFIELD BLVD, Windcrest, TX 78239For SaleMLS ID #2002747, Gerardo Aguirre TREC #681037, All City San Antonio Registered Series. LERA MLS
