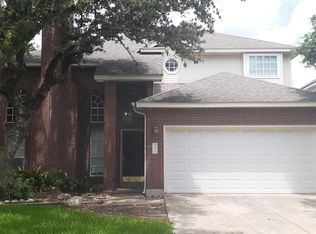
Beautiful brick single story in Oak Hollow Village with close proximity to Hwy 281, Wurzbach Parkway, and LP 1604. Interior offers flexible floor plan with four bedrooms and two baths - use the 4th as an office, exercise room, playroom, etc. Neutral paint palette compliments architectural features such as wood-look vinyl flooring, high ceilings, clerestory windows, window seats, and a brick fireplace adorned with a classic painted wood mantel and surround. Expansive kitchen has ample counters with stained cabinetry, stainless appliances, and large pantry, and it leads seamlessly to the living and dining areas. Primary with upgraded en-suite has large format tile and a complimenting "hex" accent, dual shower head assembly with glass shower enclosure, garden tub and double vanity. Closet has a stained wood shelving system for plenty of storage. Enjoy the wrap around covered patio and lush landscaped greenspace.
For sale
$375,000
2027 Chittim Trail Dr, San Antonio, TX 78232
4beds
1,868sqft
Single Family Residence
Built in 1992
6,098 Square Feet Lot
$369,500 Zestimate®
$201/sqft
$-- HOA
What's special
Brick single storyLush landscaped greenspaceHigh ceilingsClerestory windowsWood-look vinyl flooringStainless appliancesFour bedrooms
- 32 days |
- 518 |
- 35 |
Likely to sell faster than
Zillow last checked:
Listing updated:
Listed by:
Julianne Hawkins TREC #636231 (210) 408-2500,
Phyllis Browning Company
Source: LERA MLS,MLS#: 2003297
Facts & features
Interior
Bedrooms & bathrooms
- Bedrooms: 4
- Bathrooms: 2
- Full bathrooms: 2
Primary bedroom
- Features: Walk-In Closet(s), Ceiling Fan(s), Full Bath
- Area: 196
- Dimensions: 14 x 14
Bedroom 2
- Area: 110
- Dimensions: 11 x 10
Bedroom 3
- Area: 110
- Dimensions: 11 x 10
Bedroom 4
- Area: 120
- Dimensions: 12 x 10
Primary bathroom
- Features: Tub/Shower Separate, Double Vanity, Soaking Tub
- Area: 90
- Dimensions: 10 x 9
Dining room
- Area: 144
- Dimensions: 16 x 9
Kitchen
- Area: 90
- Dimensions: 10 x 9
Living room
- Area: 289
- Dimensions: 17 x 17
Heating
- Central, Natural Gas
Cooling
- Ceiling Fan(s), Central Air
Appliances
- Included: Microwave, Range, Disposal, Dishwasher, Plumbed For Ice Maker, Electric Water Heater
- Laundry: Main Level, Laundry Room, Washer Hookup, Dryer Connection
Features
- One Living Area, Separate Dining Room, Eat-in Kitchen, Two Eating Areas, Breakfast Bar, Pantry, Utility Room Inside, Secondary Bedroom Down, 1st Floor Lvl/No Steps, High Ceilings, Open Floorplan, All Bedrooms Downstairs, Walk-In Closet(s), Master Downstairs, Ceiling Fan(s), Chandelier, Programmable Thermostat
- Flooring: Ceramic Tile, Vinyl
- Windows: Window Coverings
- Has basement: No
- Attic: Access Only,Pull Down Stairs
- Number of fireplaces: 1
- Fireplace features: One, Living Room, Gas Logs Included, Gas, Gas Starter
Interior area
- Total interior livable area: 1,868 sqft
Property
Parking
- Total spaces: 2
- Parking features: Two Car Garage, Garage Door Opener, Pad Only (Off Street), Street Parking Only
- Garage spaces: 2
- Has uncovered spaces: Yes
Accessibility
- Accessibility features: 2+ Access Exits, Doors-Swing-In, No Carpet, Level Lot, Level Drive, No Stairs, First Floor Bath, Full Bath/Bed on 1st Flr, First Floor Bedroom
Features
- Levels: One
- Stories: 1
- Patio & porch: Patio, Covered
- Exterior features: Sprinkler System, Rain Gutters
- Pool features: None
- Fencing: Privacy
Lot
- Size: 6,098 Square Feet
- Features: Level, Curbs, Sidewalks, Streetlights, Fire Hydrant w/in 500'
- Residential vegetation: Mature Trees, Mature Trees (ext feat)
Details
- Parcel number: 160520010890
Construction
Type & style
- Home type: SingleFamily
- Architectural style: Traditional
- Property subtype: Single Family Residence
Materials
- 4 Sides Masonry, Siding
- Foundation: Slab
- Roof: Composition
Condition
- Pre-Owned
- New construction: No
- Year built: 1992
Utilities & green energy
- Electric: CPS
- Gas: CPS
- Sewer: SAWS, Sewer System
- Water: SAWS, Water System
Community & HOA
Community
- Features: None, Cluster Mail Box, School Bus
- Subdivision: Oak Hollow
Location
- Region: San Antonio
Financial & listing details
- Price per square foot: $201/sqft
- Tax assessed value: $330,390
- Annual tax amount: $7,491
- Price range: $375K - $375K
- Date on market: 7/26/2026
- Cumulative days on market: 32 days
- Listing terms: Conventional,FHA,VA Loan,Cash
- Road surface type: Paved
Estimated market value
$369,500
$351,000 - $388,000
$2,321/mo
Price history
| Date | Event | Price |
|---|---|---|
| 7/26/2026 | Listed for sale | $375,000+10.5%$201/sqft |
Source:  LERA MLS #2003297 Report a problem LERA MLS #2003297 Report a problem | ||
| 7/24/2023 | Sold | -- |
Source: LERA MLS #44006_1696478 Report a problem | ||
| 7/13/2023 | Pending sale | $339,500$182/sqft |
Source: LERA MLS #1696478 Report a problem | ||
| 7/6/2023 | Contingent | $339,500$182/sqft |
Source: LERA MLS #1696478 Report a problem | ||
| 7/2/2023 | Price change | $339,500-3%$182/sqft |
Source: LERA MLS #1696478 Report a problem | ||
| 6/16/2023 | Listed for sale | $350,000$187/sqft |
Source: LERA MLS #1696478 Report a problem | ||
Public tax history
| Year | Property taxes | Tax assessment |
|---|---|---|
| 2025 | $5,367 -7.5% | $330,390 |
| 2024 | $5,801 +274.1% | $330,390 +7.9% |
| 2023 | $1,551 -35.6% | $306,239 +10% |
| 2022 | $2,409 +3% | $278,399 +10% |
| 2021 | $2,340 | $253,090 +7.5% |
| 2020 | $2,340 +0.1% | $235,500 +0.3% |
| 2019 | $2,338 | $234,880 +2.7% |
| 2018 | $2,338 +0.9% | $228,780 +4.3% |
| 2017 | $2,317 +2.5% | $219,360 +9.5% |
| 2016 | $2,261 -3.5% | $200,310 +3.5% |
| 2015 | $2,343 | $193,540 +7.5% |
| 2014 | $2,343 | $180,000 +6.7% |
| 2013 | -- | $168,740 +3.5% |
| 2012 | -- | $163,100 -0.9% |
| 2011 | -- | $164,650 +1.6% |
| 2010 | -- | $162,000 +1.1% |
| 2009 | -- | $160,170 -0.8% |
| 2008 | -- | $161,480 +4.7% |
| 2007 | -- | $154,230 +6.5% |
| 2006 | -- | $144,820 +9.1% |
| 2005 | -- | $132,700 |
| 2004 | -- | -- |
| 2003 | -- | -- |
| 2002 | -- | -- |
| 2001 | -- | -- |
| 2000 | -- | -- |
Find assessor info on the county website
Monthly payment
Est. payment
Payment breakdown
Explore the cost of this home by adjusting the details. Changes won't be saved.Climate risks
Neighborhood: North Central Thousand Oaks
Nearby schools
GreatSchools rating
- 7/10Coker Elementary SchoolGrades: PK-5Distance: 1 mi
- 7/10Bradley Middle SchoolGrades: 6-8Distance: 0.5 mi
- 5/10Churchill High SchoolGrades: 9-12Distance: 3.5 mi
Schools provided by the listing agent
- Elementary: Coker
- Middle: Bradley
- High: Churchill
- District: North East I.S.D.
Source: LERA MLS. This data may not be complete. We recommend contacting the local school district to confirm school assignments for this home.
- $2,4504 bd3 ba2.1k sqft2023 Chittim Trail Dr, San Antonio, TX 78232For Rent

- $374,2004 bd2 ba2.4k sqft2031 Chittim Trail Dr, San Antonio, TX 78232Off Market
- $342,4004 bd2 ba2.1k sqft2019 Chittim Trail Dr, San Antonio, TX 78232Off Market
- $--5 bd3 ba2.5k sqft2035 Chittim Trail Dr, San Antonio, TX 78232Sold

- $306,6003 bd2 ba1.5k sqft13802 Stone Hollow Dr, San Antonio, TX 78232Off Market
- $--3 bd2 ba1.6k sqft13803 Stone Hollow Dr, San Antonio, TX 78232Sold
- $391,3003 bd2 ba2.4k sqft2015 Chittim Trail Dr, San Antonio, TX 78232Off Market
- $349,3004 bd2 ba2k sqft2039 Chittim Trail Dr, San Antonio, TX 78232Off Market
A local agent can set up tours, give advice and negotiate with sellers.
Similar homes
- $349,9004 bd2 ba1.9k sqft2019 Crooked Creek St, San Antonio, TX 78232For Sale

 MLS ID #1950527, Shane Hamilton TREC #558379, Keller Williams Heritage. LERA MLS
 - $359,0003 bd2 ba1.6k sqft2423 Cedar Ridge, San Antonio, TX 78232For Sale
 MLS ID #1993851, Kristi Maxwell TREC #480443, Kuper Sotheby's Int'l Realty. LERA MLS
 - $365,0004 bd3 ba2.5k sqft67 CROSS CYN, San Antonio, TX 78247For Sale
 MLS ID #1969643, Ronnie Trevino TREC #588899, Resi Realty, LLC. LERA MLS
 - $339,9003 bd2 ba1.8k sqft17022 TURKEY POINT ST, San Antonio, TX 78232For Sale
 MLS ID #1965795, Stephen Galvan TREC #700027, Keller Williams Heritage. LERA MLS
 - $369,0004 bd3 ba2.4k sqft2839 Redland Trail, San Antonio, TX 78259For SaleMLS ID #1991425, Jessica Magder TREC #660386, Homestead Realty. LERA MLS
- $347,4003 bd2 ba1.8k sqft3011 FALL CREST DR, San Antonio, TX 78247For SaleMLS ID #1992286, Jesse Landin TREC #637896, Redfin Corporation. LERA MLS
- $395,5004 bd2 ba1.9k sqft13623 High Chapel, San Antonio, TX 78231For SaleMLS ID #1956715, Daniel Garcia TREC #554345, RE/MAX Associates. LERA MLS
- $385,0003 bd3 ba1.8k sqft11902 TARRAGON CV, San Antonio, TX 78213For SaleMLS ID #2008471, Andrew MCCRAY TREC #635795, 5th Stream Realty. LERA MLS
- $379,9994 bd2 ba2.1k sqft4518 Meredith Woods St, San Antonio, TX 78249For SaleMLS ID #1966844, Shareef Assadiq TREC #715369, Coldwell Banker D'Ann Harper. LERA MLS
- $399,5004 bd2 ba1.9k sqft2102 Oak Ranch, San Antonio, TX 78259For SaleMLS ID #1962013, Katherine Masterson TREC #788021, Kolb Real Estate LLC. LERA MLS
- $420,0004 bd3 ba1.9k sqft1911 WOODSEER ST, San Antonio, TX 78248For SaleMLS ID #2002786, Michael McLaughlin TREC #730001, Silver Trust Property Management. LERA MLS
- $385,0003 bd2 ba2.2k sqft21814 RUBY RUN, San Antonio, TX 78259For SaleMLS ID #1966397, Anthony Boelens TREC #658082, JPAR San Antonio. LERA MLS
- $380,0003 bd3 ba1.8k sqft1254 Nicholas Manor, San Antonio, TX 78258For SaleMLS ID #1939564, Eduardo Pina TREC #556256, Alamo City Brokers, LLC. LERA MLS
- $399,0003 bd2 ba2k sqft10 OAKWELL FARMS PKWY, San Antonio, TX 78218For SaleMLS ID #1996907, Dylan Thomas TREC #701275, Davidson Properties, Inc.. LERA MLS
- $398,0004 bd2 ba1.9k sqft9311 Scotty Oaks, Helotes, TX 78023For SaleMLS ID #2005637, Rosalinda Tomlin TREC #592649, RE/MAX Alamo Realty. LERA MLS
- $380,0003 bd2 ba1.9k sqft8519 Athenian, Universal City, TX 78148For SaleMLS ID #2005032, Marisa Jackson TREC #662936, Compass RE Texas, LLC - SA. LERA MLS
- $324,7194 bd2 ba1.9k sqft904 Dimrock, Schertz, TX 78154For SaleMLS ID #2010859, Sheila Knott TREC #611534, Better Homes and Gardens Winans. LERA MLS
- $445,0004 bd4 ba2.7k sqft2023 Flint Oak, San Antonio, TX 78248For SaleMLS ID #1963248, Richard Todd TREC #700317, Keller Williams Heritage. LERA MLS
- $378,0004 bd3 ba2.4k sqft6318 Jade Gln, San Antonio, TX 78249For SaleMLS ID #1992755, Cynthia Parsons TREC #647384, Keller Williams City-View. LERA MLS
- $379,9994 bd3 ba2.6k sqft24110 Range Water, San Antonio, TX 78261For SaleMLS ID #1968630, Gary Richey TREC #251760, Keller Williams City-View. LERA MLS
