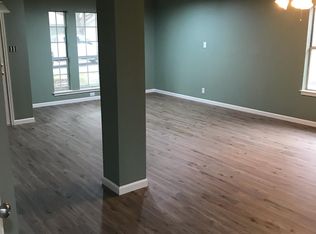
In a quiet neighborhood in the heart of Schertz, you'll find this exceptional home, beautifully maintained and ready for immediate move-in. Qualified veterans may have the opportunity to assume a mortgage at an attractive 4.625% interest rate. Every window was replaced in 2023, providing improved energy efficiency and added peace of mind. This single-story home features a desirable split-bedroom floor plan, with the private primary suite separated from the additional three bedrooms. The open-concept layout creates an inviting space that is both comfortable and easy to live in. Step outside to discover a backyard paradise designed for relaxation and enjoyment. From the moment you arrive, you'll appreciate the care, comfort, and move-in-ready appeal this Schertz gem has to offer.
Sold
Zillow last checked:
Listing updated:
Source: LERA MLS,MLS#: 2010859
Price history
| Date | Event | Price |
|---|---|---|
| 9/21/2026 | Sold | -- |
Source:  LERA MLS #2010859 Report a problem LERA MLS #2010859 Report a problem | ||
| 9/1/2026 | Contingent | $324,719$170/sqft |
Source: LERA MLS #2010859 Report a problem | ||
| 8/22/2026 | Listed for sale | $324,719+8.6%$170/sqft |
Source: LERA MLS #2010859 Report a problem | ||
| 6/10/2022 | Sold | -- |
Source: LERA MLS #1606053 Report a problem | ||
| 5/17/2022 | Contingent | $299,000$156/sqft |
Source: LERA MLS #1606053 Report a problem | ||
| 5/12/2022 | Listed for sale | $299,000$156/sqft |
Source: LERA MLS #1606053 Report a problem | ||
Get a cash offer in 3 minutes
Find out how much your home could sell for in as little as 3 minutes with a no-obligation cash offer.
Estimated market value
$315,000
