Stunning 1 Story 4/3.5/3 Home in the Heart of Schertz with up to $10,000 in closing cost assistance to buyers! Located on a spacious corner lot just over a quarter acre, this beautifully designed, 7 year old Ashton Woods Blanco floor plan delivers comfort, style, and privacy, with a couple of years left on its builder's structural warranty - providing added peace of mind. Ideally positioned in an established neighborhood with mature trees and lots of beautiful landscaping (a rare find compared to similar new builds), this home offers easy access to FM 3009 and Schertz Parkway, and is just minutes from Schertz Emergency Services, The Forum, IKEA, Costco, and Randolph AFB. (just 10 minutes away), and also a short drive to San Antonio and New Braunfels. With 2 living areas, 3 eating spaces , high ceilings and lots of natural light, this open layout is ideal for both everyday living and entertaining. The huge kitchen is a chef's delight, featuring a massive island with a deep overhang for comfortable bar-style seating, a whisper-quiet KitchenAid dishwasher, updated lighting, and a layout designed for easy entertaining - allowing guests to relax and visit while still being connected to the living area which features a beautiful fireplace, a tray ceiling with crown moulding, and built in base cabinets with a granite top which adds both charm and functionality. All four bedrooms are spacious and feature ceiling fans. The primary suite is thoughtfully split from the other bedrooms for added privacy, and includes a special tray ceiling, an ensuite bathroom with a huge walk in shower and rain showerhead, a 10 foot dual sink vanity, and wooden shelving in the closet. The home offers three additional bedrooms, and 3 full baths and 1 half bath for added convenience. One of the bedrooms would make a wonderful mother-in-law or guest suite with it's location away from the other bedrooms and it's access to a full bath. Additional features include 8 foot doors throughout, including a beautiful wood and glass front door adorned with elegant iron scrollwork, flexible den with pocket doors, ideal for an office or second living space, newer top-end carpet and padding, ceramic tile in entry and all wet areas, neutral finishes, and lots of natural light throughout, upgraded lighting in the flex room and eat in kitchen, HERS rated, energy efficient design for comfortable and cost effective heating and cooling, a large utility room with space for storage and clothes hanging, conditioned water from an installed mechanical water softener (no cheap circuit boards to fry!), and a tandem three-car garage that delivers flexible space for parking, storage, or a workshop as your needs evolve. Step outside to your private backyard retreat - an expansive 475 sq. ft. concrete patio (partially covered) and finished with a cool touch surface, stained wood railing, and a retractable screen door insert on the patio door. Fragrant rose bushes and lots of added landscaping make this space ideal for summer cookouts and relaxation. With its ideal location, thoughtful design, and quality finishes, this beautiful one-story home delivers comfort and convenience in one of Schertz's top neighborhoods.
Sold
Price Unknown
981 Water Oak, Schertz, TX 78154
4beds
2,869sqft
Single Family Residence
Built in 2018
0.26 Acres Lot
$519,300 Zestimate®
$--/sqft
$2,632 Estimated rent
Home value
$519,300
$483,000 - $561,000
$2,632/mo
Zestimate® history
Owner options
List your home for rent
$2,632/mo
Rent Zestimate®
Find your next renter with Zillow Rental Manager. Plus, with online applications, you can quickly screen prospective tenants – for free.
$2,632/mo
Rent Zestimate®
Refinance and save
$100/mo
Est. payment
Refinancing to a lower rate could help reduce your monthly payments and save thousands over the life of the loan.
$100/mo
Est. payment
Explore your selling options
Work with a Zillow partner agent
Leverage their expertise and Zillow's premium Showcase listings to get your home seen by more buyers.
Get startedList with your own agent
Get your home in front of millions of buyers by listing it on Zillow.
Learn how to do itSell it yourself
Take full control of how buyers see your home on Zillow by listing For Sale by Owner (FSBO).
List your homeWhat's special
Beautiful fireplaceLots of natural lightHigh ceilingsWhisper-quiet kitchenaid dishwasherPrivate backyard retreatLots of added landscapingCeiling fans
Zillow last checked:
Listing updated:
Listed by:
Aimee Wudel TREC #536321 (210) 325-0576,
RE/MAX Corridor
Source: LERA MLS,MLS#: 1878419
Facts & features
Interior
Bedrooms & bathrooms
- Bedrooms: 4
- Bathrooms: 4
- Full bathrooms: 3
- 1/2 bathrooms: 1
Primary bedroom
- Features: Split, Walk-In Closet(s), Ceiling Fan(s), Full Bath
- Area: 238
- Dimensions: 17 x 14
Bedroom 2
- Area: 132
- Dimensions: 12 x 11
Bedroom 3
- Area: 156
- Dimensions: 12 x 13
Bedroom 4
- Area: 143
- Dimensions: 13 x 11
Primary bathroom
- Features: Shower Only, Double Vanity
- Area: 135
- Dimensions: 9 x 15
Dining room
- Area: 160
- Dimensions: 10 x 16
Family room
- Area: 260
- Dimensions: 13 x 20
Kitchen
- Area: 375
- Dimensions: 25 x 15
Living room
- Area: 441
- Dimensions: 21 x 21
Heating
- Central, Heat Pump, 1 Unit, Electric
Cooling
- 16+ SEER AC, Ceiling Fan(s), Central Air, Heat Pump
Appliances
- Included: Cooktop, Built-In Oven, Microwave, Disposal, Dishwasher, Plumbed For Ice Maker, Water Softener Owned, Vented Exhaust Fan, Electric Water Heater, Plumb for Water Softener, Down Draft, 2+ Water Heater Units, ENERGY STAR Qualified Appliances
- Laundry: Main Level, Lower Level, Laundry Room, Washer Hookup, Dryer Connection
Features
- Two Living Area, Separate Dining Room, Eat-in Kitchen, Two Eating Areas, Kitchen Island, Breakfast Bar, Pantry, Utility Room Inside, Secondary Bedroom Down, 1st Floor Lvl/No Steps, High Ceilings, Open Floorplan, High Speed Internet, All Bedrooms Downstairs, Telephone, Walk-In Closet(s), Master Downstairs, Ceiling Fan(s), Solid Counter Tops, Programmable Thermostat
- Flooring: Carpet, Ceramic Tile
- Windows: Double Pane Windows, Low Emissivity Windows
- Has basement: No
- Attic: 12"+ Attic Insulation,Pull Down Stairs,Storage Only
- Number of fireplaces: 1
- Fireplace features: One, Living Room, Wood Burning, Stone/Rock/Brick
Interior area
- Total structure area: 2,869
- Total interior livable area: 2,869 sqft
Property
Parking
- Total spaces: 3
- Parking features: Three Car Garage, Attached, Tandem, Garage Door Opener
- Attached garage spaces: 3
Accessibility
- Accessibility features: Accessible Entrance, Level Lot, First Floor Bath, Full Bath/Bed on 1st Flr, First Floor Bedroom, Stall Shower
Features
- Levels: One
- Stories: 1
- Patio & porch: Patio, Covered, Deck
- Exterior features: Sprinkler System, Rain Gutters
- Pool features: None
- Fencing: Privacy
Lot
- Size: 0.26 Acres
- Features: Corner Lot, 1/4 - 1/2 Acre, Level, Curbs, Sidewalks, Streetlights
Details
- Parcel number: 1G3998000400100000
Construction
Type & style
- Home type: SingleFamily
- Architectural style: Ranch,Traditional
- Property subtype: Single Family Residence
Materials
- Brick, 3 Sides Masonry, Stone, Fiber Cement, Radiant Barrier
- Foundation: Slab
- Roof: Heavy Composition
Condition
- Pre-Owned
- New construction: No
- Year built: 2018
Details
- Builder name: Ashton Woods
Utilities & green energy
- Electric: GVEC
- Gas: NA
- Sewer: CITY, Sewer System
- Water: CITY, Water System
- Utilities for property: Cable Available, City Garbage service
Green energy
- Green verification: HERS 0-85
- Indoor air quality: Mechanical Fresh Air, Integrated Pest Management
Community & HOA
Community
- Features: None, Cluster Mail Box
- Security: Smoke Detector(s), Security System Owned
- Subdivision: Wynter Hill
HOA
- Has HOA: Yes
- HOA fee: $100 semi-annually
- HOA name: MESA OAKS HOMEOWNERS ASSOCIATION
Location
- Region: Schertz
Financial & listing details
- Tax assessed value: $540,834
- Annual tax amount: $8,786
- Date on market: 6/24/2025
- Cumulative days on market: 34 days
- Listing terms: Conventional,FHA,VA Loan,TX Vet,Cash
- Road surface type: Paved, Asphalt
Price history
| Date | Event | Price |
|---|---|---|
| 8/15/2025 | Sold | -- |
Source:  LERA MLS #1878419 Report a problem LERA MLS #1878419 Report a problem | ||
| 7/28/2025 | Pending sale | $549,900$192/sqft |
Source: LERA MLS #1878419 Report a problem | ||
| 7/5/2025 | Contingent | $549,900$192/sqft |
Source: LERA MLS #1878419 Report a problem | ||
| 6/24/2025 | Listed for sale | $549,900$192/sqft |
Source: LERA MLS #1878419 Report a problem | ||
Public tax history
| Year | Property taxes | Tax assessment |
|---|---|---|
| 2025 | $8,708 -0.9% | $540,834 +4.2% |
| 2024 | $8,786 +11.3% | $519,090 +10% |
| 2023 | $7,893 -7.9% | $471,900 +10% |
| 2022 | $8,568 +3.4% | $429,000 +10% |
| 2021 | $8,287 -1.7% | $390,000 +0.3% |
| 2020 | $8,432 | $389,000 |
| 2019 | -- | $389,000 +1021.1% |
| 2018 | $828 +56.9% | $34,699 +55.2% |
| 2017 | $528 | $22,355 |
Find assessor info on the county website
Neighborhood: 78154
Nearby homes
- $524,600-- bd-- ba2.6k sqft985 Water Oak, Schertz, TX 78154Off Market
- $272,4004 bd2 ba2.4k sqft900 Dimrock, Schertz, TX 78154Off Market
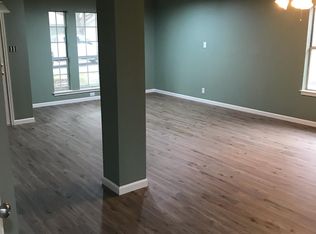
- $407,4004 bd3 ba2.7k sqft853 Water Oak, Schertz, TX 78154Off Market
- $--4 bd2 ba1.9k sqft904 Dimrock, Schertz, TX 78154Sold

- $437,0004 bd3 ba2.6k sqft1001 Water, Schertz, TX 78154Off Market
- $489,3004 bd4 ba3.1k sqft997 Water, Schertz, TX 78154Off Market
- $470,6004 bd3 ba2.8k sqft1005 Water, Schertz, TX 78154Off Market
- $--4 bd3 ba2.6k sqft989 Water Oak, Schertz, TX 78154Sold
Nearby schools
GreatSchools rating
- 7/10Laura Ingalls Wilder Intermediate SchoolGrades: 5-6Distance: 0.8 mi
- 7/10Ray D Corbett Junior High SchoolGrades: 7-8Distance: 3.5 mi
- 5/10Samuel Clemens High SchoolGrades: 9-12Distance: 0.8 mi
Schools provided by the listing agent
- Elementary: Norma J Paschal
- Middle: Corbett
- High: Clemens
- District: Schertz-Cibolo-Universal City Isd
Source: LERA MLS. This data may not be complete. We recommend contacting the local school district to confirm school assignments for this home.
Get a cash offer in 3 minutes
Find out how much your home could sell for in as little as 3 minutes with a no-obligation cash offer.
Estimated market value
$519,300
Get a cash offer in 3 minutes
Find out how much your home could sell for in as little as 3 minutes with a no-obligation cash offer.
Estimated market value
$519,300
- Texas
- Guadalupe County
- Schertz
- 78154
- 981 Water Oak
