Come relax outside in an "in-ground" hot tub and swimming pool. This backyard oasis sets this house from all others. This house was the model home initially for the subdivision. House features an advanced plumbing system. Kitchen features nice granite countertops, stainless steel appliances, and glass backsplash. This 3 bedroom house has no carpet. The primary bedroom features a nice garden tub, granite counter tops and a spacious walk in closet. This subdivision has a private entrance to Stone Oak Park on Andrews Garden with trail and playground. Amazing dog play park too. New roof and new dishwasher installed in 2024. New garbage disposal in 2025. This is a great valued home.
For sale
Price cut: $10K (7/24)
$380,000
1254 Nicholas Manor, San Antonio, TX 78258
3beds
1,846sqft
:
Get pre-qualified$2,804/mo
Single Family Residence
Built in 2005
3,310 Square Feet Lot
$-- Zestimate®
$206/sqft
$69/mo HOA
What's special
Backyard oasisStainless steel appliancesGranite countertopsAdvanced plumbing systemGlass backsplash
- 171 days |
- 407 |
- 34 |
Zillow last checked:
Listing updated:
Listed by:
Eduardo Pina TREC #556256 (210) 685-8682,
Alamo City Brokers, LLC
Source: LERA MLS,MLS#: 1939564
Facts & features
Interior
Bedrooms & bathrooms
- Bedrooms: 3
- Bathrooms: 3
- Full bathrooms: 2
- 1/2 bathrooms: 1
Primary bedroom
- Features: Split, Walk-In Closet(s), Ceiling Fan(s), Full Bath
- Level: Upper
- Area: 210
- Dimensions: 15 x 14
Bedroom 2
- Area: 110
- Dimensions: 11 x 10
Bedroom 3
- Area: 110
- Dimensions: 11 x 10
Primary bathroom
- Features: Tub/Shower Separate, Double Vanity, Soaking Tub
- Area: 121
- Dimensions: 11 x 11
Dining room
- Area: 121
- Dimensions: 11 x 11
Family room
- Area: 169
- Dimensions: 13 x 13
Kitchen
- Area: 126
- Dimensions: 14 x 9
Living room
- Area: 240
- Dimensions: 16 x 15
Heating
- Central, Heat Pump, Electric
Cooling
- 13-15 SEER AX, Ceiling Fan(s), Central Air
Appliances
- Included: Self Cleaning Oven, Microwave, Range, Disposal, Dishwasher, Plumbed For Ice Maker, Water Softener Owned, Electric Water Heater, Plumb for Water Softener, Electric Cooktop
- Laundry: Upper Level, Laundry Room, Washer Hookup, Dryer Connection
Features
- Two Living Area, Liv/Din Combo, Two Eating Areas, Breakfast Bar, Pantry, Utility Room Inside, All Bedrooms Upstairs, 1st Floor Lvl/No Steps, High Ceilings, Open Floorplan, High Speed Internet, Telephone, Walk-In Closet(s), Ceiling Fan(s), Chandelier, Solid Counter Tops, 2nd Floor Utility Room
- Flooring: Ceramic Tile
- Windows: Double Pane Windows, Window Coverings
- Has basement: No
- Attic: Pull Down Storage,Access Only
- Has fireplace: No
- Fireplace features: Not Applicable
Interior area
- Total interior livable area: 1,846 sqft
Property
Parking
- Total spaces: 2
- Parking features: Two Car Garage, Oversized, Garage Door Opener
- Garage spaces: 2
Accessibility
- Accessibility features: 2+ Access Exits, Accessible Entrance, Entry Slope less than 1 foot, No Carpet, Wheelchair Accessible
Features
- Levels: Two
- Stories: 2
- Patio & porch: Patio
- Exterior features: Sprinkler System, Rain Gutters, Lighting
- Has private pool: Yes
- Pool features: In Ground, Pool/Spa Combo, Heated
- Has spa: Yes
- Spa features: Heated
- Fencing: Privacy
Lot
- Size: 3,310 Square Feet
- Features: Curbs, Street Gutters, Sidewalks, Fire Hydrant w/in 500'
- Residential vegetation: Mature Trees, Mature Trees (ext feat)
Details
- Parcel number: 192190480120
Construction
Type & style
- Home type: SingleFamily
- Architectural style: Traditional,Mediterranean
- Property subtype: Single Family Residence
Materials
- 4 Sides Masonry, Stone
- Foundation: Slab
- Roof: Composition
Condition
- Pre-Owned
- New construction: No
- Year built: 2005
Details
- Builder name: McMillin
Utilities & green energy
- Electric: CPS
- Sewer: SAWS
- Water: SAWS, Water System
- Utilities for property: Cable Available, City Garbage service
Community & HOA
Community
- Features: City Bus, School Bus
- Security: Smoke Detector(s), Security System Owned, Controlled Access
- Subdivision: The Villages At Stone Oak
HOA
- Has HOA: Yes
- HOA fee: $207 quarterly
- HOA name: THE VILLAGES AT STONE OAK
- Second HOA name: Stone Oak Property Owners Association
- Additional fee info: HOA Fee 2: $116.00 Annually
Location
- Region: San Antonio
Financial & listing details
- Price per square foot: $206/sqft
- Tax assessed value: $393,960
- Annual tax amount: $9,004
- Price range: $380K - $380K
- Date on market: 2/6/2026
- Cumulative days on market: 171 days
- Listing terms: Conventional,FHA,VA Loan,Cash
- Road surface type: Paved, Asphalt
Estimated market value
Not available
Estimated sales range
Not available
Not available
Price history
| Date | Event | Price |
|---|---|---|
| 7/24/2026 | Price change | $380,000-2.6%$206/sqft |
Source:  LERA MLS #1939564 Report a problem LERA MLS #1939564 Report a problem | ||
| 2/6/2026 | Listed for sale | $390,000-2.5%$211/sqft |
Source: LERA MLS #1939564 Report a problem | ||
| 7/14/2022 | Sold | -- |
Source: LERA MLS #1589224 Report a problem | ||
| 6/16/2022 | Contingent | $400,000$217/sqft |
Source: LERA MLS #1589224 Report a problem | ||
| 6/13/2022 | Price change | $400,000+6.7%$217/sqft |
Source: LERA MLS #1589224 Report a problem | ||
| 4/18/2022 | Listed for sale | $375,000$203/sqft |
Source: LERA MLS #1589224 Report a problem | ||
| 4/7/2022 | Contingent | $375,000$203/sqft |
Source: LERA MLS #1589224 Report a problem | ||
| 2/24/2022 | Listed for sale | $375,000+36.4%$203/sqft |
Source: LERA MLS #1589224 Report a problem | ||
| 1/25/2019 | Sold | -- |
Source: LERA MLS #44006_1353669 Report a problem | ||
| 1/24/2019 | Pending sale | $274,900$149/sqft |
Source: Cop Properties, LP #1353669 Report a problem | ||
| 1/3/2019 | Price change | $274,900-1.8%$149/sqft |
Source: Cop Properties, LP #1353669 Report a problem | ||
| 12/21/2018 | Price change | $279,900-1.8%$152/sqft |
Source: Owner Report a problem | ||
| 12/18/2018 | Price change | $285,000+3.7%$154/sqft |
Source: Owner Report a problem | ||
| 12/12/2018 | Price change | $274,900-1.8%$149/sqft |
Source: Cop Properties, LP #1353669 Report a problem | ||
| 12/9/2018 | Price change | $279,900-1.8%$152/sqft |
Source: Owner Report a problem | ||
| 12/4/2018 | Listed for sale | $285,000+24%$154/sqft |
Source: Owner Report a problem | ||
| 9/20/2018 | Sold | -- |
Source: Public Record Report a problem | ||
| 8/18/2018 | Listed for sale | -- |
Source: Auction.com Report a problem | ||
| 3/12/2014 | Sold | -- |
Source: LERA MLS #1017126 Report a problem | ||
| 10/30/2013 | Price change | $229,900-2.2%$125/sqft |
Source: Realty Executives Select Prop #1017126 Report a problem | ||
| 8/22/2013 | Listed for sale | $235,000$127/sqft |
Source: Realty Executives Select Prop #1017126 Report a problem | ||
Public tax history
| Year | Property taxes | Tax assessment |
|---|---|---|
| 2025 | $8,933 -0.8% | $393,960 |
| 2024 | $9,004 +3.1% | $393,960 +3.5% |
| 2023 | $8,734 +4.1% | $380,470 +11.9% |
| 2022 | $8,388 +149.3% | $339,940 +22.5% |
| 2021 | $3,365 | $277,440 +6% |
| 2020 | $3,365 -50.2% | $261,680 +0.5% |
| 2019 | $6,754 | $260,430 +2.3% |
| 2018 | $6,754 +5.3% | $254,600 +5.9% |
| 2017 | $6,417 -0.3% | $240,320 +0.6% |
| 2016 | $6,436 +49.8% | $238,840 +3.9% |
| 2015 | $4,297 | $229,850 +11.3% |
| 2014 | $4,297 | $206,550 +4.5% |
| 2013 | -- | $197,730 +1.5% |
| 2012 | -- | $194,760 -3% |
| 2011 | -- | $200,700 -0.8% |
| 2010 | -- | $202,370 -1.6% |
| 2009 | -- | $205,650 -3.3% |
| 2008 | -- | $212,760 +5.4% |
| 2007 | -- | $201,800 +0.8% |
| 2006 | -- | $200,110 +733.8% |
| 2005 | -- | $24,000 |
Find assessor info on the county website
Monthly payment
Est. payment
Payment breakdown
Explore the cost of this home by adjusting the details. Changes won't be saved.Climate risks
Neighborhood: Stone Oak
Nearby schools
GreatSchools rating
- 9/10Canyon Ridge Elementary SchoolGrades: PK-5Distance: 0.4 mi
- 9/10Tejeda Middle SchoolGrades: 6-8Distance: 1.9 mi
- 8/10Johnson High SchoolGrades: 9-12Distance: 2.5 mi
Schools provided by the listing agent
- Elementary: Canyon Ridge Elem
- Middle: Barbara Bush
- High: Johnson
- District: North East I.S.D.
Source: LERA MLS. This data may not be complete. We recommend contacting the local school district to confirm school assignments for this home.
- $343,0003 bd3 ba1.9k sqft1302 Nicholas Mnr, San Antonio, TX 78258Off Market

- $341,1003 bd3 ba1.8k sqft1250 Nicholas Mnr, San Antonio, TX 78258Off Market
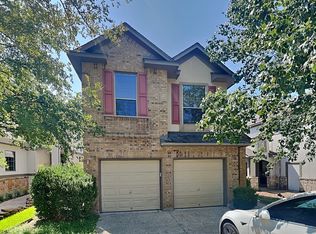
- $371,3003 bd3 ba2.1k sqft1306 Nicholas Mnr, San Antonio, TX 78258Off Market
- $286,8002 bd3 ba1.3k sqft1246 Nicholas Mnr, San Antonio, TX 78258Off Market
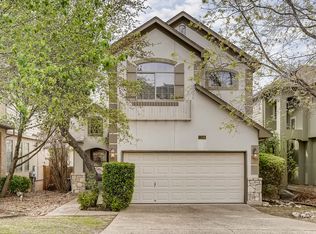
- $315,3003 bd3 ba1.6k sqft1303 Tweed Willow, San Antonio, TX 78258Off Market
- $306,5003 bd2 ba1.8k sqft1243 Tweed Willow, San Antonio, TX 78258Off Market
- $352,6003 bd2 ba1.8k sqft1243 Tweed Will, San Antonio, TX 78258Off Market
- $341,3003 bd3 ba1.6k sqft1307 Tweed Willow, San Antonio, TX 78258Off Market
A local agent can set up tours, give advice and negotiate with sellers.
A local lender can help you make sure your offer is ready when you are.
Similar homes
- $399,9904 bd2 ba2k sqft21009 PEDREGOSO LN, San Antonio, TX 78258For Sale

 MLS ID #1995693, Susan Brand TREC #635039, Coldwell Banker D'Ann Harper. LERA MLS
 - $390,9903 bd3 ba2k sqft4234 Woodbridge Way, San Antonio, TX 78257For Sale
 MLS ID #2002684, Lirianys Melendez Beltran TREC #824318, Exquisite Properties, LLC. LERA MLS
 - $346,9004 bd3 ba2.1k sqft20511 View Meadow, San Antonio, TX 78258For Sale
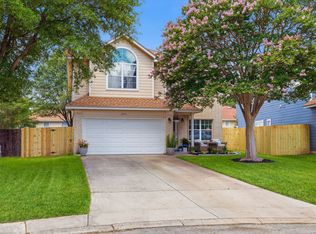 MLS ID #1964489, Kelton Day TREC #652373, Keller Williams Legacy. LERA MLS
 - $385,0003 bd3 ba2.3k sqft21530 Arroyo Frio, San Antonio, TX 78259For Sale
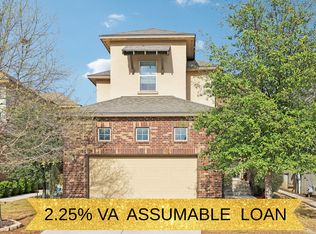 MLS ID #1946369, Christina Carr TREC #670860, LPT Realty, LLC. LERA MLS
 - $420,0004 bd3 ba2.6k sqft21935 Ruby Run, San Antonio, TX 78259For SaleMLS ID #1958329, Sally Cresswell TREC #530694, Keller Williams Heritage. LERA MLS
- $474,9003 bd2 ba2.7k sqft1207 Sand Wedge, San Antonio, TX 78258For SaleMLS ID #1969283, Lisa Sinn TREC #555396, Keller Williams Heritage. LERA MLS
- $380,0003 bd3 ba1.9k sqft2014 Estonia Grey, San Antonio, TX 78251For SaleMLS ID #2002137, Liliana Ash TREC #663401, RE/MAX Associates. LERA MLS
- $409,9004 bd3 ba2.6k sqft951 PERSIAN GDN, San Antonio, TX 78260For SaleMLS ID #1990813, Michael Trautman TREC #542013, Redfin Corporation. LERA MLS
- $390,0003 bd3 ba2.6k sqft16323 Rangerider, San Antonio, TX 78247For SaleMLS ID #1944607, Josh Boggs TREC #563487, Keller Williams Heritage. LERA MLS
- $387,9004 bd3 ba2k sqft5726 Chestnut Xing, San Antonio, TX 78266For SaleMLS ID #1932584, John Garcia TREC #729752, Keller Williams Heritage. LERA MLS
- $410,0003 bd3 ba2.3k sqft23943 Stately Oaks, San Antonio, TX 78260For SaleMLS ID #1994097, Nicolas Garza TREC #829101, 1st Choice Realty Group. LERA MLS
- $438,4003 bd3 ba1.9k sqft17819 Camino Grande, San Antonio, TX 78257For SaleMLS ID #2001228, David Garcia TREC #684055, SERHANT.. LERA MLS
- $415,0004 bd3 ba2.2k sqft5610 ANCIENT AVE, San Antonio, TX 78266For SaleMLS ID #1996999, Tracy Pankau TREC #479948, Keller Williams Heritage. LERA MLS
- $442,0003 bd2 ba1.9k sqft3627 CYPRESS CPE, San Antonio, TX 78259For SaleMLS ID #1992038, Terry Todd TREC #650085, Full Spectrum Realty. LERA MLS
- $372,0004 bd3 ba2.1k sqft24535 WALNUT PASS, San Antonio, TX 78255For SaleMLS ID #1991751, Dottie Sobrino TREC #568724, Weichert, REALTORS - Select. LERA MLS
- $409,9003 bd3 ba2.1k sqft10530 Briceway Ace, San Antonio, TX 78254For SaleMLS ID #2002529, Randy Rice TREC #444525, Premier Realty Group Platinum. LERA MLS
- $329,0003 bd3 ba1.6k sqft1026 Windmill Palm, San Antonio, TX 78216For SaleMLS ID #1995159, Daniella Santangelo TREC #675297, Premier Realty Group Platinum. LERA MLS
- $495,0004 bd2 ba2.3k sqft18647 Rogers Glen, San Antonio, TX 78258For SaleMLS ID #1991587, Kimberly Howell TREC #446317, Keller Williams Legacy. LERA MLS
- $420,0004 bd3 ba2.6k sqft2738 SUMMIT VW, San Antonio, TX 78261For SaleMLS ID #1967422, Rachel Wallace TREC #646958, eXp Realty. LERA MLS
- $345,9993 bd3 ba1.9k sqft14235 Red Maple Wood, San Antonio, TX 78249For SaleMLS ID #1935374, Even Prado TREC #649873, All City San Antonio Registered Series. LERA MLS
