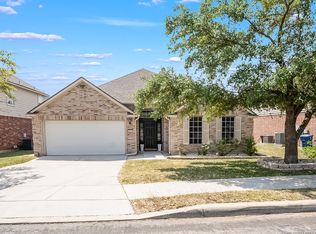
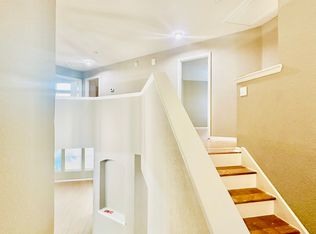
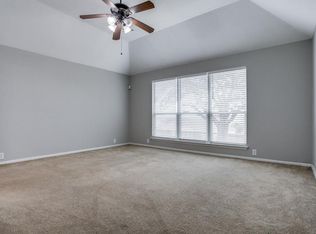
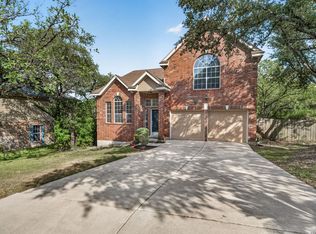
Welcome home to this stunning 4-bedroom, 2.5-bath residence offering space, comfort, and flexibility for today's lifestyle. Step inside to find a bright living area and a dedicated dining space, perfect for entertaining or family gatherings. The primary suite downstairs provides a private retreat, while upstairs offers plenty of room with additional bedrooms and space to spread out. Outside, enjoy a beautifully kept yard ready for relaxing evenings or weekend get-togethers. Move-in ready! This is a home you will love for years to come.
For sale
$420,000
21935 Ruby Run, San Antonio, TX 78259
4beds
2,606sqft
Single Family Residence
Built in 2007
7,753 Square Feet Lot
$414,200 Zestimate®
$161/sqft
$30/mo HOA
What's special
Dedicated dining spaceBeautifully kept yard
- 188 days
- 225
- 12
Zillow last checked:
Listing updated:
Listed by:
Sally Cresswell TREC #530694 (210) 385-6458,
Keller Williams Heritage
Source: LERA MLS,MLS#: 1958329
Facts & features
Interior
Bedrooms & bathrooms
- Bedrooms: 4
- Bathrooms: 3
- Full bathrooms: 2
- 1/2 bathrooms: 1
Primary bedroom
- Features: Split, Walk-In Closet(s), Ceiling Fan(s), Full Bath
- Area: 208
- Dimensions: 16 x 13
Bedroom 2
- Area: 154
- Dimensions: 14 x 11
Bedroom 3
- Area: 121
- Dimensions: 11 x 11
Bedroom 4
- Area: 120
- Dimensions: 12 x 10
Primary bathroom
- Features: Tub/Shower Separate, Double Vanity
- Area: 130
- Dimensions: 13 x 10
Dining room
- Area: 156
- Dimensions: 13 x 12
Kitchen
- Area: 156
- Dimensions: 13 x 12
Living room
- Area: 324
- Dimensions: 18 x 18
Heating
- Central, Natural Gas
Cooling
- Ceiling Fan(s), Two Central, Zoned
Appliances
- Included: Self Cleaning Oven, Microwave, Gas Cooktop, Disposal, Dishwasher, Gas Water Heater, Down Draft
- Laundry: Main Level, Washer Hookup
Features
- Two Living Area, Separate Dining Room, Two Eating Areas, Breakfast Bar, Game Room, High Ceilings, Open Floorplan, High Speed Internet, Walk-In Closet(s), Master Downstairs, Ceiling Fan(s), Chandelier, Solid Counter Tops, Custom Cabinets, Programmable Thermostat
- Flooring: Carpet, Ceramic Tile, Wood
- Windows: Double Pane Windows, Window Coverings
- Has basement: No
- Attic: 12"+ Attic Insulation,Access Only
- Number of fireplaces: 1
- Fireplace features: One, Living Room, Gas Starter, Stone/Rock/Brick
Interior area
- Total interior livable area: 2,606 sqft
Property
Parking
- Total spaces: 2
- Parking features: Two Car Garage, Attached, Garage Door Opener
- Attached garage spaces: 2
Features
- Levels: Two
- Stories: 2
- Patio & porch: Patio, Covered
- Exterior features: Sprinkler System, Rain Gutters
- Pool features: None
- Has spa: Yes
- Spa features: Bath
- Fencing: Privacy
Lot
- Size: 7,753 Square Feet
- Features: Curbs, Street Gutters, Sidewalks, Streetlights, Fire Hydrant w/in 500'
Details
- Parcel number: 182170250160
Construction
Type & style
- Home type: SingleFamily
- Architectural style: Traditional
- Property subtype: Single Family Residence
Materials
- Brick, 4 Sides Masonry
- Foundation: Slab
- Roof: Composition
Condition
- Pre-Owned
- New construction: No
- Year built: 2007
Details
- Builder name: Pulte
Utilities & green energy
- Electric: CPS
- Gas: CPS
- Sewer: SAWS
- Water: SAWS, Water System
- Utilities for property: Cable Available, City Garbage service
Green energy
- Energy efficient items: Variable Speed HVAC
Community & HOA
Community
- Features: Playground
- Security: Security System Owned
- Subdivision: Encino Ridge
HOA
- Has HOA: Yes
- HOA fee: $91 quarterly
- HOA name: ENCINO RIDGE HOA
Location
- Region: San Antonio
Financial & listing details
- Price per square foot: $161/sqft
- Tax assessed value: $404,870
- Annual tax amount: $9,180
- Price range: $420K - $420K
- Date on market: 4/15/2026
- Cumulative days on market: 189 days
- Listing terms: Conventional,FHA,VA Loan,TX Vet,Cash,Investors OK
- Road surface type: Paved
Estimated market value
$414,200
$393,000 - $435,000
$2,720/mo
Price history
| Date | Event | Price |
|---|---|---|
| 7/20/2026 | Price change | $420,000-4.5%$161/sqft |
Source:  LERA MLS #1958329 Report a problem LERA MLS #1958329 Report a problem | ||
| 4/15/2026 | Listed for sale | $440,000+23.9%$169/sqft |
Source: LERA MLS #1958329 Report a problem | ||
| 6/25/2021 | Sold | -- |
Source: LERA MLS #1526714 Report a problem | ||
| 5/21/2021 | Pending sale | $355,000$136/sqft |
Source: LERA MLS #1526714 Report a problem | ||
| 5/16/2021 | Contingent | $355,000$136/sqft |
Source: LERA MLS #1526714 Report a problem | ||
| 5/14/2021 | Listed for sale | $355,000+36.5%$136/sqft |
Source: LERA MLS #1526714 Report a problem | ||
| 11/4/2016 | Sold | -- |
Source: LERA MLS #1195991 Report a problem | ||
| 8/30/2016 | Pending sale | $260,000$100/sqft |
Source: Keller Williams - Heritage #1195991 Report a problem | ||
| 8/13/2016 | Listed for sale | $260,000+14384.7%$100/sqft |
Source: Keller Williams - Heritage #1195991 Report a problem | ||
| 8/22/2012 | Listing removed | $1,795$1/sqft |
Source: Evey Edwards Group #953380 Report a problem | ||
| 7/3/2012 | Listed for sale | $1,795$1/sqft |
Source: Evey Edwards Group #953380 Report a problem | ||
| 7/3/2012 | Listing removed | $1,795$1/sqft |
Source: Keller Williams Heritage #953380 Report a problem | ||
| 6/28/2012 | Listed for rent | $1,795$1/sqft |
Source: Keller Williams Heritage #953380 Report a problem | ||
Public tax history
| Year | Property taxes | Tax assessment |
|---|---|---|
| 2025 | $4,997 -16.6% | $404,870 -2.9% |
| 2024 | $5,990 -32% | $416,920 +8.6% |
| 2023 | $8,810 -0.2% | $383,780 +7.3% |
| 2022 | $8,825 +21.2% | $357,660 +23.4% |
| 2021 | $7,281 | $289,930 +2.4% |
| 2020 | $7,281 +2.1% | $283,110 +3% |
| 2019 | $7,129 | $274,890 +4.4% |
| 2018 | $7,129 +4.2% | $263,250 +2.8% |
| 2017 | $6,840 +10.3% | $256,190 +5.4% |
| 2016 | $6,200 +10.6% | $242,950 +8.8% |
| 2015 | $5,608 | $223,240 +5.9% |
| 2014 | $5,608 | $210,790 +6.5% |
| 2013 | -- | $197,900 -0.8% |
| 2012 | -- | $199,580 -0.8% |
| 2011 | -- | $201,290 |
| 2010 | -- | $201,290 -6.5% |
| 2009 | -- | $215,320 -0.9% |
| 2008 | -- | $217,210 +664.8% |
| 2007 | -- | $28,400 |
| 2006 | -- | $28,400 |
Find assessor info on the county website
Monthly payment
Est. payment
Payment breakdown
Explore the cost of this home by adjusting the details. Changes won't be saved.Climate risks
Neighborhood: 78259
Nearby schools
Schools provided by the listing agent
- Elementary: Roan Forest
- Middle: Tejeda
- High: Johnson
- District: North East I.S.D.
Source: LERA MLS. This data may not be complete. We recommend contacting the local school district to confirm school assignments for this home.

Similar homes
- $450,0004 bd3 ba3.1k sqft3319 ROAN VLY, San Antonio, TX 78259For Sale

 MLS ID #1960988, Cedric Dequin TREC #645118, Phyllis Browning Company. LERA MLS
 - $475,0004 bd3 ba3.3k sqft4422 Nugget Peak, San Antonio, TX 78259For Sale
 MLS ID #2022561, Jake Broyles TREC #755595, Select Properties. LERA MLS
 - $410,0004 bd2 ba2.1k sqft19534 Mill Oak, San Antonio, TX 78258For Sale
 MLS ID #2015859, Cathy Sides TREC #484955, Phyllis Browning Company. LERA MLS
 - $399,0003 bd3 ba2.1k sqft25030 Burnt Arrow, San Antonio, TX 78258For Sale
 MLS ID #2014482, Rosario Crutchfield TREC #528994, Keller Williams Heritage. LERA MLS
 - $400,0004 bd3 ba2.6k sqft951 PERSIAN GDN, San Antonio, TX 78260For SaleMLS ID #1990813, Michael Trautman TREC #542013, Redfin Corporation. LERA MLS
- $449,0003 bd2 ba2.7k sqft1207 Sand Wedge, San Antonio, TX 78258For SaleMLS ID #1969283, Lisa Sinn TREC #555396, Keller Williams Heritage. LERA MLS
- $420,0004 bd4 ba3k sqft3636 Woodlawn Farms, Schertz, TX 78154For SaleMLS ID #2024511, Johnny Rodriguez TREC #742854, Realty Advantage. LERA MLS
- $350,0003 bd3 ba2k sqft20214 SILVER STRM, San Antonio, TX 78259For SaleMLS ID #2016557, Andrea Wollenzin TREC #609286, Phyllis Browning Company. LERA MLS
- $459,9005 bd4 ba3.7k sqft3619 Running Ranch, San Antonio, TX 78261For SaleMLS ID #1994904, Shane Neal TREC #608871, eXp Realty. LERA MLS
- $390,0003 bd3 ba2.6k sqft16323 Rangerider, San Antonio, TX 78247For SaleMLS ID #1944607, Josh Boggs TREC #563487, Keller Williams Heritage. LERA MLS
- $580,0004 bd4 ba3.2k sqft39 Bighorn Canyon, San Antonio, TX 78258For SaleMLS ID #1960283, Olga Rojano TREC #530986, Vortex Realty. LERA MLS
- $418,0005 bd3 ba3.2k sqft10106 RAMBLIN RIVER RD, San Antonio, TX 78251For SaleMLS ID #2022751, Elizabeth Mauricio TREC #819856, JB Goodwin, REALTORS. LERA MLS
- $540,0004 bd3 ba2.6k sqft2419 cortona mist, San Antonio, TX 78260For SaleMLS ID #1943928, Jorge Gonzalez TREC #632511, Real Broker, LLC. LERA MLS
- $489,9004 bd2 ba2.3k sqft18647 Rogers Glen, San Antonio, TX 78258For SaleMLS ID #1991587, Kimberly Howell TREC #446317, Keller Williams Legacy. LERA MLS
- $481,9995 bd4 ba3.4k sqft25530 WENTINK AVE, San Antonio, TX 78261For SaleMLS ID #1995153, Jason Roach TREC #656440, eXp Realty. LERA MLS
- $419,3164 bd3 ba2.6k sqft640 Cavan, Cibolo, TX 78108Active
 MLS ID #625642, Fran Daniels, Daniels And Daniels Real Estat. Central Texas MLS
 - $388,0003 bd3 ba2k sqft4234 Woodbridge Way, San Antonio, TX 78257For SaleMLS ID #2002684, Lirianys Melendez Beltran TREC #824318, Exquisite Properties, LLC. LERA MLS
- $515,0004 bd4 ba3k sqft25623 CORONADO BLF, San Antonio, TX 78260For SaleMLS ID #1971417, Daniel Ward TREC #715687, LPT Realty, LLC. LERA MLS
- $620,0005 bd4 ba3.6k sqft3838 Cordoba Crk, San Antonio, TX 78259For SaleMLS ID #1998838, Robin Brocker TREC #583884, Keller Williams Legacy. LERA MLS
- $460,0004 bd3 ba3k sqft1914 Barn Swallow, New Braunfels, TX 78130For SaleMLS ID #2024331, Eric Everett TREC #535730, Keller Williams Heritage. LERA MLS
