BEAUTIFUL MOVE IN READY HOME IN THE PRESTIGIOS GATED COMMUNITY OF TUSCANY HEIGHTS.This four bedroom , 2.5 Bathroom with a study conveniently located right off Hwy 281, this home will be perfect for someone looking for elegance and comfort.Enjoy the open floorplan, high ceilings , stone fireplace and abundant windows.
For sale
$540,000
2419 cortona mist, San Antonio, TX 78260
4beds
2,656sqft
Single Family Residence
Built in 2007
7,361 Square Feet Lot
$529,200 Zestimate®
$203/sqft
$110/mo HOA
What's special
Stone fireplaceOpen floorplanHigh ceilingsFour bedroomAbundant windowsStudy conveniently located
- 173 days |
- 103 |
- 0 |
Zillow last checked:
Listing updated:
Listed by:
Jorge Gonzalez TREC #632511 (855) 450-0442,
Real Broker, LLC
Source: LERA MLS,MLS#: 1943928
Facts & features
Interior
Bedrooms & bathrooms
- Bedrooms: 4
- Bathrooms: 3
- Full bathrooms: 2
- 1/2 bathrooms: 1
Primary bedroom
- Area: 255
- Dimensions: 17 x 15
Bedroom 2
- Area: 224
- Dimensions: 16 x 14
Bedroom 3
- Area: 154
- Dimensions: 14 x 11
Bedroom 4
- Area: 187
- Dimensions: 17 x 11
Primary bathroom
- Features: Tub/Shower Separate, Double Vanity
- Area: 119
- Dimensions: 17 x 7
Dining room
- Area: 110
- Dimensions: 11 x 10
Kitchen
- Area: 100
- Dimensions: 10 x 10
Living room
- Area: 360
- Dimensions: 20 x 18
Office
- Area: 143
- Dimensions: 13 x 11
Heating
- Central, Natural Gas
Cooling
- Ceiling Fan(s), Two Central, Attic Fan
Appliances
- Included: Cooktop, Built-In Oven, Microwave, Range, Gas Cooktop, Disposal, Dishwasher, Water Softener Owned, Gas Water Heater, Plumb for Water Softener, ENERGY STAR Qualified Appliances
- Laundry: Main Level, Washer Hookup, Dryer Connection
Features
- One Living Area, Separate Dining Room, Kitchen Island, Pantry, Study/Library, High Ceilings, Open Floorplan, High Speed Internet, Walk-In Closet(s), Master Downstairs, Ceiling Fan(s), Chandelier, Solid Counter Tops, Programmable Thermostat
- Flooring: Carpet, Ceramic Tile, Laminate
- Windows: Double Pane Windows, Decorative Bars, Window Coverings
- Has basement: No
- Attic: 12"+ Attic Insulation,Access Only
- Number of fireplaces: 1
- Fireplace features: One
Interior area
- Total interior livable area: 2,656 sqft
Property
Parking
- Total spaces: 2
- Parking features: Two Car Garage, Garage Door Opener
- Garage spaces: 2
Features
- Levels: Two
- Stories: 2
- Patio & porch: Patio, Covered
- Exterior features: Sprinkler System
- Pool features: None, Community
- Fencing: Privacy
Lot
- Size: 7,361 Square Feet
- Residential vegetation: Mature Trees
Details
- Parcel number: 049264320100
Construction
Type & style
- Home type: SingleFamily
- Property subtype: Single Family Residence
Materials
- Brick, Siding
- Foundation: Slab
- Roof: Composition
Condition
- Pre-Owned
- New construction: No
- Year built: 2007
Details
- Builder name: Castlerock
Utilities & green energy
- Water: Water System
- Utilities for property: Cable Available, Private Garbage Service
Green energy
- Green verification: ENERGY STAR Certified Homes
Community & HOA
Community
- Features: Playground
- Security: Smoke Detector(s), Security System Owned, Carbon Monoxide Detector(s), Controlled Access
- Subdivision: Tuscany Heights
HOA
- Has HOA: Yes
- HOA fee: $330 quarterly
- HOA name: TUSCANY HEIGHTS HOMEOWNERS ASOCIATION
Location
- Region: San Antonio
Financial & listing details
- Price per square foot: $203/sqft
- Tax assessed value: $479,640
- Annual tax amount: $8,605
- Price range: $540K - $540K
- Date on market: 2/25/2026
- Cumulative days on market: 173 days
- Listing terms: Conventional,FHA,VA Loan,Cash
Estimated market value
$529,200
$503,000 - $556,000
$2,823/mo
Price history
| Date | Event | Price |
|---|---|---|
| 3/27/2026 | Price change | $540,000-1.8%$203/sqft |
Source:  LERA MLS #1943928 Report a problem LERA MLS #1943928 Report a problem | ||
| 2/25/2026 | Listed for sale | $550,000$207/sqft |
Source: LERA MLS #1943928 Report a problem | ||
| 8/10/2021 | Sold | -- |
Source: LERA MLS #1541197 Report a problem | ||
Public tax history
| Year | Property taxes | Tax assessment |
|---|---|---|
| 2025 | $8,618 +0.5% | $479,640 +1.4% |
| 2024 | $8,575 -3.7% | $473,180 -3.3% |
| 2023 | $8,907 +4.1% | $489,340 +14.1% |
| 2022 | $8,560 +28.1% | $428,900 +25.3% |
| 2021 | $6,681 | $342,180 +2.2% |
| 2020 | $6,681 -1% | $334,660 |
| 2019 | $6,751 | $334,660 +3.2% |
| 2018 | $6,751 -2.2% | $324,390 -3.1% |
| 2017 | $6,899 +4.1% | $334,690 +4.9% |
| 2016 | $6,630 +11.3% | $319,130 +8.1% |
| 2015 | $5,959 | $295,230 +7.7% |
| 2014 | $5,959 | $274,010 +3.5% |
| 2013 | -- | $264,750 +9.7% |
| 2012 | -- | $241,330 -3.6% |
| 2011 | -- | $250,340 -0.8% |
| 2010 | -- | $252,460 -6.2% |
| 2009 | -- | $269,220 +6.7% |
| 2008 | -- | $252,430 |
Find assessor info on the county website
Monthly payment
Est. payment
Payment breakdown
Explore the cost of this home by adjusting the details. Changes won't be saved.Climate risks
Neighborhood: 78260
Nearby schools
GreatSchools rating
- 9/10Tuscany Heights Elementary SchoolGrades: PK-5Distance: 0.1 mi
- 9/10Tejeda Middle SchoolGrades: 6-8Distance: 2.1 mi
- 8/10Johnson High SchoolGrades: 9-12Distance: 1.5 mi
Schools provided by the listing agent
- Elementary: Tuscany Heights
- Middle: Tejeda
- High: Johnson
- District: North East I.S.D.
Source: LERA MLS. This data may not be complete. We recommend contacting the local school district to confirm school assignments for this home.
- $475,0003 bd2 ba2.9k sqft2415 Cortona Mist, San Antonio, TX 78260For Sale

- $529,8004 bd4 ba3k sqft2431 Cortona Mist, San Antonio, TX 78260Off Market
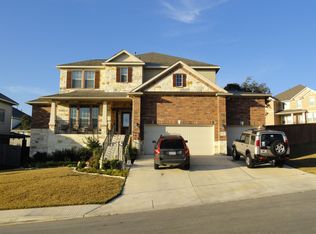
- $329,6604 bd3 ba3k sqft24538 Lucca Mist, San Antonio, TX 78260Off Market
- $393,8003 bd2 ba1.8k sqft2411 Cortona Mist, San Antonio, TX 78260Off Market

- $495,3003 bd3 ba2.7k sqft24534 Lucca Mist, San Antonio, TX 78260Off Market
- $555,3004 bd4 ba3.2k sqft2422 Cortona Mist, San Antonio, TX 78260Off Market
- $511,4004 bd2 ba3.2k sqft2418 Cortona Mist, San Antonio, TX 78260Off Market
- $526,5004 bd3 ba3.4k sqft2407 Cortona Mist, San Antonio, TX 78260Off Market
A local agent can set up tours, give advice and negotiate with sellers.
Similar homes
- $569,7004 bd4 ba3k sqft26022 DESTINY RDG, San Antonio, TX 78260For Sale

 MLS ID #1962799, Sebastiano Formica TREC #693859, eXp Realty. LERA MLS
 - $515,0004 bd4 ba3k sqft25623 CORONADO BLF, San Antonio, TX 78260For Sale
 MLS ID #1971417, Daniel Ward TREC #715687, LPT Realty, LLC. LERA MLS
 - $525,0004 bd2 ba2.3k sqft28322 WILLIS RNCH, San Antonio, TX 78260For Sale
 MLS ID #1969522, Daniel Garcia TREC #554345, RE/MAX Associates. LERA MLS
 - $462,5004 bd4 ba3k sqft1902 SHOREHAM, San Antonio, TX 78260For Sale
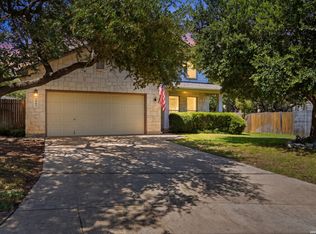 MLS ID #1997038, Genevieve Cavazos TREC #711602, AXIS Brokerage. LERA MLS
 - $525,0005 bd4 ba3.1k sqft218 ENCHANTED HL, San Antonio, TX 78260For SaleMLS ID #1958053, Misty Madrigal TREC #556892, Orchard Brokerage. LERA MLS
- $497,9003 bd2 ba2.8k sqft24824 SHINNECOCK TRL, San Antonio, TX 78260For SaleMLS ID #1993307, Debbie Luna TREC #651083, Connect Realty.com. LERA MLS
- $459,0004 bd2 ba2k sqft2627 Verona Park, San Antonio, TX 78261For SaleMLS ID #2008062, Robinson Roacho TREC #829104, Machado International Realty. LERA MLS
- $575,0004 bd4 ba3.1k sqft250 Gazelle Leap, San Antonio, TX 78258For SaleMLS ID #1997044, Stefanie McCarty TREC #688984, Keller Williams Heritage. LERA MLS
- $670,0004 bd3 ba3.1k sqft606 Misty Water Ln, San Antonio, TX 78260For SaleMLS ID #1990803, Kristen Schramme TREC #568432, Keller Williams Legacy. LERA MLS
- $485,0004 bd3 ba2.8k sqft25526 Wesley Park, San Antonio, TX 78261For SaleMLS ID #1969531, Matthew Hopkins TREC #820562, BK Real Estate. LERA MLS
- $665,0004 bd3 ba3k sqft28807 Sopris Ln, San Antonio, TX 78260For SaleMLS ID #1966400, Kristen Schramme TREC #568432, Keller Williams Legacy. LERA MLS
- $650,0004 bd4 ba3.1k sqft431 Tranquil Oak, San Antonio, TX 78260For SaleMLS ID #1991265, Kasondra Aguilar TREC #750908, Keller Williams Heritage. LERA MLS
- $450,0004 bd3 ba3.1k sqft3319 ROAN VLY, San Antonio, TX 78259For SaleMLS ID #1960988, Cedric Dequin TREC #645118, Phyllis Browning Company. LERA MLS
- $598,0004 bd4 ba3.2k sqft39 Bighorn Canyon, San Antonio, TX 78258For SaleMLS ID #1960283, Olga Rojano TREC #530986, Vortex Realty. LERA MLS
- $689,0004 bd3 ba3.4k sqft25215 ESTANCIA CIR, San Antonio, TX 78260For SaleMLS ID #1999507, Nathan Young TREC #699396, Devora Realty. LERA MLS
- $549,5004 bd3 ba3.1k sqft1223 STETSON GRN, San Antonio, TX 78258For SaleMLS ID #1961632, Rolando San Miguel TREC #577856, Trinidad Realty Partners, Inc. LERA MLS
- $799,0004 bd4 ba3k sqft26702 Sagitarius, San Antonio, TX 78260For SaleMLS ID #1963645, Kevin Best TREC #461928, San Antonio Portfolio KW RE. LERA MLS
- $415,0003 bd2 ba1.9k sqft25308 BATTLE LK, San Antonio, TX 78260For SaleMLS ID #2003569, Bernadette Almendarez TREC #654332, Coldwell Banker D'Ann Harper. LERA MLS
- $409,9004 bd3 ba2.6k sqft951 PERSIAN GDN, San Antonio, TX 78260For SaleMLS ID #1990813, Michael Trautman TREC #542013, Redfin Corporation. LERA MLS
- $500,0004 bd3 ba3.3k sqft4422 Nugget Peak, San Antonio, TX 78259For SaleMLS ID #1958632, Patricia Broyles TREC #423746, Select Properties. LERA MLS
