LOCATION, LOCATION, LOCATION! Welcome to Tuscany Heights, one of Stone Oak's most desirable gated communities in North San Antonio. This beautifully maintained 4-side brick home offers nearly 3,000 square feet of comfortable living space with an open-concept floor plan designed for both everyday living and entertaining. Featuring 3 spacious bedrooms, 2 full bathrooms, a private office/study, formal dining room, and an additional dining area, this home provides the flexibility today's buyers are looking for. The spacious kitchen opens to the main living area, creating a warm and inviting atmosphere. Real wood flooring enhances the bedrooms, office, study, and formal dining room. The oversized primary suite is a true retreat, featuring a luxurious custom-built walk-in closet with modern high-end finishes. Enjoy year-round relaxation in the Florida room, which opens to a covered patio and private backyard-perfect for morning coffee or evening gatherings. Residents of Tuscany Heights enjoy access to community amenities including a swimming pool, playground, and gated security. Located within highly rated NEISD schools, including Tuscany Heights Elementary, and just minutes from The Village at Stone Oak, H-E-B, major medical facilities, San Antonio International Airport, Hwy 281, and Loop 1604. Don't miss this exceptional opportunity to own a beautiful home in a prime location. Schedule your private showing today!
For sale
Price cut: $20K (7/29)
$475,000
2415 Cortona Mist, San Antonio, TX 78260
3beds
2,997sqft
Single Family Residence
Built in 2007
7,187 Square Feet Lot
$468,400 Zestimate®
$158/sqft
$121/mo HOA
What's special
Private backyardFormal dining roomCovered patioAdditional dining areaWarm and inviting atmosphere
- 80 days |
- 108 |
- 6 |
Zillow last checked:
Listing updated:
Listed by:
Nina Nguyen TREC #696494 (210) 581-9050,
JB Goodwin, REALTORS
Source: LERA MLS,MLS#: 1971389
Facts & features
Interior
Bedrooms & bathrooms
- Bedrooms: 3
- Bathrooms: 2
- Full bathrooms: 2
Primary bedroom
- Features: Walk-In Closet(s), Ceiling Fan(s), Full Bath
- Area: 238
- Dimensions: 17 x 14
Bedroom 2
- Area: 132
- Dimensions: 11 x 12
Bedroom 3
- Area: 132
- Dimensions: 12 x 11
Primary bathroom
- Features: Tub/Shower Separate, Double Vanity, Soaking Tub
- Area: 120
- Dimensions: 12 x 10
Dining room
- Area: 154
- Dimensions: 14 x 11
Kitchen
- Area: 169
- Dimensions: 13 x 13
Living room
- Area: 360
- Dimensions: 18 x 20
Office
- Area: 121
- Dimensions: 11 x 11
Heating
- Central, Natural Gas
Cooling
- Central Air
Appliances
- Included: Cooktop, Gas Cooktop, Disposal, Dishwasher, Water Softener Owned, Gas Water Heater, Plumb for Water Softener
- Laundry: Washer Hookup, Dryer Connection
Features
- One Living Area, Separate Dining Room, Two Eating Areas, Kitchen Island, Study/Library, Florida Room, Utility Room Inside, Open Floorplan, Master Downstairs, Ceiling Fan(s), Chandelier, Solid Counter Tops
- Flooring: Ceramic Tile, Wood
- Windows: Window Coverings
- Has basement: No
- Has fireplace: No
- Fireplace features: Not Applicable
Interior area
- Total interior livable area: 2,997 sqft
Property
Parking
- Total spaces: 2
- Parking features: Two Car Garage, Garage Door Opener
- Garage spaces: 2
Features
- Levels: One
- Stories: 1
- Pool features: None, Community
Lot
- Size: 7,187 Square Feet
Details
- Parcel number: 049264320110
Construction
Type & style
- Home type: SingleFamily
- Property subtype: Single Family Residence
Materials
- Brick, 4 Sides Masonry, Stone
- Foundation: Slab
- Roof: Composition
Condition
- Pre-Owned
- New construction: No
- Year built: 2007
Utilities & green energy
- Sewer: Sewer System
- Water: Water System
- Utilities for property: City Garbage service
Community & HOA
Community
- Features: Playground
- Security: Smoke Detector(s), Controlled Access
- Subdivision: Tuscany Heights
HOA
- Has HOA: Yes
- HOA fee: $363 quarterly
- HOA name: TUSCANY HEIGHTS HOMOWNERS ASOCIATION
Location
- Region: San Antonio
Financial & listing details
- Price per square foot: $158/sqft
- Tax assessed value: $524,320
- Annual tax amount: $9,406
- Price range: $475K - $475K
- Date on market: 5/31/2026
- Cumulative days on market: 81 days
- Listing terms: Conventional,FHA,VA Loan,Cash
Estimated market value
$468,400
$445,000 - $492,000
$2,611/mo
Price history
| Date | Event | Price |
|---|---|---|
| 7/29/2026 | Price change | $475,000-4%$158/sqft |
Source:  LERA MLS #1971389 Report a problem LERA MLS #1971389 Report a problem | ||
| 7/7/2026 | Price change | $495,000-2.9%$165/sqft |
Source: LERA MLS #1971389 Report a problem | ||
| 5/31/2026 | Listed for sale | $510,000$170/sqft |
Source: LERA MLS #1971389 Report a problem | ||
Public tax history
| Year | Property taxes | Tax assessment |
|---|---|---|
| 2025 | $7,428 +0.4% | $524,320 +5.5% |
| 2024 | $7,396 +8.7% | $496,943 +10% |
| 2023 | $6,806 -8.5% | $451,766 +10% |
| 2022 | $7,438 | $410,696 +10% |
| 2021 | -- | $373,360 +2.4% |
| 2020 | -- | $364,730 |
| 2019 | $7,385 | $364,730 +3.3% |
| 2018 | $7,385 -2.1% | $353,070 -3.1% |
| 2017 | $7,544 +3.9% | $364,530 +4.7% |
| 2016 | $7,262 +10.7% | $348,070 +7.2% |
| 2015 | $6,558 | $324,810 +8% |
| 2014 | $6,558 | $300,650 +3.3% |
| 2013 | -- | $290,940 +9.9% |
| 2012 | -- | $264,720 -2.9% |
| 2011 | -- | $272,750 -0.8% |
| 2010 | -- | $275,070 +1.8% |
| 2009 | -- | $270,280 +133.1% |
| 2008 | -- | $115,950 |
Find assessor info on the county website
Monthly payment
Est. payment
Payment breakdown
Explore the cost of this home by adjusting the details. Changes won't be saved.Climate risks
Neighborhood: 78260
Nearby schools
GreatSchools rating
- 9/10Tuscany Heights Elementary SchoolGrades: PK-5Distance: 0.2 mi
- 9/10Tejeda Middle SchoolGrades: 6-8Distance: 2.1 mi
- 8/10Johnson High SchoolGrades: 9-12Distance: 1.5 mi
Schools provided by the listing agent
- Elementary: Tuscany Heights
- Middle: Tejeda
- High: Johnson
- District: North East I.S.D.
Source: LERA MLS. This data may not be complete. We recommend contacting the local school district to confirm school assignments for this home.
- $393,8003 bd2 ba1.8k sqft2411 Cortona Mist, San Antonio, TX 78260Off Market

- $540,0004 bd3 ba2.6k sqft2419 Cortona Mist, San Antonio, TX 78260For Sale

- $329,6604 bd3 ba3k sqft24538 Lucca Mist, San Antonio, TX 78260Off Market
- $526,5004 bd3 ba3.4k sqft2407 Cortona Mist, San Antonio, TX 78260Off Market
- $497,9003 bd3 ba2.7k sqft24534 Lucca Mist, San Antonio, TX 78260Off Market
- $529,8004 bd4 ba3k sqft2431 Cortona Mist, San Antonio, TX 78260Off Market
- $522,5005 bd3 ba3.4k sqft24530 Lucca Mist, San Antonio, TX 78260Off Market
- $514,5004 bd2 ba3.2k sqft2418 Cortona Mist, San Antonio, TX 78260Off Market
A local agent can set up tours, give advice and negotiate with sellers.
Similar homes
- $449,9004 bd3 ba2.9k sqft1403 Alpine Pond, San Antonio, TX 78260For Sale
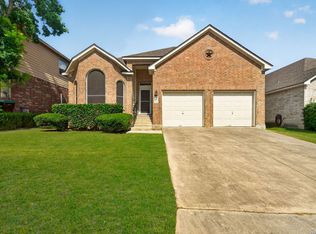
 MLS ID #2007950, Jennifer Romance-Deal TREC #526449, Coldwell Banker D'Ann Harper. LERA MLS
 - $460,0004 bd3 ba2.5k sqft1314 Heavens Peak, San Antonio, TX 78258For Sale
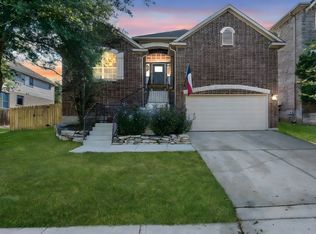 MLS ID #1909956, Pablo Guzman TREC #719541, Mitchell Realty. LERA MLS
 - $439,9904 bd3 ba3.3k sqft607 Mesa Loop, San Antonio, TX 78258For Sale
 MLS ID #1992428, Sharice Smith TREC #758518, Barlowe Daly Realty. LERA MLS
 - $465,0003 bd2 ba2.2k sqft51 Grassmarket, San Antonio, TX 78259For Sale
 MLS ID #2002722, Angela Rodriguez TREC #680363, Coldwell Banker D'Ann Harper. LERA MLS
 - $467,0003 bd3 ba2.5k sqft2614 Cinco Woods, San Antonio, TX 78259For SaleMLS ID #1992405, Vicki Morgan TREC #471153, Keller Williams Boerne. LERA MLS
- $399,9993 bd2 ba2.5k sqft3330 Marlark Pass, San Antonio, TX 78261For SaleMLS ID #1993432, Natalia Allagulova TREC #627232, Premier Realty Group Platinum. LERA MLS
- $424,0004 bd3 ba2.4k sqft3206 Roan Valley, San Antonio, TX 78259For SaleMLS ID #1994992, Tiffanie Kamish TREC #796545, LPT Realty, LLC. LERA MLS
- $524,5003 bd2 ba2.1k sqft3714 RIVER FLS, San Antonio, TX 78259For SaleMLS ID #2008279, Kathy Ann Clark TREC #333628, Keller Williams City-View. LERA MLS
- $539,0005 bd4 ba3.5k sqft3338 Bending Creek, San Antonio, TX 78261For SaleMLS ID #1973236, David Jones TREC #504178, Keller Williams Heritage. LERA MLS
- $439,0004 bd3 ba3.5k sqft21234 CINCH RUN, San Antonio, TX 78258For SaleMLS ID #1962070, Amber Broadway TREC #618409, Opendoor Brokerage, LLC. LERA MLS
- $494,0003 bd3 ba2.4k sqft4038 RIVER FLS, San Antonio, TX 78259For SaleMLS ID #1991533, Cristina Benson TREC #565068, Walzel Properties - Corporate. LERA MLS
- $339,0005 bd3 ba2.7k sqft679 TRINITY MDW, San Antonio, TX 78260For SaleMLS ID #2002832, Amber Broadway TREC #618409, Opendoor Brokerage, LLC. LERA MLS
- $399,0003 bd3 ba2.7k sqft21122 SIMI VALLEY DR, San Antonio, TX 78259For SaleMLS ID #1994767, Jonathan Gonzalez TREC #666016, Liberty Management, Inc.. LERA MLS
- $409,0004 bd3 ba3.4k sqft22023 legend point, San Antonio, TX 78258For SaleMLS ID #1966070, Ahmed Sundrani TREC #758633, Real Broker, LLC. LERA MLS
- $421,0003 bd3 ba2.5k sqft514 KEN DR, San Antonio, TX 78258For SaleMLS ID #1965464, Robert Esquivel TREC #712285, eXp Realty. LERA MLS
- $625,0004 bd3 ba2.8k sqft22 Impala, San Antonio, TX 78258For SaleMLS ID #2004201, Monica Escamilla TREC #475255, Commonwealth Commercial and Residential Realty, LL. LERA MLS
- $415,0004 bd2 ba2.1k sqft7 Nikita Dr, San Antonio, TX 78248For SaleMLS ID #21356143, Gaby Hinojosa. NTREIS
- $539,0004 bd3 ba2.8k sqft2607 PLUM HOLLOW, San Antonio, TX 78258For SaleMLS ID #1857997, B. J. Grant TREC #268090, Keller Williams Legacy. LERA MLS
- $455,0004 bd3 ba2.6k sqft24823 WHITE CRK, San Antonio, TX 78255For SaleMLS ID #1998785, Belinda Martinez TREC #807286, Stonebury Realty. LERA MLS
- $575,0004 bd4 ba2.9k sqft19531 Azure Oak, San Antonio, TX 78258For SaleMLS ID #1969383, Rodolfo Pena-Gutierrez TREC #624286, Mi Casa Home Realty. LERA MLS
