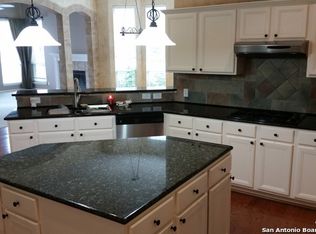
Exceptional home located in the highly sought-after, gated community of Sonterra, nestled on a private cul-de-sac with impressive custom finishes throughout. This beautifully designed residence features soaring ceilings, abundant natural light, and an open-concept floor plan ideal for both everyday living and entertaining. Offering 3 spacious living areas, this home provides flexibility for a game room, media space, or home office. The chef's kitchen showcases designer quartz countertops, a gas cooktop, elegant chandeliers, and premium finishes, while the inviting living area features a stunning marble fireplace. Interior highlights include hardwood and travertine flooring, plantation shutters, designer shades, and wood blinds throughout. Enjoy a private backyard with a sprinkler system and energy-efficient shades, perfect for outdoor relaxation. Major updates include a tankless water heater and A/C replaced in 2016. Residents enjoy outstanding neighborhood amenities including a community pool, two playgrounds, and jogging trails. Conveniently located near shopping, dining, major highways, and zoned near highly regarded Ronald Reagan High School.
For sale
$575,000
19531 Azure Oak, San Antonio, TX 78258
4beds
2,971sqft
:
Get pre-qualified$4,247/mo
Single Family Residence
Built in 2001
7,187 Square Feet Lot
$558,900 Zestimate®
$194/sqft
$110/mo HOA
What's special
- 63 days |
- 132 |
- 6 |
Zillow last checked:
Listing updated:
Listed by:
Rodolfo Pena-Gutierrez TREC #624286 (210) 281-1141,
Mi Casa Home Realty
Source: LERA MLS,MLS#: 1969383
Facts & features
Interior
Bedrooms & bathrooms
- Bedrooms: 4
- Bathrooms: 4
- Full bathrooms: 3
- 1/2 bathrooms: 1
Primary bedroom
- Area: 272
- Dimensions: 17 x 16
Bedroom 2
- Area: 154
- Dimensions: 14 x 11
Bedroom 3
- Area: 144
- Dimensions: 12 x 12
Bedroom 4
- Area: 121
- Dimensions: 11 x 11
Primary bathroom
- Features: Tub/Shower Separate
- Area: 120
- Dimensions: 12 x 10
Dining room
- Area: 169
- Dimensions: 13 x 13
Kitchen
- Area: 182
- Dimensions: 14 x 13
Living room
- Area: 182
- Dimensions: 14 x 13
Heating
- Central, Heat Pump, Electric
Cooling
- Two Central
Appliances
- Included: Gas Cooktop, Disposal, Dishwasher, Plumb for Water Softener
- Laundry: Washer Hookup, Dryer Connection
Features
- Two Living Area, Separate Dining Room, Kitchen Island, Breakfast Bar, Pantry, Atrium, High Ceilings, Open Floorplan, High Speed Internet, Master Downstairs, Chandelier
- Flooring: Carpet, Ceramic Tile, Wood
- Windows: Window Coverings
- Has basement: No
- Number of fireplaces: 1
- Fireplace features: One
Interior area
- Total interior livable area: 2,971 sqft
Property
Parking
- Total spaces: 2
- Parking features: Two Car Garage, Garage Door Opener
- Garage spaces: 2
Features
- Levels: Two
- Stories: 2
- Pool features: None, Community
Lot
- Size: 7,187 Square Feet
Details
- Parcel number: 176120130550
Construction
Type & style
- Home type: SingleFamily
- Property subtype: Single Family Residence
Materials
- Brick, Fiber Cement
- Foundation: Slab
- Roof: Composition
Condition
- Pre-Owned
- New construction: No
- Year built: 2001
Details
- Builder name: Highland Homes
Utilities & green energy
- Electric: CPS
- Gas: CPS
- Sewer: SAWS
- Water: SAWS
- Utilities for property: Cable Available
Community & HOA
Community
- Features: Clubhouse, Playground, Jogging Trails, Bike Trails
- Security: Controlled Access
- Subdivision: Oaks At Sonterra
HOA
- Has HOA: Yes
- HOA fee: $330 quarterly
- HOA name: SONTERRA PROPERY OWNERS
- Second HOA name: Crescent Sonterra POA
- Third HOA name: HOA: Stone Oak POA
- Additional fee info: HOA Fee 2: $359.00 Annually,HOA Fee 3: $116.00 Semi-Annually
Location
- Region: San Antonio
Financial & listing details
- Price per square foot: $194/sqft
- Tax assessed value: $533,470
- Annual tax amount: $11,564
- Price range: $575K - $575K
- Date on market: 5/22/2026
- Cumulative days on market: 63 days
- Listing terms: Conventional,FHA,VA Loan,Cash
Estimated market value
$558,900
$531,000 - $587,000
$2,891/mo
Price history
| Date | Event | Price |
|---|---|---|
| 5/22/2026 | Listed for sale | $575,000+56.5%$194/sqft |
Source:  LERA MLS #1969383 Report a problem LERA MLS #1969383 Report a problem | ||
| 1/31/2026 | Listing removed | $3,500$1/sqft |
Source: Zillow Rentals Report a problem | ||
| 12/15/2025 | Listed for rent | $3,500$1/sqft |
Source: Zillow Rentals Report a problem | ||
| 6/19/2025 | Listing removed | $3,500$1/sqft |
Source: Zillow Rentals Report a problem | ||
| 6/10/2025 | Price change | $3,500-7.9%$1/sqft |
Source: Zillow Rentals Report a problem | ||
| 5/29/2025 | Listed for rent | $3,800+90%$1/sqft |
Source: Zillow Rentals Report a problem | ||
| 7/20/2020 | Listing removed | $367,500$124/sqft |
Source: INT Real Estate Group, LLC #1437639 Report a problem | ||
| 7/10/2020 | Listed for sale | $367,500$124/sqft |
Source: INT Real Estate Group, LLC #1437639 Report a problem | ||
| 3/24/2020 | Sold | -- |
Source: LERA MLS #1437639 Report a problem | ||
| 2/23/2020 | Pending sale | $367,500$124/sqft |
Source: INT Real Estate Group, LLC #1437639 Report a problem | ||
| 2/7/2020 | Listed for sale | $367,500+14.9%$124/sqft |
Source: INT Real Estate Group, LLC #1437639 Report a problem | ||
| 11/30/2017 | Sold | -- |
Source: LERA MLS #44006_1272873 Report a problem | ||
| 10/6/2017 | Listed for sale | $319,900$108/sqft |
Source: Coldwell Banker D'Ann Harper, Realtors #1272873 Report a problem | ||
| 10/6/2017 | Listing removed | $2,000$1/sqft |
Source: Peace of Mind Property Management Report a problem | ||
| 9/29/2017 | Price change | $2,000-12.9%$1/sqft |
Source: Peace of Mind Property Management Report a problem | ||
| 9/15/2017 | Price change | $2,295-2.3%$1/sqft |
Source: Peace of Mind Property Management Report a problem | ||
| 8/29/2017 | Listed for rent | $2,350$1/sqft |
Source: Peace of Mind Property Management Report a problem | ||
Public tax history
| Year | Property taxes | Tax assessment |
|---|---|---|
| 2025 | $9,037 +5% | $520,416 +10% |
| 2024 | $8,607 +8.1% | $473,105 +10% |
| 2023 | $7,959 -8.3% | $430,095 +10% |
| 2022 | $8,676 -0.2% | $390,995 +10% |
| 2021 | $8,693 | $355,450 +5.2% |
| 2020 | $8,693 +2.9% | $338,030 +3.7% |
| 2019 | $8,451 | $325,890 +0% |
| 2018 | $8,451 +0.9% | $325,820 +3.9% |
| 2017 | $8,376 +0.6% | $313,710 +1.5% |
| 2016 | $8,326 +72.1% | $308,970 +8% |
| 2015 | $4,839 | $286,140 +9.6% |
| 2014 | $4,839 | $261,150 +6.9% |
| 2013 | -- | $244,240 -0.9% |
| 2012 | -- | $246,500 -0.9% |
| 2011 | -- | $248,730 -0.9% |
| 2010 | -- | $250,970 +0% |
| 2009 | -- | $250,900 -1% |
| 2008 | -- | $253,320 +0.5% |
| 2007 | -- | $252,150 +9.1% |
| 2006 | -- | $231,080 +3.3% |
| 2005 | -- | $223,620 |
| 2004 | -- | -- |
| 2003 | -- | -- |
| 2002 | -- | -- |
Find assessor info on the county website
Monthly payment
Est. payment
Payment breakdown
Explore the cost of this home by adjusting the details. Changes won't be saved.Climate risks
Neighborhood: Sonterra-Stone Oak
Nearby schools
GreatSchools rating
- 10/10Stone Oak Elementary SchoolGrades: PK-5Distance: 0.5 mi
- 9/10Bush Middle SchoolGrades: 6-8Distance: 2.4 mi
- 8/10Reagan High SchoolGrades: 9-12Distance: 1.3 mi
Schools provided by the listing agent
- Elementary: Stone Oak
- Middle: Barbara Bush
- High: Ronald Reagan
- District: North East I.S.D.
Source: LERA MLS. This data may not be complete. We recommend contacting the local school district to confirm school assignments for this home.
- $485,3004 bd3 ba2.8k sqft19527 Azure Oak, San Antonio, TX 78258Off Market
- $563,8004 bd3 ba3.7k sqft19535 Azure Oak, San Antonio, TX 78258Off Market
- $554,0004 bd3 ba3.2k sqft19539 Azure Oak, San Antonio, TX 78258Off Market
- $409,8004 bd2 ba2.1k sqft19534 Mill Oak, San Antonio, TX 78258Off Market
- $492,0004 bd3 ba2.8k sqft19538 Mill Oak, San Antonio, TX 78258Off Market
- $566,8004 bd3 ba3.4k sqft19523 Azure Oak, San Antonio, TX 78258Off Market
- $523,0004 bd3 ba3.1k sqft19542 Mill Oak, San Antonio, TX 78258Off Market
- $581,5004 bd4 ba3.1k sqft19530 Mill Oak, San Antonio, TX 78258Off Market
A local agent can set up tours, give advice and negotiate with sellers.
A local lender can help you make sure your offer is ready when you are.
Similar homes
- $559,5004 bd3 ba3.1k sqft1223 STETSON GRN, San Antonio, TX 78258For Sale

 MLS ID #1961632, Rolando San Miguel TREC #577856, Trinidad Realty Partners, Inc. LERA MLS
 - $609,9005 bd3 ba3.8k sqft19519 Highgrove Ln, San Antonio, TX 78258For Sale
 MLS ID #1994151, Aditya Panwar TREC #535704, Texas Premier Realty. LERA MLS
 - $599,9904 bd4 ba3.1k sqft250 Gazelle Leap, San Antonio, TX 78258For Sale
 MLS ID #1997044, Stefanie McCarty TREC #688984, Keller Williams Heritage. LERA MLS
 - $598,0004 bd4 ba3.2k sqft39 Bighorn Canyon, San Antonio, TX 78258For Sale
 MLS ID #1960283, Olga Rojano TREC #530986, Vortex Realty. LERA MLS
 - $625,0004 bd4 ba3.9k sqft71 Sable HTS, San Antonio, TX 78258For SaleMLS ID #1957228, Lorraine Warhurst TREC #601675, Keller Williams Heritage. LERA MLS
- $569,8004 bd4 ba3k sqft26022 DESTINY RDG, San Antonio, TX 78260For SaleMLS ID #1962799, Sebastiano Formica TREC #693859, eXp Realty. LERA MLS
- $569,9004 bd4 ba3.6k sqft3222 Monarch, San Antonio, TX 78259For SaleMLS ID #1967175, Richard Savage TREC #737559, JB Goodwin, REALTORS. LERA MLS
- $615,0004 bd3 ba3.2k sqft26335 Shady Acres, San Antonio, TX 78260For SaleMLS ID #1998534, Misty Garbo TREC #658805, Southwest Realty Advisors, LLC. LERA MLS
- $527,0004 bd3 ba2.4k sqft14618 Porterhouse, San Antonio, TX 78248For SaleMLS ID #1999391, Shane Neal TREC #608871, eXp Realty. LERA MLS
- $530,0003 bd3 ba2.5k sqft15607 Mission Crst, San Antonio, TX 78232For SaleMLS ID #1995795, Margo Villarreal TREC #648509, Keller Williams Heritage. LERA MLS
- $474,9003 bd2 ba2.7k sqft1207 Sand Wedge, San Antonio, TX 78258For SaleMLS ID #1969283, Lisa Sinn TREC #555396, Keller Williams Heritage. LERA MLS
- $449,9004 bd3 ba2.8k sqft1770 Heavens Peak, San Antonio, TX 78258For SaleMLS ID #1994845, Henry Herrera TREC #580344, Keller Williams Heritage. LERA MLS
- $719,9005 bd5 ba3.8k sqft34 Sable Vly, San Antonio, TX 78258For SaleMLS ID #1969422, Veronica Ponce TREC #680295, Vortex Realty. LERA MLS
- $599,9994 bd5 ba3.7k sqft1739 Royal Crescent, San Antonio, TX 78231For SaleMLS ID #1967976, Shana Kounse TREC #635872, Keller Williams Heritage. LERA MLS
- $525,0005 bd4 ba3.1k sqft218 ENCHANTED HL, San Antonio, TX 78260For SaleMLS ID #1958053, Misty Madrigal TREC #556892, Orchard Brokerage. LERA MLS
- $595,0005 bd4 ba4.1k sqft538 CALM SPGS, San Antonio, TX 78260For SaleMLS ID #1991843, Monica Garza TREC #564199, Better Homes and Gardens Winans. LERA MLS
- $517,9005 bd4 ba3.6k sqft522 Chardonnet, San Antonio, TX 78232For SaleMLS ID #1950905, Sergio Martinez TREC #561988, Prestige Homes of Texas. LERA MLS
- $480,0004 bd3 ba2.3k sqft3 Greens Whisper, San Antonio, TX 78216For SaleMLS ID #1994923, Jason Mazzurana TREC #501384, Affinity Real Estate Brokerage. LERA MLS
- $499,0003 bd3 ba2.5k sqft2614 Cinco Woods, San Antonio, TX 78259For SaleMLS ID #1992405, Vicki Morgan TREC #471153, Keller Williams Boerne. LERA MLS
- $495,0004 bd3 ba2.4k sqft1947 Fallow Run, San Antonio, TX 78248For SaleMLS ID #1957501, Charles Acosta TREC #648243, RE/MAX Preferred, REALTORS. LERA MLS
