Spacious 5-Bedroom Home with Downstairs Primary Suite - up to $10,000 Incentive to be applied towards closing costs. Welcome to this beautifully maintained 3,680 sq ft home offering 5 bedrooms, 3.5 bathrooms and Swimming Pool. It's a thoughtfully designed home with a downstairs primary suite and four additional bedrooms upstairs - ideal for versatile living arrangements. Step inside to find generous living spaces filled with natural light and room to spread out, whether you're hosting guests or need a dedicated home office. The private downstairs primary suite offers a peaceful retreat away from the secondary bedrooms, while the upstairs level provides four additional bedrooms - perfect for a growing household, guests, or flexible bonus space. Recent updates give this home a head start on peace of mind: the air conditioning system was replaced in summer 2025, and a tankless hot water system was installed in 2022 for efficient, on-demand hot water. Sellers are offering a $10,000 incentive toward closing costs, making this an excellent opportunity to reduce your out-of-pocket expenses at closing. Schedule your showing today!
For sale
Price increase: $2K (10/7)
$500,000
522 Chardonnet, San Antonio, TX 78232
5beds
3,680sqft
Single Family Residence
Built in 1990
9,583 Square Feet Lot
$495,500 Zestimate®
$136/sqft
$162/mo HOA
What's special
Swimming poolDedicated home officeFour additional bedrooms upstairsDownstairs primary suitePrivate downstairs primary suite
- 38 days
- 1,312
- 86
Likely to sell faster than
Zillow last checked:
Listing updated:
Listed by:
Steven Coben TREC #854797 (210) 823-8856,
Prestige Homes of Texas
Source: LERA MLS,MLS#: 2014046
Facts & features
Interior
Bedrooms & bathrooms
- Bedrooms: 5
- Bathrooms: 4
- Full bathrooms: 3
- 1/2 bathrooms: 1
Primary bedroom
- Area: 256
- Dimensions: 16 x 16
Bedroom 2
- Area: 221
- Dimensions: 17 x 13
Bedroom 3
- Area: 360
- Dimensions: 18 x 20
Bedroom 4
- Area: 195
- Dimensions: 13 x 15
Bedroom 5
- Area: 168
- Dimensions: 12 x 14
Primary bathroom
- Features: Tub/Shower Separate
- Area: 242
- Dimensions: 22 x 11
Dining room
- Area: 180
- Dimensions: 12 x 15
Family room
- Area: 336
- Dimensions: 21 x 16
Kitchen
- Area: 252
- Dimensions: 18 x 14
Living room
- Area: 360
- Dimensions: 18 x 20
Heating
- Central, Natural Gas
Cooling
- Two Central, Two Window/Wall
Appliances
- Included: Cooktop, Built-In Oven, Self Cleaning Oven, Microwave, Gas Cooktop, Refrigerator, Disposal, Dishwasher, Double Oven
- Laundry: Washer Hookup, Dryer Connection
Features
- Two Living Area, Master Downstairs, Ceiling Fan(s), Wet Bar
- Flooring: Carpet, Ceramic Tile
- Has basement: No
- Number of fireplaces: 1
- Fireplace features: One
Interior area
- Total interior livable area: 3,680 sqft
Property
Parking
- Total spaces: 2
- Parking features: Two Car Garage
- Garage spaces: 2
Features
- Levels: Two
- Stories: 2
- Has private pool: Yes
- Pool features: In Ground
Lot
- Size: 9,583 Square Feet
Details
- Parcel number: 184001001300
Construction
Type & style
- Home type: SingleFamily
- Property subtype: Single Family Residence
Materials
- 4 Sides Masonry
- Foundation: Slab
- Roof: Tile
Condition
- Pre-Owned
- New construction: No
- Year built: 1990
Details
- Builder name: Not Sure
Utilities & green energy
- Electric: SAWS
- Gas: CPS
Community & HOA
Community
- Security: Security System Owned, Security Guard
- Subdivision: Mission Ridge
HOA
- Has HOA: Yes
- HOA fee: $487 quarterly
- HOA name: SPECTRUM AM
Location
- Region: San Antonio
Financial & listing details
- Price per square foot: $136/sqft
- Tax assessed value: $624,770
- Annual tax amount: $14,166
- Price range: $500K - $500K
- Date on market: 9/3/2026
- Cumulative days on market: 697 days
- Listing terms: Conventional
Estimated market value
$495,500
$471,000 - $520,000
$3,950/mo
Price history
| Date | Event | Price |
|---|---|---|
| 10/7/2026 | Price change | $500,000+0.4%$136/sqft |
Source:  LERA MLS #2014046 Report a problem LERA MLS #2014046 Report a problem | ||
| 9/28/2026 | Price change | $498,040-9.1%$135/sqft |
Source: LERA MLS #2014046 Report a problem | ||
| 9/9/2026 | Price change | $548,040+7.7%$149/sqft |
Source: LERA MLS #2014046 Report a problem | ||
| 9/3/2026 | Listed for sale | $509,040-5%$138/sqft |
Source: LERA MLS #2014046 Report a problem | ||
| 8/31/2026 | Listing removed | $536,000$146/sqft |
Source: LERA MLS #1950905 Report a problem | ||
| 7/30/2026 | Price change | $536,000+3.5%$146/sqft |
Source: LERA MLS #1950905 Report a problem | ||
| 7/18/2026 | Price change | $517,9000%$141/sqft |
Source: LERA MLS #1950905 Report a problem | ||
| 6/21/2026 | Price change | $517,9990%$141/sqft |
Source: LERA MLS #1950905 Report a problem | ||
| 5/29/2026 | Price change | $518,000-4.1%$141/sqft |
Source: LERA MLS #1950905 Report a problem | ||
| 5/8/2026 | Price change | $539,9790%$147/sqft |
Source: LERA MLS #1950905 Report a problem | ||
| 4/27/2026 | Price change | $539,9890%$147/sqft |
Source: LERA MLS #1950905 Report a problem | ||
| 4/7/2026 | Price change | $539,9900%$147/sqft |
Source: LERA MLS #1950905 Report a problem | ||
| 3/21/2026 | Listed for sale | $540,000+2.9%$147/sqft |
Source: LERA MLS #1950905 Report a problem | ||
| 3/3/2026 | Listing removed | $524,770$143/sqft |
Source: LERA MLS #1934640 Report a problem | ||
| 1/16/2026 | Listed for sale | $524,770+5%$143/sqft |
Source: LERA MLS #1934640 Report a problem | ||
| 1/1/2026 | Listing removed | $499,999$136/sqft |
Source: LERA MLS #1917882 Report a problem | ||
| 12/27/2025 | Price change | $499,999-8.9%$136/sqft |
Source: LERA MLS #1917882 Report a problem | ||
| 12/13/2025 | Price change | $548,896+9.8%$149/sqft |
Source: LERA MLS #1917882 Report a problem | ||
| 11/19/2025 | Price change | $499,999-8.9%$136/sqft |
Source: LERA MLS #1917882 Report a problem | ||
| 11/6/2025 | Price change | $548,928-8.5%$149/sqft |
Source: LERA MLS #1917882 Report a problem | ||
| 10/24/2025 | Listed for sale | $599,998-6.1%$163/sqft |
Source: LERA MLS #1917882 Report a problem | ||
| 10/23/2025 | Listing removed | $638,928$174/sqft |
Source: LERA MLS #1892802 Report a problem | ||
| 9/13/2025 | Price change | $638,928+16.4%$174/sqft |
Source: LERA MLS #1892802 Report a problem | ||
| 8/15/2025 | Listed for sale | $548,928-8.4%$149/sqft |
Source: LERA MLS #1892802 Report a problem | ||
| 8/5/2025 | Listing removed | $599,000$163/sqft |
Source: LERA MLS #1847114 Report a problem | ||
| 8/30/2010 | Sold | -- |
Source: LERA MLS #838978 Report a problem | ||
Public tax history
| Year | Property taxes | Tax assessment |
|---|---|---|
| 2025 | $11,380 +1.9% | $624,770 +5.8% |
| 2024 | $11,167 +5.3% | $590,780 +6.4% |
| 2023 | $10,602 -6.1% | $555,136 +10% |
| 2022 | $11,297 +0.5% | $504,669 +10% |
| 2021 | $11,236 | $458,790 +5% |
| 2020 | $11,236 +1.9% | $436,910 +2.8% |
| 2019 | $11,026 | $425,170 +5.1% |
| 2018 | $11,026 +1.3% | $404,580 -0.7% |
| 2017 | $10,880 -0.8% | $407,500 +0.2% |
| 2016 | $10,963 +16.5% | $406,800 +11.5% |
| 2015 | $9,407 | $364,810 +7.2% |
| 2014 | $9,407 | $340,390 +9% |
| 2013 | -- | $312,310 -5.7% |
| 2012 | -- | $331,330 -1.1% |
| 2011 | -- | $334,990 -1% |
| 2010 | -- | $338,260 +1.8% |
| 2009 | -- | $332,140 +5.3% |
| 2008 | -- | $315,500 +2.9% |
| 2007 | -- | $306,600 +1.7% |
| 2006 | -- | $301,590 +11.3% |
| 2005 | -- | $271,000 |
| 2004 | -- | -- |
| 2003 | -- | -- |
| 2002 | -- | -- |
| 2001 | -- | -- |
| 2000 | -- | -- |
Find assessor info on the county website
Monthly payment
Est. payment
Payment breakdown
Explore the cost of this home by adjusting the details. Changes won't be saved.Climate risks
Neighborhood: Mission Ridge
Nearby schools
Schools provided by the listing agent
- Elementary: Hidden Forest
- Middle: Bradley
- High: Churchill
- District: North East I.S.D.
Source: LERA MLS. This data may not be complete. We recommend contacting the local school district to confirm school assignments for this home.


Similar homes
- $599,0005 bd4 ba3k sqft15906 MISSION RDG, San Antonio, TX 78232For Sale
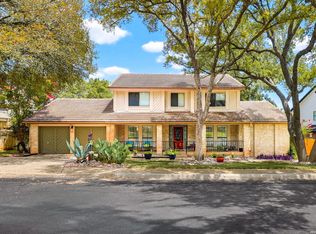
 MLS ID #2005541, John Barrera TREC #466160, Keller Williams Heritage. LERA MLS
 - $499,0004 bd3 ba3k sqft2231 Bentoak Holw, San Antonio, TX 78248For Sale
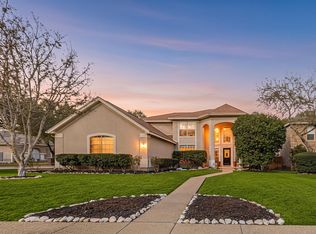 MLS ID #20867539, Nicole Freer, Corcoran Genesis. HAR
 - $499,9903 bd3 ba2.2k sqft30 Amber Frst, Hollywood Park, TX 78232For Sale
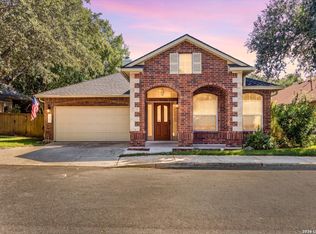 MLS ID #2016177, Jarvis Moore TREC #786460, Keeping It Realty. LERA MLS
 - $504,9994 bd3 ba3.4k sqft19414 Mill Oak, San Antonio, TX 78258For Sale
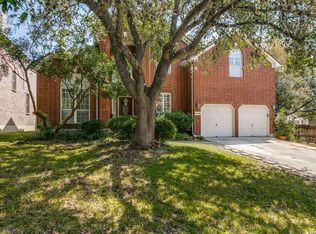 MLS ID #2019752, Onita Roberson TREC #837009, Realty of America, LLC. LERA MLS
 - $490,0004 bd3 ba2.8k sqft1111 Venado Vista, San Antonio, TX 78216For SaleMLS ID #1923259, Diana Rosenberger TREC #443758, Trinidad Realty Partners, Inc. LERA MLS
- $525,0004 bd4 ba2.9k sqft427 Elkgrove Ct, San Antonio, TX 78260For SaleMLS ID #2019330, Huirong Hospers TREC #640480, NB Elite Realty. LERA MLS
- $512,0004 bd3 ba2.4k sqft14618 Porterhouse, San Antonio, TX 78248For SaleMLS ID #1999391, Shane Neal TREC #608871, eXp Realty. LERA MLS
- $475,0004 bd3 ba2.3k sqft1710 Donerail St, San Antonio, TX 78248For SaleMLS ID #2011746, Shane Neal TREC #608871, eXp Realty. LERA MLS
- $505,0005 bd4 ba3.2k sqft26335 Marsh Pond, San Antonio, TX 78260For SaleMLS ID #1964277, Alejandra Resendez TREC #838011, Keller Williams Heritage. LERA MLS
- $545,0004 bd3 ba2.8k sqft2515 Ashton Village Dr, San Antonio, TX 78248For SaleMLS ID #2002575, Sandra Rangel TREC #579513, Real Broker, LLC. LERA MLS
- $489,9004 bd2 ba2.3k sqft18647 Rogers Glen, San Antonio, TX 78258For SaleMLS ID #1991587, Kimberly Howell TREC #446317, Keller Williams Legacy. LERA MLS
- $515,0005 bd4 ba3.4k sqft24232 BEAR MTN, San Antonio, TX 78258For SaleMLS ID #2006168, Jessie Strain TREC #655907, Orchard Brokerage. LERA MLS
- $550,0004 bd3 ba3.1k sqft1214 Willow Knoll, San Antonio, TX 78258For SaleMLS ID #2003727, Preslie Sovereign TREC #749156, Keller Williams Heritage. LERA MLS
- $499,0003 bd2 ba2.4k sqft20918 CACTUS RDG, San Antonio, TX 78258For SaleMLS ID #2003460, Andrea Iza TREC #824561, Malouff Realty, LLC. LERA MLS
- $470,0003 bd2 ba2.3k sqft18727 Surreywood, San Antonio, TX 78258For SaleMLS ID #1991632, R.J. Reyes TREC #550413, Keller Williams Heritage. LERA MLS
- $520,0004 bd3 ba3.4k sqft8623 El Pueblo Peak, Helotes, TX 78023For SaleMLS ID #2014232, Alexis Weigand TREC #528450, Real Broker, LLC. LERA MLS
- $474,9995 bd4 ba3.4k sqft3331 Brooktree Ct, San Antonio, TX 78261For SaleMLS ID #1990710, Kristen Schramme TREC #568432, Keller Williams Legacy. LERA MLS
- $525,0004 bd4 ba2.9k sqft23706 Misty Peak, San Antonio, TX 78258For SaleMLS ID #2006717, Caroline Ramsay TREC #650234, Keller Williams Legacy. LERA MLS
- $615,9996 bd5 ba4.5k sqft507 Catanbo Ct, San Antonio, TX 78258For SaleMLS ID #2012191, Kristen Schramme TREC #568432, Keller Williams Legacy. LERA MLS
