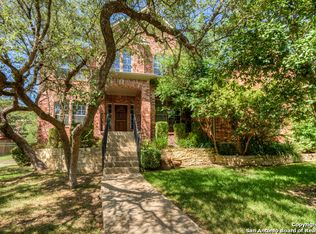
AVAILABLE FOR SALE/RENT. Beautiful single story home with rock and brick on the outside. Sitting on a spacious corner lot, located in the private guarded community. Featuring 3 bedrooms, 2 full bathrooms, a private office space, family room, an open kitchen with a breakfast area, and a separate dining area, and an outdoor covered patio. The home has beautiful wood floors, carpet in the bedrooms, and tile in bathrooms. This house has been fully painted, new ceiling fans have been installed, and one of the secondary bedrooms has a new carpet. Refrigerator included.
For sale
Price cut: $21K (9/21)
$499,000
20918 CACTUS RDG, San Antonio, TX 78258
3beds
2,452sqft
Single Family Residence
Built in 2006
0.31 Acres Lot
$493,700 Zestimate®
$204/sqft
$192/mo HOA
What's special
Single story homeOutdoor covered patioCarpet in the bedroomsPrivate office spaceBeautiful wood floorsFamily roomSpacious corner lot
- 69 days
- 529
- 37
Zillow last checked:
Listing updated:
Listed by:
Andrea Iza TREC #824561 (210) 529-1324,
Malouff Realty, LLC
Source: LERA MLS,MLS#: 2003460
Facts & features
Interior
Bedrooms & bathrooms
- Bedrooms: 3
- Bathrooms: 2
- Full bathrooms: 2
Primary bedroom
- Features: Walk-In Closet(s), Full Bath
- Area: 300
- Dimensions: 20 x 15
Bedroom 2
- Area: 144
- Dimensions: 12 x 12
Bedroom 3
- Area: 144
- Dimensions: 12 x 12
Primary bathroom
- Features: Tub/Shower Separate, Separate Vanity
- Area: 120
- Dimensions: 12 x 10
Dining room
- Area: 180
- Dimensions: 15 x 12
Kitchen
- Area: 210
- Dimensions: 15 x 14
Living room
- Area: 336
- Dimensions: 21 x 16
Office
- Area: 121
- Dimensions: 11 x 11
Heating
- Central, Natural Gas
Cooling
- Central Air
Appliances
- Included: Built-In Oven, Microwave, Refrigerator, Dishwasher, Gas Water Heater, Double Oven
- Laundry: Main Level, Washer Hookup, Dryer Connection
Features
- One Living Area, Separate Dining Room, Eat-in Kitchen, Two Eating Areas, Kitchen Island, Breakfast Bar, Pantry, Study/Library, Utility Room Inside, All Bedrooms Downstairs, Master Downstairs, Ceiling Fan(s)
- Flooring: Carpet, Ceramic Tile, Wood
- Windows: Window Coverings
- Has basement: No
- Number of fireplaces: 1
- Fireplace features: One, Living Room
Interior area
- Total interior livable area: 2,452 sqft
Property
Parking
- Total spaces: 2
- Parking features: Two Car Garage, Attached, Garage Door Opener
- Attached garage spaces: 2
Features
- Levels: One
- Stories: 1
- Patio & porch: Patio, Covered
- Exterior features: Sprinkler System
- Pool features: None, Community
- Fencing: Privacy,Wrought Iron
Lot
- Size: 0.31 Acres
- Features: Corner Lot
Details
- Parcel number: 192190030230
Construction
Type & style
- Home type: SingleFamily
- Property subtype: Single Family Residence
Materials
- 4 Sides Masonry, Stone
- Foundation: Slab
- Roof: Composition
Condition
- Pre-Owned
- New construction: No
- Year built: 2006
Utilities & green energy
- Electric: CPS
- Gas: CPS
- Sewer: SAWS, Sewer System
- Water: BEXAR MET
- Utilities for property: Private Garbage Service
Community & HOA
Community
- Features: Tennis Court(s), Playground
- Security: Smoke Detector(s), Prewired, Controlled Access
- Subdivision: Big Springs At Cactus Bl
HOA
- Has HOA: Yes
- HOA fee: $575 quarterly
- HOA name: BIG SPRINGS OWNERS ASSOCIATION
- Second HOA name: Stone Oak POA
- Additional fee info: HOA Fee 2: $116.00 Annually
Location
- Region: San Antonio
Financial & listing details
- Price per square foot: $204/sqft
- Tax assessed value: $515,800
- Annual tax amount: $11,695
- Price range: $499K - $499K
- Date on market: 7/27/2026
- Cumulative days on market: 69 days
- Listing terms: Conventional,FHA,VA Loan,TX Vet,Cash
Estimated market value
$493,700
$469,000 - $518,000
$2,471/mo
Price history
| Date | Event | Price |
|---|---|---|
| 9/21/2026 | Price change | $499,000-4%$204/sqft |
Source:  LERA MLS #2003460 Report a problem LERA MLS #2003460 Report a problem | ||
| 7/27/2026 | Listed for sale | $520,000+11.8%$212/sqft |
Source: LERA MLS #2003460 Report a problem | ||
| 2/1/2026 | Listing removed | $465,000$190/sqft |
Source: LERA MLS #1858354 Report a problem | ||
| 12/10/2025 | Price change | $465,000-1.1%$190/sqft |
Source: LERA MLS #1858354 Report a problem | ||
| 10/24/2025 | Price change | $470,000-1.1%$192/sqft |
Source: LERA MLS #1858354 Report a problem | ||
| 9/9/2025 | Price change | $475,000-3.1%$194/sqft |
Source: LERA MLS #1858354 Report a problem | ||
| 8/21/2025 | Price change | $490,000-1%$200/sqft |
Source: LERA MLS #1858354 Report a problem | ||
| 8/19/2025 | Price change | $495,000-0.8%$202/sqft |
Source: LERA MLS #1858354 Report a problem | ||
| 6/16/2025 | Price change | $499,000-0.2%$204/sqft |
Source: LERA MLS #1858354 Report a problem | ||
| 5/6/2025 | Price change | $500,000-2%$204/sqft |
Source: LERA MLS #1858354 Report a problem | ||
| 4/14/2025 | Listed for sale | $510,000+104.1%$208/sqft |
Source: LERA MLS #1858354 Report a problem | ||
| 10/22/2010 | Sold | -- |
Source: LERA MLS #858273 Report a problem | ||
| 9/12/2010 | Price change | $249,900-29.4%$102/sqft |
Source: foreclosure.com Report a problem | ||
| 9/11/2010 | Listed for sale | -- |
Source: foreclosure.com Report a problem | ||
| 8/11/2010 | Sold | -- |
Source: Public Record Report a problem | ||
| 5/9/2009 | Listing removed | $354,000$144/sqft |
Source: Coldwell Banker** #751069 Report a problem | ||
| 2/12/2009 | Price change | $354,000-1.4%$144/sqft |
Source: Coldwell Banker** #751069 Report a problem | ||
| 12/13/2008 | Price change | $359,000-2.4%$146/sqft |
Source: Coldwell Banker** #751069 Report a problem | ||
| 11/20/2008 | Listed for sale | $368,000$150/sqft |
Source: Coldwell Banker** #751069 Report a problem | ||
Public tax history
| Year | Property taxes | Tax assessment |
|---|---|---|
| 2025 | $11,696 -1.7% | $515,800 -0.9% |
| 2024 | $11,900 -0.7% | $520,650 -0.3% |
| 2023 | $11,983 +2.5% | $522,020 +10.2% |
| 2022 | $11,692 +26.7% | $473,820 +21.6% |
| 2021 | $9,225 | $389,630 +8.6% |
| 2020 | $9,225 -0.2% | $358,710 +0.7% |
| 2019 | $9,240 | $356,290 +0% |
| 2018 | $9,240 +1.8% | $356,210 +4.8% |
| 2017 | $9,076 -5.5% | $339,930 -4.6% |
| 2016 | $9,607 +5.7% | $356,480 -0.1% |
| 2015 | $9,091 | $356,830 +8.5% |
| 2014 | $9,091 | $328,950 +9.4% |
| 2013 | -- | $300,760 +5% |
| 2012 | -- | $286,400 +4.5% |
| 2011 | -- | $274,130 -5.5% |
| 2010 | -- | $290,160 +1.7% |
| 2009 | -- | $285,240 -13.5% |
| 2008 | -- | $329,680 -1.1% |
| 2007 | -- | $333,180 +788.5% |
| 2005 | -- | $37,500 |
Find assessor info on the county website
Monthly payment
Est. payment
Payment breakdown
Explore the cost of this home by adjusting the details. Changes won't be saved.Climate risks
Neighborhood: Big Springs
Nearby schools
Schools provided by the listing agent
- Elementary: Canyon Ridge Elem
- Middle: Barbara Bush
- High: Ronald Reagan
- District: North East I.S.D.
Source: LERA MLS. This data may not be complete. We recommend contacting the local school district to confirm school assignments for this home.
Similar homes
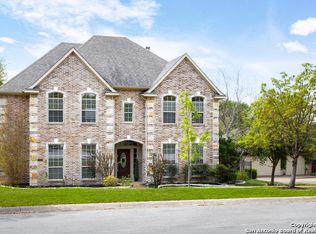
- $498,9004 bd3 ba2.5k sqft55 Vienna, San Antonio, TX 78258For Sale

 MLS ID #2011724, Matthew Resnick TREC #561533, Kuper Sotheby's Int'l Realty. LERA MLS
 - $489,9003 bd3 ba2.9k sqft2430 ROGERS LOOP, San Antonio, TX 78258For Sale
 MLS ID #2017118, Cyndi Bush TREC #488375, Keller Williams Heritage. LERA MLS
 - $509,0005 bd3 ba3.4k sqft1203 Sand Wedge, San Antonio, TX 78258For Sale
 MLS ID #1995198, Sara Ayers TREC #635317, Keller Williams Legacy. LERA MLS
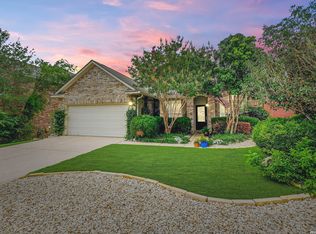
 - $459,9003 bd2 ba2.7k sqft1207 Sand Wedge, San Antonio, TX 78258For Sale
 MLS ID #1969283, Lisa Sinn TREC #555396, Keller Williams Heritage. LERA MLS
 - $470,0003 bd2 ba2.3k sqft18727 Surreywood, San Antonio, TX 78258For SaleMLS ID #1991632, R.J. Reyes TREC #550413, Keller Williams Heritage. LERA MLS
- $515,0005 bd4 ba3.4k sqft24232 BEAR MTN, San Antonio, TX 78258For SaleMLS ID #2006168, Jessie Strain TREC #655907, Orchard Brokerage. LERA MLS
- $465,0003 bd2 ba2.6k sqft2306 Park Creek, San Antonio, TX 78259For SaleMLS ID #2003890, Gail Lamb TREC #568013, Keller Williams Heritage. LERA MLS
- $485,0004 bd4 ba2.8k sqft2119 OAK RNCH, San Antonio, TX 78259For SaleMLS ID #1965397, Josue Gallardo TREC #624913, Keller Williams Boerne. LERA MLS
- $515,0003 bd2 ba2.4k sqft7 Littlemill, San Antonio, TX 78259For SaleMLS ID #2010637, Arthur Meister TREC #665481, Coldwell Banker D'Ann Harper. LERA MLS
- $414,9003 bd2 ba2.3k sqft22735 San Saba Bluff, San Antonio, TX 78258For SaleMLS ID #1993397, Rose Stawick TREC #714332, JB Goodwin, REALTORS. LERA MLS
- $444,9004 bd3 ba2.6k sqft3222 Navasota Cir, San Antonio, TX 78259For SaleMLS ID #2009919, Shane Neal TREC #608871, eXp Realty. LERA MLS
- $550,0004 bd3 ba3.1k sqft1214 Willow Knoll, San Antonio, TX 78258For SaleMLS ID #2003727, Preslie Sovereign TREC #749156, Keller Williams Heritage. LERA MLS
- $615,0002 bd3 ba2.6k sqft3026 PANZANO PL, San Antonio, TX 78258For SaleMLS ID #2021064, Jenna Harris TREC #842563, Real Broker, LLC. LERA MLS
- $429,9004 bd3 ba2.6k sqft22302 Verde Knoll, San Antonio, TX 78258For SaleMLS ID #1925234, Jeanette Rachuig TREC #664121, JB Goodwin, REALTORS. LERA MLS
- $549,5004 bd3 ba3.1k sqft1223 STETSON GRN, San Antonio, TX 78258For SaleMLS ID #1961632, Rolando San Miguel TREC #577856, Trinidad Realty Partners, Inc. LERA MLS
- $549,7774 bd3 ba3.5k sqft18711 Millhollow, San Antonio, TX 78258For SaleMLS ID #2016253, Helen Guajardo TREC #585266, Keller Williams Heritage. LERA MLS
- $598,0004 bd4 ba3.2k sqft39 Bighorn Canyon, San Antonio, TX 78258For SaleMLS ID #1960283, Olga Rojano TREC #530986, Vortex Realty. LERA MLS
- $525,0004 bd3 ba3.1k sqft7614 MOSS BROOK DR, San Antonio, TX 78255For SaleMLS ID #2020765, Bradley Graves TREC #554579, Coldwell Banker D'Ann Harper, REALTOR. LERA MLS
- $485,0004 bd2 ba2.4k sqft1303 BLUFF FOREST, San Antonio, TX 78248For SaleMLS ID #2002566, Ricardo Gonzalez TREC #663626, Keller Williams Heritage. LERA MLS
