***OPEN HOUSE SUNDAY 10/18, [1-3 PM] - WALK THE GREENBELT WITH US*** No rear neighbor - just HOA-owned greenbelt and your own private back gate onto 3.2 miles of Roseheart walking trails. This single-story Sitterle home in gated Roseheart sits on a quiet cul-de-sac under mature oaks and has been refreshed room by room: new flooring in every bedroom, LED lighting, fresh paint, and a roof replaced in 2023. The open plan pairs a granite kitchen with two eating areas, a separate dining room, a study, and a gas fireplace. The primary suite features a garden tub, separate shower, double vanities, and an 8x11 walk-in closet. Morning coffee on the back deck comes with a view of the woods, not a fence. HOA yard care front and back, plus clubhouse, gym, pool, tennis and pickleball courts, and 24/7 alarm monitoring. 2-car garage, owned water softener and security system. Vacant and easy to show. NEISD schools; minutes to 1604, 281, Stone Oak, and The Rim.
For sale
$515,000
7 Littlemill, San Antonio, TX 78259
3beds
2,425sqft
Single Family Residence
Built in 2004
9,234 Square Feet Lot
$509,000 Zestimate®
$212/sqft
$348/mo HOA
What's special
Gas fireplaceFresh paintSeparate dining roomGranite kitchenTwo eating areasQuiet cul-de-sacOpen plan
- 59 days
- 281
- 12
Zillow last checked:
Listing updated:
Listed by:
Arthur Meister TREC #665481 (210) 286-9106,
Coldwell Banker D'Ann Harper
Source: LERA MLS,MLS#: 2010637
Facts & features
Interior
Bedrooms & bathrooms
- Bedrooms: 3
- Bathrooms: 2
- Full bathrooms: 2
Primary bedroom
- Features: Walk-In Closet(s), Ceiling Fan(s), Full Bath
- Area: 255
- Dimensions: 17 x 15
Bedroom 2
- Area: 168
- Dimensions: 14 x 12
Bedroom 3
- Area: 168
- Dimensions: 12 x 14
Primary bathroom
- Features: Tub/Shower Separate, Separate Vanity, Double Vanity, Soaking Tub
- Area: 144
- Dimensions: 9 x 16
Dining room
- Area: 192
- Dimensions: 12 x 16
Kitchen
- Area: 320
- Dimensions: 20 x 16
Living room
- Area: 425
- Dimensions: 25 x 17
Office
- Area: 144
- Dimensions: 12 x 12
Heating
- Central, Natural Gas
Cooling
- Central Air
Appliances
- Included: Cooktop, Built-In Oven, Microwave, Disposal, Dishwasher, Water Softener Owned, Gas Water Heater, Electric Cooktop, Down Draft
- Laundry: Main Level, Laundry Room, Washer Hookup, Dryer Connection
Features
- One Living Area, Separate Dining Room, Eat-in Kitchen, Two Eating Areas, Study/Library, Utility Room Inside, 1st Floor Lvl/No Steps, High Ceilings, Open Floorplan, High Speed Internet, All Bedrooms Downstairs, Master Downstairs, Ceiling Fan(s), Chandelier, Solid Counter Tops
- Flooring: Carpet, Ceramic Tile, Vinyl
- Windows: Double Pane Windows, Window Coverings
- Has basement: No
- Attic: Pull Down Storage
- Number of fireplaces: 1
- Fireplace features: One
Interior area
- Total interior livable area: 2,425 sqft
Video & virtual tour
Property
Parking
- Total spaces: 2
- Parking features: Two Car Garage, Garage Door Opener
- Garage spaces: 2
Features
- Levels: One
- Stories: 1
- Patio & porch: Deck
- Exterior features: Sprinkler System, Rain Gutters
- Pool features: None, Community
- Fencing: Wrought Iron
Lot
- Size: 9,234 Square Feet
- Features: Cul-De-Sac, Greenbelt
- Residential vegetation: Mature Trees
Details
- Parcel number: 349200020200
Construction
Type & style
- Home type: SingleFamily
- Property subtype: Single Family Residence
Materials
- Stone, Stucco
- Foundation: Slab
- Roof: Composition
Condition
- Pre-Owned
- New construction: No
- Year built: 2004
Details
- Builder name: Sitterle
Utilities & green energy
- Electric: CPS
- Gas: CPS
- Sewer: SAWS, Sewer System
- Water: SAWS, Water System
- Utilities for property: Private Garbage Service
Community & HOA
Community
- Features: Tennis Court(s), Clubhouse, Jogging Trails, BBQ/Grill
- Security: Smoke Detector(s), Controlled Access
- Subdivision: Roseheart
HOA
- Has HOA: Yes
- HOA fee: $1,043 quarterly
- HOA name: ROSEHEART HOA
Location
- Region: San Antonio
Financial & listing details
- Price per square foot: $212/sqft
- Tax assessed value: $534,560
- Annual tax amount: $11,539
- Price range: $515K - $515K
- Date on market: 8/21/2026
- Cumulative days on market: 60 days
- Listing terms: Conventional,VA Loan,TX Vet,Cash
Estimated market value
$509,000
$484,000 - $534,000
$2,353/mo
Price history
| Date | Event | Price |
|---|---|---|
| 9/19/2026 | Listed for sale | $515,000$212/sqft |
Source:  LERA MLS #2010637 Report a problem | ||
| 9/2/2026 | Contingent | $515,000$212/sqft |
Source: LERA MLS #2010637 Report a problem | ||
| 8/21/2026 | Listed for sale | $515,000+51.5%$212/sqft |
Source: LERA MLS #2010637 Report a problem | ||
| 1/7/2014 | Sold | -- |
Source: LERA MLS #1022365 Report a problem | ||
| 9/26/2013 | Listed for sale | $339,995$140/sqft |
Source: North Real Estate Services #1022365 Report a problem | ||
| 3/7/2004 | Sold | -- |
Source: LERA MLS #500033 Report a problem | ||
Public tax history
| Year | Property taxes | Tax assessment |
|---|---|---|
| 2025 | $5,085 -14% | $534,560 +8.1% |
| 2024 | $5,914 -1% | $494,560 +10% |
| 2023 | $5,976 -24.2% | $449,600 +10% |
| 2022 | $7,880 | $408,727 +10% |
| 2021 | -- | $371,570 +2.2% |
| 2020 | -- | $363,630 +1.5% |
| 2019 | $7,729 | $358,360 +0.1% |
| 2018 | $7,729 -1.2% | $357,950 +1.3% |
| 2017 | $7,820 +0.3% | $353,450 +2% |
| 2016 | $7,800 -0.9% | $346,480 +1% |
| 2015 | $7,873 | $343,110 +6.3% |
| 2014 | $7,873 | $322,670 +4.7% |
| 2013 | -- | $308,090 +1% |
| 2012 | -- | $305,130 -1.7% |
| 2011 | -- | $310,330 -6.9% |
| 2010 | -- | $333,250 -3.4% |
| 2009 | -- | $344,860 -0.8% |
| 2008 | -- | $347,720 +4.3% |
| 2007 | -- | $333,490 +7.6% |
| 2006 | -- | $309,810 +9.7% |
| 2005 | -- | $282,390 |
Find assessor info on the county website
Monthly payment
Est. payment
Payment breakdown
Explore the cost of this home by adjusting the details. Changes won't be saved.Climate risks
Neighborhood: Roseheart
Nearby schools
Schools provided by the listing agent
- Elementary: Bulverde Creek
- Middle: Tex Hill
- High: Johnson
- District: North East I.S.D.
Source: LERA MLS. This data may not be complete. We recommend contacting the local school district to confirm school assignments for this home.

Similar homes
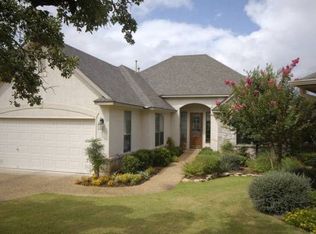
- $465,0003 bd2 ba2.2k sqft51 Grassmarket, San Antonio, TX 78259For Sale

 MLS ID #2002722, Angela Rodriguez TREC #680363, Coldwell Banker D'Ann Harper. LERA MLS
- $490,0003 bd3 ba2.4k sqft3703 River Fls, San Antonio, TX 78259For Sale
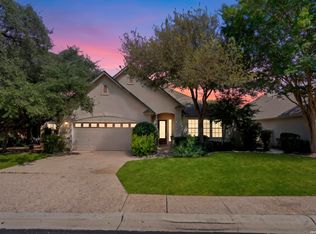 MLS ID #2014435, Donna Andrews TREC #636008, Phyllis Browning Company. LERA MLS
- $540,0005 bd4 ba2.7k sqft19502 Encino Bow, San Antonio, TX 78259For Sale
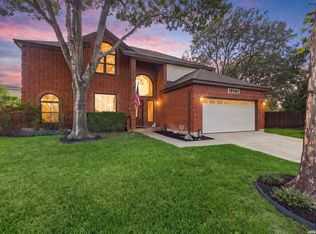 MLS ID #2023877, Ana Warmke TREC #700616, Keller Williams Heritage. LERA MLS
- $449,0003 bd2 ba2.1k sqft115 Grassmarket, San Antonio, TX 78259For Sale
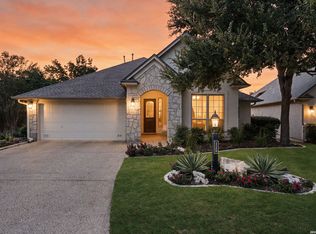 MLS ID #2016225, Amy Carter TREC #510597, Carter Fine Homes. LERA MLS
- $555,0003 bd3 ba2.8k sqft311 Roseheart, San Antonio, TX 78259For SaleMLS ID #2014185, Catherine Lodge TREC #659769, Kuper Sotheby's Int'l Realty. LERA MLS
- $444,9004 bd3 ba2.6k sqft3222 Navasota Cir, San Antonio, TX 78259For SaleMLS ID #2009919, Shane Neal TREC #608871, eXp Realty. LERA MLS
- $499,0003 bd2 ba2.4k sqft20918 CACTUS RDG, San Antonio, TX 78258For SaleMLS ID #2003460, Andrea Iza TREC #824561, Malouff Realty, LLC. LERA MLS
- $425,0003 bd2 ba1.9k sqft3627 CYPRESS CPE, San Antonio, TX 78259For SaleMLS ID #1992038, Terry Todd TREC #650085, Full Spectrum Realty. LERA MLS
- $369,0004 bd2 ba2.2k sqft2207 Encino Dew, San Antonio, TX 78259For SaleMLS ID #2022395, Henry Clarkson TREC #671189, Coldwell Banker D'Ann Harper. LERA MLS
- $499,9005 bd4 ba3.3k sqft2602 Sierra Peak, San Antonio, TX 78261For SaleMLS ID #2024549, Jack Farquhar TREC #693618, eXp Realty. LERA MLS
- $410,0004 bd3 ba2.4k sqft3206 Roan Valley, San Antonio, TX 78259For SaleMLS ID #1994992, Tiffanie Kamish TREC #796545, LPT Realty, LLC. LERA MLS
- $498,9004 bd3 ba2.5k sqft55 Vienna, San Antonio, TX 78258For SaleMLS ID #2011724, Matthew Resnick TREC #561533, Kuper Sotheby's Int'l Realty. LERA MLS
- $509,9004 bd3 ba3.1k sqft1214 Willow Knoll, San Antonio, TX 78258For SaleMLS ID #2003727, Preslie Sovereign TREC #749156, Keller Williams Heritage. LERA MLS
- $575,0003 bd3 ba2.7k sqft17310 MOUNT EVEREST ST, San Antonio, TX 78232For SaleMLS ID #2017231, Miguel Herrera TREC #585892, The Agency San Antonio. LERA MLS
- $489,9003 bd3 ba2.9k sqft2430 ROGERS LOOP, San Antonio, TX 78258For SaleMLS ID #2017118, Cyndi Bush TREC #488375, Keller Williams Heritage. LERA MLS
- $465,0003 bd2 ba2.3k sqft18727 Surreywood, San Antonio, TX 78258For SaleMLS ID #1991632, R.J. Reyes TREC #550413, Keller Williams Heritage. LERA MLS
- $534,9993 bd3 ba2.7k sqft1302 GANAHL CT, San Antonio, TX 78216For SaleMLS ID #2006367, Matthew DeBlois TREC #690923, Resi Realty, LLC. LERA MLS
- $525,0004 bd3 ba3.1k sqft7614 MOSS BROOK DR, San Antonio, TX 78255For SaleMLS ID #2020765, Bradley Graves TREC #554579, Coldwell Banker D'Ann Harper, REALTOR. LERA MLS
- $499,9005 bd4 ba3.5k sqft3338 Bending Creek, San Antonio, TX 78261For SaleMLS ID #1973236, David Jones TREC #504178, Keller Williams Heritage. LERA MLS
- $609,0004 bd3 ba2.8k sqft20914 Cactus Loop, San Antonio, TX 78258For SaleMLS ID #2008862, Viki Melton TREC #523715, Stone Oak Realty Services, LLC. LERA MLS
