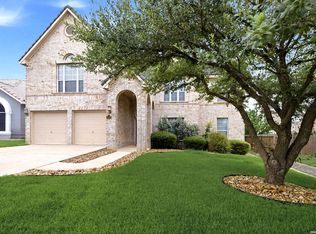
Priced Below the Neighborhood, and It Shows in All the Right Ways Gated Community | Cul-de-Sac | 4 Bed | 3.5 Bath | 3,512 Sq Ft | Pre-Inspected | Move-In Ready. Here's the honest truth about this one: it's priced below comparable homes in the area, and once you see it, that won't make sense to you, because everything about this home says it should cost more. That gap is your opportunity, and it won't stay open long. This 4 bedroom, 3.5 bath home sits on a quiet cul-de-sac inside a gated community, on a mature, tree-shaded lot just over a fifth of an acre. There are no neighbors directly across the street. Just a private deck, good shade, and the kind of quiet that's genuinely hard to find in an established neighborhood these days. The sellers didn't just list this home. They prepared it. A full pre-inspection was completed and every finding addressed before it ever hit the market. That means no inspection period surprises, no negotiating over deferred maintenance, and no wondering what you're actually buying. What you see is what you get, and what you get has already been taken care of. Inside, 3,512 square feet across two stories gives everyone real room to spread out. The primary suite is a genuine retreat, not an afterthought. The formal dining room makes gatherings feel intentional. Two attics plus a two car garage mean you'll never have the "where do we put this" conversation. Recent updates take the work off your plate: new carpet, fresh interior paint, a newer AC unit, a new water heater, and refreshed bathrooms with updated tubs, countertops, and faucets. Move-in ready isn't a marketing phrase here. It's the actual condition of the home. Zoned to excellent schools and minutes from shopping and dining, this home is now priced to move. A pre-inspected, move-in ready home this size, in a gated cul-de-sac setting, at this price, is the best value in the neighborhood right now, and it won't stay that way once buyers do the math. Come see it this weekend.
For sale
$534,000
24219 Big Bear, San Antonio, TX 78258
4beds
3,512sqft
Single Family Residence
Built in 2002
9,539 Square Feet Lot
$527,900 Zestimate®
$152/sqft
$96/mo HOA
What's special
Gated communityPrivate deckFresh interior paintNewer ac unitFormal dining roomNew carpetTwo attics
- 1 day
- 121
- 5
Likely to sell faster than
Zillow last checked:
Listing updated:
Listed by:
Michael Schultz TREC #612159 (210) 493-3030,
Keller Williams Heritage
Source: LERA MLS,MLS#: 2012182
Facts & features
Interior
Bedrooms & bathrooms
- Bedrooms: 4
- Bathrooms: 4
- Full bathrooms: 3
- 1/2 bathrooms: 1
Primary bedroom
- Features: Walk-In Closet(s), Ceiling Fan(s), Full Bath
- Area: 234
- Dimensions: 18 x 13
Bedroom 2
- Area: 192
- Dimensions: 16 x 12
Bedroom 3
- Area: 168
- Dimensions: 14 x 12
Bedroom 4
- Area: 182
- Dimensions: 14 x 13
Primary bathroom
- Features: Tub/Shower Separate, Double Vanity, Soaking Tub
- Area: 165
- Dimensions: 15 x 11
Dining room
- Area: 182
- Dimensions: 14 x 13
Family room
- Area: 196
- Dimensions: 14 x 14
Kitchen
- Area: 247
- Dimensions: 19 x 13
Living room
- Area: 340
- Dimensions: 20 x 17
Office
- Area: 224
- Dimensions: 16 x 14
Heating
- Central, Electric
Cooling
- Two Central
Appliances
- Included: Cooktop, Microwave, Range, Refrigerator, Disposal, Dishwasher, Plumbed For Ice Maker, Electric Water Heater
- Laundry: Main Level, Washer Hookup, Dryer Connection
Features
- Two Living Area, Separate Dining Room, Eat-in Kitchen, Kitchen Island, Pantry, Study/Library, Media Room, Loft, Utility Room Inside, High Ceilings, Open Floorplan, High Speed Internet, Telephone, Walk-In Closet(s), Master Downstairs, Ceiling Fan(s), Solid Counter Tops
- Flooring: Carpet, Ceramic Tile
- Windows: Window Coverings
- Has basement: No
- Attic: Pull Down Storage,Access Only,Expandable,Partially Floored
- Number of fireplaces: 1
- Fireplace features: One, Living Room
Interior area
- Total interior livable area: 3,512 sqft
Property
Parking
- Total spaces: 2
- Parking features: Two Car Garage, Garage Door Opener
- Garage spaces: 2
Features
- Levels: Two
- Stories: 2
- Patio & porch: Deck
- Exterior features: Sprinkler System, Rain Gutters
- Pool features: None
- Fencing: Privacy
Lot
- Size: 9,539 Square Feet
- Features: Cul-De-Sac, Curbs, Sidewalks
- Residential vegetation: Mature Trees (ext feat)
Details
- Additional structures: Shed(s)
- Parcel number: 049263010760
Construction
Type & style
- Home type: SingleFamily
- Architectural style: Traditional
- Property subtype: Single Family Residence
Materials
- 4 Sides Masonry, Stone, Siding
- Foundation: Slab
- Roof: Composition
Condition
- Pre-Owned
- New construction: No
- Year built: 2002
Utilities & green energy
- Utilities for property: Cable Available, City Garbage service
Community & HOA
Community
- Security: Smoke Detector(s), Security System Owned, Controlled Access
- Subdivision: Laredo Sprgs Unit 1
HOA
- Has HOA: Yes
- HOA fee: $287 quarterly
- HOA name: DIAMOND MANAGEMENT
Location
- Region: San Antonio
Financial & listing details
- Price per square foot: $152/sqft
- Tax assessed value: $521,600
- Annual tax amount: $9,358
- Price range: $534K - $534K
- Date on market: 8/27/2026
- Cumulative days on market: 3 days
- Listing terms: Conventional,VA Loan,Cash
- Road surface type: Paved
Estimated market value
$527,900
$502,000 - $554,000
$3,691/mo
Price history
| Date | Event | Price |
|---|---|---|
| 8/27/2026 | Listed for sale | $534,0000%$152/sqft |
Source:  LERA MLS #2012182 Report a problem LERA MLS #2012182 Report a problem | ||
| 8/27/2026 | Listing removed | $534,111$152/sqft |
Source: LERA MLS #1952587 Report a problem | ||
| 8/10/2026 | Price change | $534,111-5.4%$152/sqft |
Source: LERA MLS #1952587 Report a problem | ||
| 6/25/2026 | Price change | $564,444-1.7%$161/sqft |
Source: LERA MLS #1952587 Report a problem | ||
| 6/12/2026 | Price change | $574,111-0.2%$163/sqft |
Source: LERA MLS #1952587 Report a problem | ||
| 5/28/2026 | Price change | $575,111-1.4%$164/sqft |
Source: LERA MLS #1952587 Report a problem | ||
| 3/27/2026 | Listed for sale | $583,000$166/sqft |
Source: LERA MLS #1952587 Report a problem | ||
Public tax history
| Year | Property taxes | Tax assessment |
|---|---|---|
| 2025 | $7,167 +1.7% | $521,600 +6.4% |
| 2024 | $7,048 +8.7% | $490,008 +10% |
| 2023 | $6,484 -8.3% | $445,462 +10% |
| 2022 | $7,068 +8.8% | $404,965 +10% |
| 2021 | $6,495 | $368,150 +9% |
| 2020 | $6,495 -0.4% | $337,750 +0.6% |
| 2019 | $6,520 | $335,720 -0.7% |
| 2018 | $6,520 -2.3% | $338,110 +0.6% |
| 2017 | $6,670 +6.1% | $336,100 +6.6% |
| 2016 | $6,284 +4.8% | $315,270 +0% |
| 2015 | $5,997 | $315,260 +9.6% |
| 2014 | $5,997 | $287,690 +8.3% |
| 2013 | -- | $265,640 -0.9% |
| 2012 | -- | $267,970 -0.9% |
| 2011 | -- | $270,370 -0.9% |
| 2010 | -- | $272,690 -2.7% |
| 2009 | -- | $280,280 -6.1% |
| 2008 | -- | $298,610 +2% |
| 2007 | -- | $292,860 +6.4% |
| 2006 | -- | $275,140 +5.8% |
| 2005 | -- | $260,100 |
| 2004 | -- | -- |
| 2003 | -- | -- |
Find assessor info on the county website
Monthly payment
Est. payment
Payment breakdown
Explore the cost of this home by adjusting the details. Changes won't be saved.Climate risks
Neighborhood: 78258
Nearby schools
Schools provided by the listing agent
- District: North East I.S.D.
Source: LERA MLS. This data may not be complete. We recommend contacting the local school district to confirm school assignments for this home.

Similar homes
- $525,0005 bd4 ba3.4k sqft24232 BEAR MTN, San Antonio, TX 78258For Sale

 MLS ID #2006168, Jessie Strain TREC #655907, Keller Williams City-View. LERA MLS
 - $575,0004 bd4 ba3.1k sqft250 Gazelle Leap, San Antonio, TX 78258For Sale
 MLS ID #1997044, Stefanie McCarty TREC #688984, Keller Williams Heritage. LERA MLS
 - $675,0004 bd4 ba3.6k sqft1618 Heavens Peak, San Antonio, TX 78258For Sale
 MLS ID #1973388, Lisa Klein TREC #592452, JB Goodwin, REALTORS. LERA MLS
 - $525,0005 bd4 ba3.3k sqft19706 Ranch Meadow, San Antonio, TX 78258For Sale
 MLS ID #2003433, Heather Hart TREC #539335, JPAR San Antonio. LERA MLS
 - $629,0004 bd3 ba2.8k sqft20914 Cactus Loop, San Antonio, TX 78258For SaleMLS ID #2008862, Viki Melton TREC #523715, Stone Oak Realty Services, LLC. LERA MLS
- $565,0004 bd3 ba3.1k sqft1214 Willow Knoll, San Antonio, TX 78258For SaleMLS ID #2003727, Preslie Sovereign TREC #749156, Keller Williams Heritage. LERA MLS
- $569,0004 bd4 ba3.3k sqft3519 CREST NOCHE DR, San Antonio, TX 78261For SaleMLS ID #2008500, Melisa Fitchett TREC #703328, Coldwell Banker D'Ann Harper. LERA MLS
- $649,9004 bd4 ba3.2k sqft210 Bushbuck Path, San Antonio, TX 78258For SaleMLS ID #1991300, Arthur Meister TREC #665481, Coldwell Banker D'Ann Harper. LERA MLS
- $499,9004 bd3 ba2.5k sqft257 DEER CROSS LN, San Antonio, TX 78260For SaleMLS ID #1995062, Anthony Boelens TREC #658082, JPAR San Antonio. LERA MLS
- $619,9004 bd4 ba3.9k sqft71 Sable HTS, San Antonio, TX 78258For SaleMLS ID #1957228, Lorraine Warhurst TREC #601675, Keller Williams Heritage. LERA MLS
- $574,7774 bd3 ba3.5k sqft18711 Millhollow, San Antonio, TX 78258For SaleMLS ID #2004574, Helen Guajardo TREC #585266, Keller Williams Heritage. LERA MLS
- $505,0005 bd4 ba3.2k sqft26335 Marsh Pond, San Antonio, TX 78260For SaleMLS ID #1964277, Alejandra Resendez TREC #838011, Keller Williams Heritage. LERA MLS
- $569,7004 bd4 ba3k sqft26022 DESTINY RDG, San Antonio, TX 78260For SaleMLS ID #1962799, Sebastiano Formica TREC #693859, eXp Realty. LERA MLS
- $489,0005 bd3 ba2.5k sqft25010 ARROW RDG, San Antonio, TX 78258For SaleMLS ID #1995394, Emily Bailey TREC #739124, San Antonio Portfolio KW RE. LERA MLS
- $540,0003 bd4 ba3k sqft3551 Pinnacle, San Antonio, TX 78261For SaleMLS ID #1952965, Sterling Harlan TREC #786519, Riverbend Realty Group, LLC. LERA MLS
- $549,0003 bd3 ba2.6k sqft2035 Milan, San Antonio, TX 78258For SaleMLS ID #1971353, Isabel Owen TREC #700221, Keller Williams Heritage. LERA MLS
- $435,0004 bd3 ba2.6k sqft21531 La Pena, San Antonio, TX 78258For SaleMLS ID #1965857, Matthew Hopkins TREC #820562, BK Real Estate. LERA MLS
- $499,9005 bd4 ba3.2k sqft2707 Summit View, San Antonio, TX 78261For SaleMLS ID #1992833, Katherine Masterson TREC #788021, Kolb Real Estate LLC. LERA MLS
- $595,0005 bd3 ba4k sqft831 Queens Oak, San Antonio, TX 78258For SaleMLS ID #1956677, Lindsay Erhardt TREC #679893, SERHANT.. LERA MLS
- $598,4504 bd4 ba3.1k sqft18106 Ransom Hill, San Antonio, TX 78258For SaleMLS ID #1998073, Renee Bachman TREC #640837, JB Goodwin, REALTORS. LERA MLS
