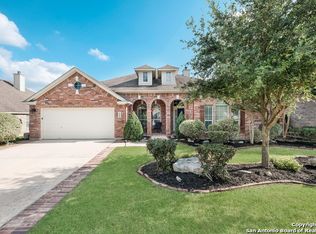
Great news! This beautiful home now comes with an improved price, creating an even better opportunity for buyers to make their move. Don't miss your chance to own this fantastic home at its new price. Schedule your showing today and see everything this property has to offer before it's gone! STEP INSIDE TO DISCOVER AN OPEN AND INVITING FLOOR PLAN FILLED WITH NATURAL LIGHT, HIGH CEILINGS, FRESH PAINT THROUGHOUT THE HOME. BRAND NEW CARPET ADDS A CLEAN MODERN TOUCH, WHIL UPDATED CABINETRY ENHANCES BOTH THE KITCHEN AND LIVING SPACES. THE PRIMARY SUITE PROVIDES A RELAXING RETREAT WITH AN EN-SUITE BATH FEATURING DUAL VANITIES, A SOAKING TUB, NEW SEPARATE SHOWER, AND WALK IN CLOSETS. SECONDARY BEDROOMS ARE WELL SIZED OFFERING FLEXIBILITY FOR GUESTS, A HOME OFFICE. STEP OUTSIDE TO YOUR PRIVATE BACKYARD OASIS COMPLETE WITH POOL, IDEAL FOR COOLING OFF IN THE TEXAS HEAT, WITH AN OVERSIZED DECK FOR ENTERTAINING. CONVIENTLY LOCATED NEAR SHOPPING, DINING AND MAJOR FREEWAYS. SCHEDULE YOUR TOUR TODAUY!
For sale
Price cut: $24K (8/6)
$674,999
19218 BRANNAN BLF, San Antonio, TX 78258
4beds
3,744sqft
Single Family Residence
Built in 2006
10,802 Square Feet Lot
$665,700 Zestimate®
$180/sqft
$100/mo HOA
What's special
High ceilingsSoaking tubNew separate showerOversized deck for entertaining
- 110 days
- 703
- 51
Zillow last checked:
Listing updated:
Listed by:
Christina Maudsley TREC #762535 (210) 722-7318,
Clover Properties, LLC
Source: LERA MLS,MLS#: 1957627
Facts & features
Interior
Bedrooms & bathrooms
- Bedrooms: 4
- Bathrooms: 4
- Full bathrooms: 3
- 1/2 bathrooms: 1
Primary bedroom
- Area: 266
- Dimensions: 19 x 14
Bedroom 2
- Area: 117
- Dimensions: 13 x 9
Bedroom 3
- Area: 99
- Dimensions: 9 x 11
Bedroom 4
- Area: 99
- Dimensions: 9 x 11
Primary bathroom
- Features: Tub/Shower Separate, Double Vanity, Soaking Tub
- Area: 104
- Dimensions: 8 x 13
Dining room
- Area: 165
- Dimensions: 15 x 11
Family room
- Area: 361
- Dimensions: 19 x 19
Kitchen
- Area: 216
- Dimensions: 12 x 18
Living room
- Area: 340
- Dimensions: 20 x 17
Office
- Area: 180
- Dimensions: 15 x 12
Heating
- Central, Electric
Cooling
- Two Central
Appliances
- Included: Washer, Dryer, Cooktop, Built-In Oven, Range, Refrigerator, Disposal, Dishwasher
- Laundry: Main Level, Lower Level, Laundry Room, Washer Hookup, Dryer Connection
Features
- Three Living Area, Separate Dining Room, Eat-in Kitchen, Two Eating Areas, Kitchen Island, Breakfast Bar, Study/Library, Game Room, Loft, 1st Floor Lvl/No Steps, High Ceilings, High Speed Internet, Master Downstairs, Ceiling Fan(s), Chandelier
- Flooring: Carpet, Ceramic Tile
- Has basement: No
- Number of fireplaces: 1
- Fireplace features: One, Living Room
Interior area
- Total interior livable area: 3,744 sqft
Video & virtual tour
Property
Parking
- Total spaces: 2
- Parking features: Two Car Garage, Tandem, Utility Area in Garage
- Garage spaces: 2
Features
- Levels: Two
- Stories: 2
- Patio & porch: Patio, Deck
- Has private pool: Yes
- Pool features: In Ground
- Fencing: Privacy
Lot
- Size: 10,802 Square Feet
- Features: Irregular Lot, Curbs, Street Gutters, Sidewalks, Streetlights
- Residential vegetation: Mature Trees
Details
- Additional structures: Shed(s)
- Parcel number: 192210260300
Construction
Type & style
- Home type: SingleFamily
- Property subtype: Single Family Residence
Materials
- Brick, Siding
- Foundation: Slab
- Roof: Composition
Condition
- Pre-Owned
- New construction: No
- Year built: 2006
Details
- Builder name: PULTE
Utilities & green energy
- Electric: CPS
- Gas: SAWS
- Water: SAWS, Water System
- Utilities for property: Cable Available
Community & HOA
Community
- Features: Jogging Trails, Sports Court, Bike Trails, City Bus, School Bus
- Subdivision: Iron Mountain Ranch
HOA
- Has HOA: Yes
- HOA fee: $300 quarterly
- HOA name: THE QUARRY AT IRON MOUNTAIN RANCH
Location
- Region: San Antonio
Financial & listing details
- Price per square foot: $180/sqft
- Tax assessed value: $652,340
- Annual tax amount: $14,792
- Price range: $675K - $675K
- Date on market: 5/13/2026
- Cumulative days on market: 110 days
- Listing terms: Conventional,FHA,VA Loan,Cash
- Road surface type: Paved
Estimated market value
$665,700
$632,000 - $699,000
$4,198/mo
Price history
| Date | Event | Price |
|---|---|---|
| 8/6/2026 | Price change | $674,999-3.4%$180/sqft |
Source:  LERA MLS #1957627 Report a problem LERA MLS #1957627 Report a problem | ||
| 5/13/2026 | Listed for sale | $699,000+99.8%$187/sqft |
Source: LERA MLS #1957627 Report a problem | ||
| 8/31/2015 | Sold | -- |
Source: Agent Provided Report a problem | ||
| 7/28/2015 | Price change | $349,900-4.1%$93/sqft |
Source: Keller Williams - San Antonio City-View #1102294 Report a problem | ||
| 7/14/2015 | Price change | $364,900-2.7%$97/sqft |
Source: Keller Williams - San Antonio City-View #1102294 Report a problem | ||
| 6/2/2015 | Price change | $374,900-2.4%$100/sqft |
Source: Keller Williams - San Antonio City-View #1102294 Report a problem | ||
| 3/6/2015 | Listed for sale | $384,000$103/sqft |
Source: Keller Willis San Antonio Inc #1102294 Report a problem | ||
| 11/11/2014 | Listing removed | $384,000$103/sqft |
Source: Keller Willis San Antonio Inc #1075211 Report a problem | ||
| 9/16/2014 | Price change | $384,000-3.8%$103/sqft |
Source: Keller Willis San Antonio Inc #1075211 Report a problem | ||
| 8/24/2014 | Listed for sale | $399,000$107/sqft |
Source: Keller Willis San Antonio Inc #1075211 Report a problem | ||
Public tax history
| Year | Property taxes | Tax assessment |
|---|---|---|
| 2025 | $11,943 +5.7% | $652,340 +8.5% |
| 2024 | $11,299 +8.8% | $601,306 +10% |
| 2023 | $10,387 -6.9% | $546,642 +10% |
| 2022 | $11,162 +2.3% | $496,947 +10% |
| 2021 | $10,911 | $451,770 +3.2% |
| 2020 | $10,911 +2.5% | $437,750 +3.3% |
| 2019 | $10,641 | $423,900 +5.1% |
| 2018 | $10,641 -0.7% | $403,390 -2.6% |
| 2017 | $10,716 +8.8% | $414,160 +9.5% |
| 2016 | $9,846 +5.4% | $378,260 -0.5% |
| 2015 | $9,344 | $380,310 +9.9% |
| 2014 | $9,344 | $345,980 +3.7% |
| 2013 | -- | $333,780 +4.8% |
| 2012 | -- | $318,570 -2.4% |
| 2011 | -- | $326,410 -0.9% |
| 2010 | -- | $329,250 +0.9% |
| 2009 | -- | $326,380 +1.8% |
| 2008 | -- | $320,480 -1.9% |
| 2007 | -- | $326,840 +989.5% |
| 2006 | -- | $30,000 |
Find assessor info on the county website
Monthly payment
Est. payment
Payment breakdown
Explore the cost of this home by adjusting the details. Changes won't be saved.Climate risks
Neighborhood: Iron Mountain Ranch
Nearby schools
Schools provided by the listing agent
- Elementary: Las Lomas
- Middle: Barbara Bush
- High: Ronald Reagan
- District: North East I.S.D.
Source: LERA MLS. This data may not be complete. We recommend contacting the local school district to confirm school assignments for this home.


Similar homes
- $749,9905 bd4 ba3.9k sqft38 Sable Vly, San Antonio, TX 78258For Sale
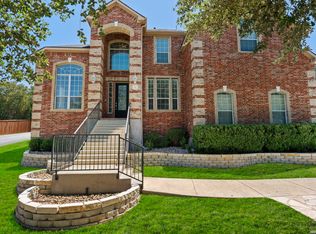
 MLS ID #2010359, Christopher Marti TREC #628996, Keller Williams City-View. LERA MLS
 - $665,0003 bd3 ba3.2k sqft34 Sable Hts, San Antonio, TX 78258For Sale
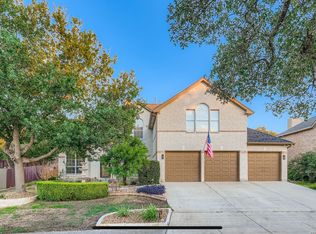 MLS ID #1953059, Lleanna Uresti TREC #589799, Rogers Realty Group, LLC. LERA MLS
 - $629,0004 bd3 ba2.8k sqft20914 Cactus Loop, San Antonio, TX 78258For Sale
 MLS ID #2008862, Viki Melton TREC #523715, Stone Oak Realty Services, LLC. LERA MLS
 - $650,0003 bd3 ba3.2k sqft1702 Fawn Bluff, San Antonio, TX 78248For Sale
 MLS ID #2010269, Teresa Garcia TREC #356195, Home Team of America. LERA MLS
 - $565,0004 bd4 ba3.1k sqft250 Gazelle Leap, San Antonio, TX 78258For SaleMLS ID #1997044, Stefanie McCarty TREC #688984, Keller Williams Heritage. LERA MLS
- $700,0004 bd4 ba3.4k sqft25207 Estancia Cir,, San Antonio, TX 78260For SaleMLS ID #2006715, Shane Neal TREC #608871, eXp Realty. LERA MLS
- $529,9003 bd3 ba2.5k sqft1711 Sandringham, San Antonio, TX 78258For SaleMLS ID #2011890, Katherine Detmer TREC #595589, Phyllis Browning Company. LERA MLS
- $574,7774 bd3 ba3.5k sqft18711 Millhollow, San Antonio, TX 78258For SaleMLS ID #2004574, Helen Guajardo TREC #585266, Keller Williams Heritage. LERA MLS
- $670,0004 bd3 ba3.1k sqft606 Misty Water Ln, San Antonio, TX 78260For SaleMLS ID #1990803, Kristen Schramme TREC #568432, Keller Williams Legacy. LERA MLS
- $569,0004 bd4 ba3k sqft18902 SALADO CYN, San Antonio, TX 78258For SaleMLS ID #1994578, Adriaan Mangum TREC #825441, Real Broker, LLC. LERA MLS
- $725,0004 bd5 ba4.3k sqft24802 Birdie Rdg, San Antonio, TX 78260For SaleMLS ID #2005386, Susanne Gentry TREC #425548, Realty Advantage. LERA MLS
- $650,0005 bd4 ba3.5k sqft814 Artisan Way, San Antonio, TX 78260For SaleMLS ID #1893028, Jennifer Anderson TREC #782339, Compass RE Texas, LLC - SA. LERA MLS
- $649,0004 bd4 ba3k sqft26702 Sagitarius, San Antonio, TX 78260For SaleMLS ID #1963645, Kevin Best TREC #461928, San Antonio Portfolio KW RE. LERA MLS
- $949,9984 bd4 ba4k sqft1935 Cambria, San Antonio, TX 78258For SaleMLS ID #1973134, Cher Miculka TREC #379883, EXIT Realty Advisors. LERA MLS
- $880,0004 bd5 ba4.6k sqft2715 WINDING VW, San Antonio, TX 78260For SaleMLS ID #1967011, Cedric Dequin TREC #645118, Phyllis Browning Company. LERA MLS
- $720,0003 bd2 ba2.9k sqft15551 DAWN CRST, San Antonio, TX 78248For SaleMLS ID #2003810, Cornelia Chambers TREC #690033, Texas Premier Realty. LERA MLS
- $765,0004 bd3 ba3.7k sqft22 BENCHWOOD CIR, San Antonio, TX 78248For SaleMLS ID #2008898, Jaffar Chughtai TREC #799831, Keller Williams Legacy. LERA MLS
- $689,0004 bd4 ba3.2k sqft18039 Branson, San Antonio, TX 78255For SaleMLS ID #1955874, John Ashi TREC #519871, Home Team of America. LERA MLS
- $495,0004 bd2 ba2.3k sqft18647 Rogers Glen, San Antonio, TX 78258For SaleMLS ID #1991587, Kimberly Howell TREC #446317, Keller Williams Legacy. LERA MLS
- $780,0004 bd5 ba3.8k sqft31 Royal Waters Dr, San Antonio, TX 78248For SaleMLS ID #1959482, Jennifer Wilson TREC #566157, Redefining Home Real Estate Brokerage. LERA MLS
