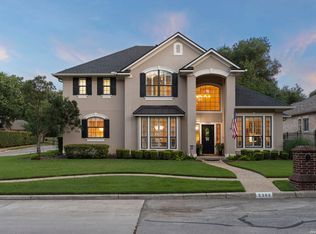
This beautiful, maintained custom-built one-story home sits on a lush greenbelt lot on cul-de-sac. A circular driveway and detached two car garage create a grand first impression setting the stage for what awaits inside. Step into a light-filled, open layout featuring rich hardwood floors throughout completely carpet free with durable ceramic tile in all wet area. The one-of-a-kind sunroom is the heart of the home perfect for entertaining or unwinding while enjoying serene greenbelt views. The Premium Pella Windows and Levolor power blinds, smart lighting system with customizable colors, built-in surround sound, enhanced insulation and soundproofing for year-round comfort. Whether hosting lively gatherings or enjoying a quiet afternoon, this space delivers unmatched versatility. Chef-inspired kitchen blending rustic character with modern finishes, the kitchen features sleek quartz countertops, a deep granite sink and striking rock hearth framing the gas stove, custom cabinets, walk in pantry, perfect for both everyday cooking and entertaining. Master Suite 18x16 and 16x14 bathroom with separate stunning shower and walk in bathtub is unique. Additional bedrooms are also spacious with walk in closets and Jack-and-Jill bathroom. Home has plenty of storage room with pull down floored attic and additional storage room and separate storage building. Home is in pristine condition and ready for move in. The Park of Deerfield Rec Center includes a pool, basketball court, soccer field, tennis/picket ball court and walking trails.
For sale
Price cut: $20K (8/5)
$725,000
1702 Fawn Bluff, San Antonio, TX 78248
3beds
3,286sqft
:
Get pre-qualified$5,284/mo
Single Family Residence
Built in 2002
0.27 Acres Lot
$704,500 Zestimate®
$221/sqft
$121/mo HOA
What's special
Rich hardwood floors throughoutPremium pella windowsOne-of-a-kind sunroomBuilt-in surround soundDeep granite sinkSerene greenbelt viewsSleek quartz countertops
- 92 days |
- 592 |
- 40 |
Zillow last checked:
Listing updated:
Listed by:
Teresa Garcia TREC #356195 (210) 218-6512,
Home Team of America
Source: LERA MLS,MLS#: 1964132
Facts & features
Interior
Bedrooms & bathrooms
- Bedrooms: 3
- Bathrooms: 3
- Full bathrooms: 2
- 1/2 bathrooms: 1
Primary bedroom
- Features: Walk-In Closet(s), Multi-Closets, Ceiling Fan(s), Full Bath
- Area: 288
- Dimensions: 18 x 16
Bedroom 2
- Area: 195
- Dimensions: 15 x 13
Bedroom 3
- Area: 169
- Dimensions: 13 x 13
Primary bathroom
- Features: Tub/Shower Separate, Separate Vanity
- Area: 224
- Dimensions: 16 x 14
Dining room
- Area: 182
- Dimensions: 14 x 13
Family room
- Area: 260
- Dimensions: 20 x 13
Kitchen
- Area: 252
- Dimensions: 18 x 14
Office
- Area: 130
- Dimensions: 13 x 10
Heating
- Central, 2 Units, Natural Gas
Cooling
- 13-15 SEER AX, Ceiling Fan(s), Two Central
Appliances
- Included: Washer, Dryer, Built-In Oven, Self Cleaning Oven, Microwave, Gas Cooktop, Refrigerator, Disposal, Dishwasher, Plumbed For Ice Maker, Electric Water Heater, Plumb for Water Softener
- Laundry: Main Level, Laundry Room, Washer Hookup, Dryer Connection
Features
- One Living Area, Separate Dining Room, Eat-in Kitchen, Two Eating Areas, Kitchen Island, Pantry, Study/Library, Florida Room, Utility Room Inside, High Ceilings, Open Floorplan, High Speed Internet, All Bedrooms Downstairs, Walk-In Closet(s), Master Downstairs, Ceiling Fan(s), Chandelier
- Flooring: Ceramic Tile, Wood
- Windows: Double Pane Windows, Window Coverings
- Has basement: No
- Attic: Pull Down Storage,Floored,Pull Down Stairs
- Number of fireplaces: 1
- Fireplace features: Family Room
Interior area
- Total interior livable area: 3,286 sqft
Property
Parking
- Total spaces: 2
- Parking features: Two Car Garage, Detached, Garage Door Opener, Circular Driveway
- Garage spaces: 2
- Has uncovered spaces: Yes
Accessibility
- Accessibility features: Int Door Opening 32"+, Accessible Hallway(s), No Carpet
Features
- Levels: One
- Stories: 1
- Exterior features: Sprinkler System, Rain Gutters, Lighting
- Pool features: None, Community
Lot
- Size: 0.27 Acres
- Features: Cul-De-Sac, Greenbelt, Curbs, Sidewalks, Streetlights
- Residential vegetation: Mature Trees
Details
- Additional structures: Shed(s)
- Parcel number: 183450010570
Construction
Type & style
- Home type: SingleFamily
- Property subtype: Single Family Residence
Materials
- 4 Sides Masonry, Stone, Stucco
- Foundation: Slab
- Roof: Heavy Composition
Condition
- Pre-Owned
- New construction: No
- Year built: 2002
Details
- Builder name: Greg Lewis
Utilities & green energy
- Electric: CPSB
- Gas: CPSB
- Sewer: SAWS, Sewer System
- Water: SAWS, Water System
- Utilities for property: Cable Available
Community & HOA
Community
- Features: Playground, Jogging Trails, Sports Court, Basketball Court
- Security: Controlled Access, Security Guard
- Subdivision: The Park At Deerfield
HOA
- Has HOA: Yes
- HOA fee: $725 semi-annually
- HOA name: PARK AT DEERFIELD
- Second HOA name: Deerpark
- Additional fee info: HOA Fee 2: $400.00 Semi-Annually
Location
- Region: San Antonio
Financial & listing details
- Price per square foot: $221/sqft
- Tax assessed value: $617,000
- Annual tax amount: $13,990
- Price range: $725K - $725K
- Date on market: 5/6/2026
- Cumulative days on market: 92 days
- Listing terms: Conventional,FHA,VA Loan,Cash
- Road surface type: Paved
Estimated market value
$704,500
$669,000 - $740,000
$3,357/mo
Price history
| Date | Event | Price |
|---|---|---|
| 8/5/2026 | Price change | $725,000-2.7%$221/sqft |
Source:  LERA MLS #1964132 Report a problem LERA MLS #1964132 Report a problem | ||
| 6/18/2026 | Price change | $745,000-6.5%$227/sqft |
Source: LERA MLS #1964132 Report a problem | ||
| 5/6/2026 | Listed for sale | $797,000+73.3%$243/sqft |
Source: LERA MLS #1964132 Report a problem | ||
| 1/8/2021 | Sold | -- |
Source: LERA MLS #1492645 Report a problem | ||
| 12/6/2020 | Pending sale | $460,000$140/sqft |
Source: BHGRE homecity #1492645 Report a problem | ||
| 12/2/2020 | Listed for sale | $460,000$140/sqft |
Source: BHGRE homecity #1492645 Report a problem | ||
| 11/15/2020 | Pending sale | $460,000$140/sqft |
Source: BHGRE homecity #1492645 Report a problem | ||
| 11/2/2020 | Listed for sale | $460,000$140/sqft |
Source: BHGRE homecity #1492645 Report a problem | ||
| 8/25/2013 | Sold | -- |
Source: LERA MLS #1007233 Report a problem | ||
| 4/22/2011 | Sold | -- |
Source: LERA MLS #879887 Report a problem | ||
Public tax history
| Year | Property taxes | Tax assessment |
|---|---|---|
| 2025 | $6,254 -11.3% | $568,700 +10% |
| 2024 | $7,046 | $517,000 +10% |
| 2023 | -- | $470,000 -14.1% |
| 2022 | -- | $546,830 +12.7% |
| 2021 | -- | $485,030 +2.1% |
| 2020 | -- | $474,870 -3.4% |
| 2019 | $6,111 | $491,460 +0.5% |
| 2018 | $6,111 +1.2% | $489,180 +6.7% |
| 2017 | $6,036 +1.1% | $458,530 +5.4% |
| 2016 | $5,967 -0.7% | $435,230 +0.8% |
| 2015 | $6,008 | $431,780 +7.8% |
| 2014 | $6,008 | $400,510 +6.8% |
| 2013 | -- | $375,090 +4.1% |
| 2012 | -- | $360,160 -0.9% |
| 2011 | -- | $363,330 |
| 2010 | -- | $363,330 +0.6% |
| 2009 | -- | $361,130 -0.1% |
| 2008 | -- | $361,390 -2.3% |
| 2007 | -- | $370,000 +24.3% |
| 2005 | -- | $297,580 |
| 2004 | -- | -- |
| 2003 | -- | -- |
Find assessor info on the county website
Monthly payment
Est. payment
Payment breakdown
Explore the cost of this home by adjusting the details. Changes won't be saved.Climate risks
Neighborhood: The Park at Deerfield
Nearby schools
GreatSchools rating
- 9/10Huebner Elementary SchoolGrades: PK-5Distance: 1.2 mi
- 4/10Eisenhower Middle SchoolGrades: 6-8Distance: 4.1 mi
- 5/10Churchill High SchoolGrades: 9-12Distance: 3.4 mi
Schools provided by the listing agent
- Elementary: Huebner
- Middle: Eisenhower
- High: Churchill
- District: North East I.S.D.
Source: LERA MLS. This data may not be complete. We recommend contacting the local school district to confirm school assignments for this home.
- $572,7004 bd3 ba2.7k sqft1702 Fawn Blf, San Antonio, TX 78248Off Market
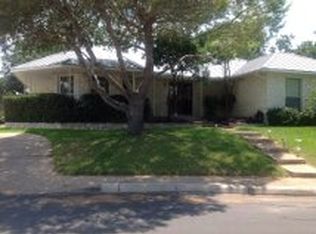
- $100-- bd-- ba-- sqft9450 Fawn Blf, San Antonio, TX 78248Off Market
- $--4 bd4 ba3.8k sqft17202 Fawn Cv, San Antonio, TX 78248Sold
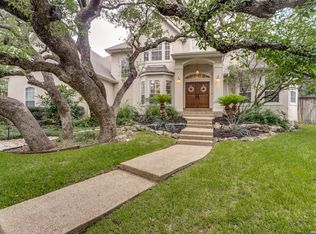
- $--4 bd3 ba2.6k sqft1706 Fawn Blf, San Antonio, TX 78248Sold

- $621,9004 bd3 ba3k sqft1706 Fawn Blf, San Antonio, TX 78248Off Market
- $100-- bd-- ba-- sqft1599 Fawn Blf, San Antonio, TX 78248Off Market
- $936,3004 bd6 ba4.6k sqft1658 Fawn Blf, San Antonio, TX 78248Off Market
- $858,2004 bd4 ba3.5k sqft17210 Fawn Cv, San Antonio, TX 78248Off Market
A local agent can set up tours, give advice and negotiate with sellers.
Similar homes
- $675,0004 bd4 ba4k sqft15607 DAWN CRST, San Antonio, TX 78248For Sale
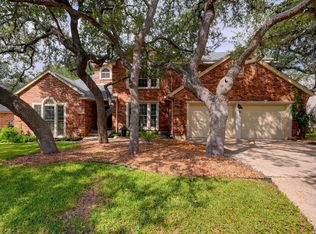
 MLS ID #2004527, Alui Alton TREC #695750, Keller Williams Heritage. LERA MLS
 - $649,0004 bd3 ba2.9k sqft1619 Fawn Bluff, San Antonio, TX 78248For Sale
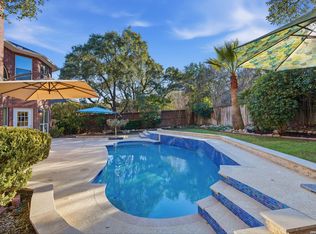 MLS ID #1932307, Rich Valadez TREC #730303, JB Goodwin, REALTORS. LERA MLS
 - $780,0004 bd5 ba3.8k sqft31 Royal Waters Dr, San Antonio, TX 78248For Sale
 MLS ID #1959482, Jennifer Wilson TREC #566157, Redefining Home Real Estate Brokerage. LERA MLS
 - $600,0003 bd3 ba2.6k sqft2302 BLACKOAK BND, San Antonio, TX 78248For Sale
 MLS ID #1991429, Michael Lugo TREC #657886, eXp Realty. LERA MLS
 - $499,9003 bd3 ba2.5k sqft1503 Pheasant Ridge, San Antonio, TX 78248For SaleMLS ID #1964432, Krista Boazman TREC #493244, Phyllis Browning Company. LERA MLS
- $495,0004 bd3 ba2.9k sqft17407 Oak Canyon, San Antonio, TX 78248For SaleMLS ID #1973539, Lisa Vaughn TREC #721726, Coldwell Banker D'Ann Harper. LERA MLS
- $600,0003 bd3 ba2.6k sqft6 Ancient Bend, San Antonio, TX 78248For SaleMLS ID #1955823, Cheryl Julian TREC #409369, All City San Antonio Registered Series. LERA MLS
- $725,0004 bd5 ba4.3k sqft24802 Birdie Rdg, San Antonio, TX 78260For SaleMLS ID #2005386, Susanne Gentry TREC #425548, Realty Advantage. LERA MLS
- $849,9994 bd3 ba3.2k sqft37 Rogers Wood, San Antonio, TX 78248For SaleMLS ID #1991990, John Barton TREC #837260, Epique Realty LLC. LERA MLS
- $725,0004 bd3 ba3k sqft2923 SCATTERED OAKS ST, San Antonio, TX 78232For SaleMLS ID #1991552, Lisa Cannon TREC #594454, Keller Williams Legacy. LERA MLS
- $675,0004 bd4 ba3.4k sqft19203 Brannan Blf, San Antonio, TX 78258For SaleMLS ID #1961348, Ryan Volpe TREC #724798, Keller Williams Heritage. LERA MLS
- $699,0003 bd3 ba3.1k sqft1418 Rain Song, San Antonio, TX 78260For SaleMLS ID #1964119, Judy Dalrymple TREC #402635, Phyllis Browning Company. LERA MLS
- $950,0003 bd4 ba3.3k sqft10 Inwood Manor, San Antonio, TX 78248For SaleMLS ID #1948991, Jason Glast TREC #502805, Phyllis Browning Company. LERA MLS
- $644,0004 bd4 ba3.3k sqft18807 SALADO CYN, San Antonio, TX 78258For SaleMLS ID #1961500, Erin Cestero TREC #618467, JB Goodwin, REALTORS. LERA MLS
- $585,0004 bd3 ba3.1k sqft1214 Willow Knoll, San Antonio, TX 78258For SaleMLS ID #2003727, Preslie Sovereign TREC #749156, Keller Williams Heritage. LERA MLS
- $975,0004 bd4 ba3.6k sqft10 Inwood Knoll, San Antonio, TX 78248For SaleMLS ID #1960384, Jason Glast TREC #502805, Phyllis Browning Company. LERA MLS
- $589,9003 bd3 ba3k sqft7 Greens Shadow, San Antonio, TX 78216For SaleMLS ID #1993236, Carlos Canales TREC #528758, Windsor International Realty. LERA MLS
- $715,0004 bd4 ba2.6k sqft125 Kendall Ridge, Boerne, TX 78015For SaleMLS ID #2005841, Tamara Strait TREC #662345, San Antonio Portfolio KW RE. LERA MLS
- $699,0004 bd4 ba3k sqft26702 Sagitarius, San Antonio, TX 78260For SaleMLS ID #1963645, Kevin Best TREC #461928, San Antonio Portfolio KW RE. LERA MLS
- $724,9004 bd3 ba2.9k sqft8415 WILD WIND PARK, Garden Ridge, TX 78266For SaleMLS ID #1998904, Jack Farquhar TREC #693618, eXp Realty. LERA MLS
