Set beneath mature oak trees on a private .32-acre lot in the prestigious guard-gated community of Inwood, 10 Inwood Manor offers a beautifully updated single-story floor plan with an inviting rare sense of space and privacy. At the heart of the home, the kitchen is made for gathering. A professional-style gas range with multiple ovens anchors the space complemented by a large center island and granite countertops. Whether preparing everyday meals or entertaining, this kitchen is as functional as it is inviting. Hardwood floors, elegant finishes, and generously sized living areas create a home that feels both refined and comfortable. Thoughtfully designed, the fourth bedroom adds an exceptional layer of flexibility, with two entrances, including French doors opening directly to the family room, with access to the shared en-suite bath. It can easily function as a guest retreat, study, or private office. The secluded primary suite overlooks the peaceful backyard and features a spa-like bath designed for everyday relaxation. Outside, the setting becomes an extension of the home in this private retreat. A sparkling private pool and spa are framed by mature landscaping for the ultimate tranquility. The expansive covered patio provides a comfortable place to dine, gather, or unwind beneath the oaks. It is a home with the space, privacy, and amenities to enjoy everyday living as much as entertaining. With its exceptional outdoor spaces, flexible floor plan, privacy, and beautifully updated interiors,10 Inwood Manor offers more than a home-it offers a lifestyle. Centrally located in one of San Antonio's most desirable guard-gated communities, this distinctive property blends character, comfort, and an exceptional outdoor setting.
For sale
$945,000
10 INWOOD MNR, San Antonio, TX 78248
4beds
3,302sqft
Single Family Residence
Built in 1990
0.32 Acres Lot
$905,900 Zestimate®
$286/sqft
$203/mo HOA
What's special
Elegant finishesMature oak treesBeautifully updated interiorsHardwood floorsGranite countertopsFlexible floor planShared en-suite bath
- 4 hours
- 147
- 11
Zillow last checked:
Listing updated:
Listed by:
Bizzy Darling TREC #648521 (210) 394-5887,
Coldwell Banker D'Ann Harper
Source: LERA MLS,MLS#: 2007953
Facts & features
Interior
Bedrooms & bathrooms
- Bedrooms: 4
- Bathrooms: 4
- Full bathrooms: 3
- 1/2 bathrooms: 1
Primary bedroom
- Features: Outside Access, Walk-In Closet(s), Multi-Closets, Full Bath
- Area: 330
- Dimensions: 22 x 15
Bedroom 2
- Area: 156
- Dimensions: 12 x 13
Bedroom 3
- Area: 195
- Dimensions: 15 x 13
Bedroom 4
- Area: 168
- Dimensions: 14 x 12
Primary bathroom
- Features: Tub/Shower Separate, Separate Vanity
- Area: 240
- Dimensions: 16 x 15
Dining room
- Area: 165
- Dimensions: 15 x 11
Kitchen
- Area: 238
- Dimensions: 17 x 14
Living room
- Area: 288
- Dimensions: 18 x 16
Heating
- Central, Natural Gas
Cooling
- Two Central
Appliances
- Included: Built-In Oven, Microwave, Range, Gas Cooktop, Disposal, Water Softener Owned, Gas Water Heater
- Laundry: Washer Hookup, Dryer Connection
Features
- Two Living Area, Separate Dining Room, Eat-in Kitchen, Two Eating Areas, Kitchen Island, Walk-In Closet(s), Ceiling Fan(s)
- Flooring: Carpet, Ceramic Tile, Wood
- Has basement: No
- Has fireplace: No
- Fireplace features: Not Applicable
Interior area
- Total interior livable area: 3,302 sqft
Property
Parking
- Total spaces: 2
- Parking features: Two Car Garage, Garage Door Opener
- Garage spaces: 2
Features
- Levels: One
- Stories: 1
- Has private pool: Yes
- Pool features: In Ground, Community
- Has spa: Yes
- Spa features: Heated
Lot
- Size: 0.32 Acres
Details
- Parcel number: 189000010730
Construction
Type & style
- Home type: SingleFamily
- Property subtype: Single Family Residence
Materials
- Brick
- Foundation: Slab
- Roof: Composition
Condition
- Pre-Owned
- New construction: No
- Year built: 1990
Utilities & green energy
- Electric: CPS
- Gas: CPS
- Sewer: SAWS, Sewer System
- Water: SAWS, Water System
Community & HOA
Community
- Features: Tennis Court(s), Jogging Trails
- Security: Controlled Access
- Subdivision: Inwood
HOA
- Has HOA: Yes
- HOA fee: $610 quarterly
- HOA name: INWOOD PUD
- Second HOA name: Inwood Swim Club
- Additional fee info: HOA Fee 2: $185.17 Semi-Annually
Location
- Region: San Antonio
Financial & listing details
- Price per square foot: $286/sqft
- Tax assessed value: $784,150
- Annual tax amount: $17,382
- Price range: $945K - $945K
- Date on market: 9/10/2026
- Cumulative days on market: 1 day
- Listing terms: Conventional,VA Loan,Cash
Estimated market value
$905,900
$861,000 - $951,000
$4,142/mo
Price history
| Date | Event | Price |
|---|---|---|
| 9/10/2026 | Listed for sale | $945,000-0.5%$286/sqft |
Source:  LERA MLS #2007953 Report a problem LERA MLS #2007953 Report a problem | ||
| 8/6/2026 | Listing removed | $950,000$288/sqft |
Source: LERA MLS #1948991 Report a problem | ||
| 6/13/2026 | Price change | $950,000-4.5%$288/sqft |
Source: LERA MLS #1948991 Report a problem | ||
| 5/4/2026 | Price change | $995,000-23.5%$301/sqft |
Source: LERA MLS #1948991 Report a problem | ||
| 1/16/2026 | Price change | $1,300,000-6.5%$394/sqft |
Source: LERA MLS #1919139 Report a problem | ||
| 10/30/2025 | Listed for sale | $1,390,000+26.4%$421/sqft |
Source: LERA MLS #1919139 Report a problem | ||
| 7/22/2025 | Listing removed | $1,100,000$333/sqft |
Source: LERA MLS #1811002 Report a problem | ||
| 6/25/2025 | Listed for sale | $1,100,000+76%$333/sqft |
Source: LERA MLS #1811002 Report a problem | ||
| 2/14/2017 | Sold | -- |
Source: LERA MLS #1208406 Report a problem | ||
| 11/11/2011 | Listing removed | $625,000$189/sqft |
Source: Visual Tour #865828 Report a problem | ||
| 3/27/2011 | Listed for sale | $625,000+4.2%$189/sqft |
Source: Visual Tour #865828 Report a problem | ||
| 2/10/2011 | Sold | -- |
Source: LERA MLS #865828 Report a problem | ||
| 1/12/2011 | Price change | $600,000-4%$182/sqft |
Source: Kimberly Howell Properties #865828 Report a problem | ||
| 11/14/2010 | Price change | $625,000+2.5%$189/sqft |
Source: Kimberly Howell Properties #865828 Report a problem | ||
| 11/8/2010 | Listed for sale | $610,000$185/sqft |
Source: Kimberly Howell Properties #865828 Report a problem | ||
| 3/28/2008 | Sold | -- |
Source: LERA MLS #685320 Report a problem | ||
Public tax history
| Year | Property taxes | Tax assessment |
|---|---|---|
| 2025 | $11,020 -7% | $784,150 +6.2% |
| 2024 | $11,856 -1.3% | $738,705 +10% |
| 2023 | $12,017 -13.6% | $671,550 +10% |
| 2022 | $13,912 +3% | $610,500 +5.4% |
| 2021 | $13,500 | $579,010 +8.2% |
| 2020 | $13,500 -2.6% | $535,000 -1.8% |
| 2019 | $13,862 | $545,000 +1.9% |
| 2018 | $13,862 +2% | $535,000 +2.9% |
| 2017 | $13,594 +0.3% | $520,000 +0.5% |
| 2016 | $13,554 +2.9% | $517,580 +0.9% |
| 2015 | $13,178 | $513,000 +3.4% |
| 2014 | $13,178 | $496,040 +2.4% |
| 2013 | -- | $484,300 +2.6% |
| 2012 | -- | $472,020 -0.6% |
| 2011 | -- | $474,914 +10% |
| 2010 | -- | $431,740 -1.8% |
| 2009 | -- | $439,460 +1.3% |
| 2008 | -- | $433,720 +20% |
| 2007 | -- | $361,510 +17.2% |
| 2006 | -- | $308,410 +10.9% |
| 2005 | -- | $278,180 |
| 2004 | -- | -- |
| 2003 | -- | -- |
| 2002 | -- | -- |
| 2001 | -- | -- |
| 2000 | -- | -- |
Find assessor info on the county website
Monthly payment
Est. payment
Payment breakdown
Explore the cost of this home by adjusting the details. Changes won't be saved.Climate risks
Neighborhood: Inwood Homeowners
Nearby schools
Schools provided by the listing agent
- Elementary: Blattman
- Middle: Hobby William P.
- High: Clark
- District: Northside
Source: LERA MLS. This data may not be complete. We recommend contacting the local school district to confirm school assignments for this home.
Similar homes
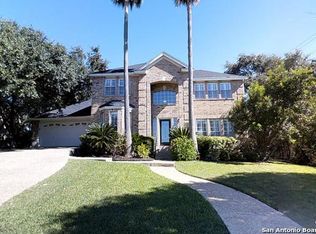
- $925,0004 bd4 ba3.6k sqft8 ASPEN CREEK DR, San Antonio, TX 78248For Sale

 MLS ID #2007856, Caroline Decherd TREC #617257, Phyllis Browning Company. LERA MLS
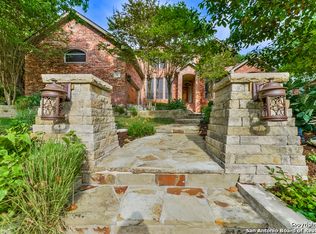
 - $975,0004 bd4 ba3.6k sqft10 Inwood Knoll, San Antonio, TX 78248For Sale
 MLS ID #1960384, Jason Glast TREC #502805, Phyllis Browning Company. LERA MLS
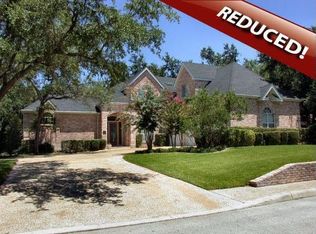
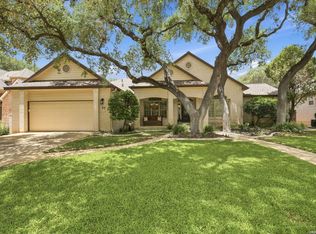
 - $829,9994 bd3 ba3.2k sqft37 Rogers Wood, San Antonio, TX 78248For Sale
 MLS ID #1991990, John Barton TREC #837260, Epique Realty LLC. LERA MLS
 - $850,0004 bd6 ba3.4k sqft3007 Spider Lily, San Antonio, TX 78258For Sale
 MLS ID #2015194, Cristina Garcia TREC #543013, Kuper Sotheby's Int'l Realty. LERA MLS
 - $749,9004 bd4 ba3.8k sqft31 Royal Waters Dr, San Antonio, TX 78248For SaleMLS ID #2013781, Jennifer Wilson TREC #566157, Redefining Home Real Estate Brokerage. LERA MLS
- $975,0005 bd5 ba4.4k sqft1911 Far Niente, San Antonio, TX 78258For SaleMLS ID #2014183, Isabel Owen TREC #700221, Keller Williams Heritage. LERA MLS
- $895,0004 bd4 ba2.9k sqft17 Westelm Cir, San Antonio, TX 78230For SaleMLS ID #2002251, Carol Case TREC #196750, Phyllis Browning Company. LERA MLS
- $550,0003 bd3 ba2.6k sqft6 Ancient Bend, San Antonio, TX 78248For SaleMLS ID #1955823, Cheryl Julian TREC #409369, All City San Antonio Registered Series. LERA MLS
- $1,095,0003 bd4 ba3.3k sqft3 Kings Mill, San Antonio, TX 78257For SaleMLS ID #2014940, Matthew Resnick TREC #561533, Kuper Sotheby's Int'l Realty. LERA MLS
- $985,0005 bd5 ba4.5k sqft1806 Far Niente, San Antonio, TX 78258For SaleMLS ID #1969248, Sally Blaschke TREC #216448, Keller Williams Legacy. LERA MLS
- $559,9004 bd3 ba3k sqft17207 FAWN CLOUD LN, San Antonio, TX 78248For SaleMLS ID #1998624, Tammara Alarcon TREC #561134, Full Spectrum Realty. LERA MLS
- $545,0004 bd3 ba2.8k sqft2515 Ashton Village Dr, San Antonio, TX 78248For SaleMLS ID #2002575, Sandra Rangel TREC #579513, Real Broker, LLC. LERA MLS
- $925,0005 bd4 ba3.6k sqft3107 Sable Bend, San Antonio, TX 78259For SaleMLS ID #2003290, Carolyn Hernandez TREC #545264, BHHS PenFed Realty. LERA MLS
- $949,9904 bd4 ba3.6k sqft314 Timers Edge, San Antonio, TX 78260For SaleMLS ID #2001382, Tiffany Alvarez TREC #513942, Keller Williams Legacy. LERA MLS
- $915,0005 bd5 ba4k sqft203 CAVAYO TRL, Helotes, TX 78023For SaleMLS ID #2010839, Michael Schultz TREC #612159, Keller Williams Heritage. LERA MLS
- $835,0005 bd3 ba3.7k sqft3002 Elm Gate St, San Antonio, TX 78230For SaleMLS ID #1972747, Katrina Czaban TREC #755240, Exquisite Properties, LLC. LERA MLS
- $649,0004 bd3 ba2.9k sqft1619 Fawn Bluff, San Antonio, TX 78248For SaleMLS ID #1932307, Rich Valadez TREC #730303, JB Goodwin, REALTORS. LERA MLS
- $995,0004 bd4 ba2.9k sqft25919 STREISAND ST, San Antonio, TX 78260For SaleMLS ID #2006696, Ashley Sanchez TREC #835694, Real Broker, LLC. LERA MLS
- $899,0003 bd4 ba2.8k sqft4 WATERFORD GLN, San Antonio, TX 78257For SaleMLS ID #2014285, Miguel Herrera TREC #585892, The Agency San Antonio. LERA MLS
- $800,0003 bd4 ba3.7k sqft9 Rugby Lane, San Antonio, TX 78257For SaleMLS ID #2006824, Matthew Resnick TREC #561533, Kuper Sotheby's Int'l Realty. LERA MLS
