MOTIVATED SELLER!!! Don't miss this exceptional opportunity in the highly sought-after, guard-gated Inwood community! This beautifully maintained, one-story home offers 3 bedrooms, 2.5 baths, and approximately 2,698 square feet, situated on a spacious 0.29-acre lot with mature oak trees and a charming Gazebo-perfect for relaxing or entertaining outdoors. Proudly owned by the original owners, this home features fresh interior paint and new luxury vinyl plank flooring, creating a clean, updated feel. Oversized family room perfect for entertaining large groups. The light & bright kitchen includes granite countertops, updated appliances, a breakfast bar, and a center island-ideal for both everyday living and entertaining. The thoughtfully designed split-bedroom layout provides privacy, with a spacious primary bath featuring dual vanities, a separate whirlpool tub and shower, and ample closet space. Additional highlights include a formal dining room, an office or flex space, and a large family room filled with natural light, complete with a cozy fireplace and gas logs. Conveniently located near top shopping, dining, and major highways, this home combines comfort, functionality, and an unbeatable location.
For sale
Price cut: $20K (5/8)
$600,000
6 Ancient Bend, San Antonio, TX 78248
3beds
2,698sqft
:
Get pre-qualified$4,419/mo
Single Family Residence
Built in 1991
0.29 Acres Lot
$593,200 Zestimate®
$222/sqft
$102/mo HOA
What's special
Mature oak treesOffice or flex spaceFresh interior paintUpdated appliancesFormal dining roomGranite countertopsAmple closet space
- 117 days |
- 654 |
- 35 |
Zillow last checked:
Listing updated:
Listed by:
Cheryl Julian TREC #409369 (210) 279-8408,
All City San Antonio Registered Series
Source: LERA MLS,MLS#: 1955823
Facts & features
Interior
Bedrooms & bathrooms
- Bedrooms: 3
- Bathrooms: 3
- Full bathrooms: 2
- 1/2 bathrooms: 1
Primary bedroom
- Features: Split, Walk-In Closet(s), Ceiling Fan(s), Full Bath
- Area: 280
- Dimensions: 20 x 14
Bedroom 2
- Area: 224
- Dimensions: 16 x 14
Bedroom 3
- Area: 182
- Dimensions: 14 x 13
Primary bathroom
- Features: Tub/Shower Separate, Double Vanity, Soaking Tub
- Area: 130
- Dimensions: 13 x 10
Dining room
- Area: 187
- Dimensions: 17 x 11
Kitchen
- Area: 288
- Dimensions: 18 x 16
Living room
- Area: 595
- Dimensions: 35 x 17
Office
- Area: 240
- Dimensions: 20 x 12
Heating
- Central, Electric
Cooling
- Ceiling Fan(s), Two Central
Appliances
- Included: Cooktop, Built-In Oven, Self Cleaning Oven, Microwave, Disposal, Dishwasher, Water Softener Owned, Gas Water Heater, Plumb for Water Softener, Electric Cooktop, Down Draft
- Laundry: Main Level, Laundry Room, Washer Hookup, Dryer Connection
Features
- Two Living Area, Separate Dining Room, Eat-in Kitchen, Two Eating Areas, Kitchen Island, Breakfast Bar, Study/Library, Utility Room Inside, Secondary Bedroom Down, High Ceilings, Open Floorplan, High Speed Internet, All Bedrooms Downstairs, Walk-In Closet(s), Master Downstairs, Ceiling Fan(s), Chandelier, Solid Counter Tops, Programmable Thermostat
- Flooring: Carpet, Ceramic Tile, Wood, Vinyl
- Windows: Window Coverings, Skylight(s)
- Has basement: No
- Attic: Pull Down Storage,Pull Down Stairs
- Number of fireplaces: 1
- Fireplace features: One, Living Room, Gas Logs Included, Gas
Interior area
- Total interior livable area: 2,698 sqft
Video & virtual tour
Property
Parking
- Total spaces: 2
- Parking features: Two Car Garage, Garage Door Opener
- Garage spaces: 2
Features
- Levels: One
- Stories: 1
- Patio & porch: Patio
- Exterior features: Sprinkler System, Rain Gutters
- Pool features: None, Community
- Has spa: Yes
- Spa features: Bath
- Fencing: Partial
Lot
- Size: 0.29 Acres
- Features: 1/4 - 1/2 Acre, Curbs
- Residential vegetation: Mature Trees, Mature Trees (ext feat)
Details
- Additional structures: Gazebo
- Parcel number: 189000011680
- Special conditions: Probate Listing
Construction
Type & style
- Home type: SingleFamily
- Architectural style: Traditional
- Property subtype: Single Family Residence
Materials
- Brick, 4 Sides Masonry
- Foundation: Slab
- Roof: Composition
Condition
- Pre-Owned
- New construction: No
- Year built: 1991
Details
- Warranty included: Yes
Utilities & green energy
- Electric: CPS
- Gas: CPS
- Sewer: SAWS, Sewer System
- Water: SAWS, Water System
- Utilities for property: Cable Available
Community & HOA
Community
- Features: Tennis Court(s), Sports Court
- Security: Smoke Detector(s), Security System Owned, Controlled Access, Security Guard
- Subdivision: Inwood
HOA
- Has HOA: Yes
- HOA fee: $610 semi-annually
- HOA name: INWOOD PUD
- Second HOA name: Inwood Swim Club
- Additional fee info: HOA Fee 2: $70.54 Semi-Annually
Location
- Region: San Antonio
Financial & listing details
- Price per square foot: $222/sqft
- Tax assessed value: $638,470
- Annual tax amount: $14,622
- Price range: $600K - $600K
- Date on market: 4/7/2026
- Cumulative days on market: 252 days
- Listing terms: Conventional,VA Loan,Cash
- Road surface type: Paved
Estimated market value
$593,200
$564,000 - $623,000
$3,144/mo
Price history
| Date | Event | Price |
|---|---|---|
| 6/15/2026 | Listed for sale | $600,000$222/sqft |
Source:  LERA MLS #1955823 Report a problem LERA MLS #1955823 Report a problem | ||
| 6/10/2026 | Contingent | $600,000$222/sqft |
Source: LERA MLS #1955823 Report a problem | ||
| 5/8/2026 | Price change | $600,000-3.2%$222/sqft |
Source: LERA MLS #1955823 Report a problem | ||
| 4/27/2026 | Price change | $620,000-1.6%$230/sqft |
Source: LERA MLS #1955823 Report a problem | ||
| 4/7/2026 | Listed for sale | $630,000+5%$234/sqft |
Source: LERA MLS #1955823 Report a problem | ||
| 2/5/2026 | Listing removed | $599,900$222/sqft |
Source: LERA MLS #1891798 Report a problem | ||
| 1/29/2026 | Listed for sale | $599,900$222/sqft |
Source: LERA MLS #1891798 Report a problem | ||
| 1/28/2026 | Contingent | $599,900$222/sqft |
Source: LERA MLS #1891798 Report a problem | ||
| 9/24/2025 | Listed for sale | $599,900$222/sqft |
Source: LERA MLS #1891798 Report a problem | ||
Public tax history
| Year | Property taxes | Tax assessment |
|---|---|---|
| 2025 | $3,283 +1.7% | $638,470 +3.2% |
| 2024 | $3,229 -2.8% | $618,383 +10% |
| 2023 | $3,324 -39.1% | $562,166 +10% |
| 2022 | $5,461 +2% | $511,060 +10% |
| 2021 | $5,356 | $464,600 +2% |
| 2020 | $5,356 -0.2% | $455,390 -0.8% |
| 2019 | $5,367 | $459,040 +2.6% |
| 2018 | $5,367 +0.9% | $447,520 +2.8% |
| 2017 | $5,320 +1.7% | $435,540 +7.7% |
| 2016 | $5,228 +1.3% | $404,491 +10% |
| 2015 | $5,161 | $367,719 +10% |
| 2014 | $5,161 | $334,290 +3.9% |
| 2013 | -- | $321,660 +3.3% |
| 2012 | -- | $311,450 -0.9% |
| 2011 | -- | $314,270 -0.9% |
| 2010 | -- | $317,080 -0.8% |
| 2009 | -- | $319,570 +1.2% |
| 2008 | -- | $315,726 -0.3% |
| 2007 | -- | $316,810 +20.2% |
| 2006 | -- | $263,640 +11.1% |
| 2005 | -- | $237,210 |
| 2004 | -- | -- |
| 2003 | -- | -- |
| 2002 | -- | -- |
| 2001 | -- | -- |
| 2000 | -- | -- |
Find assessor info on the county website
Monthly payment
Est. payment
Payment breakdown
Explore the cost of this home by adjusting the details. Changes won't be saved.Climate risks
Neighborhood: Inwood Homeowners
Nearby schools
GreatSchools rating
- 9/10Blattman Elementary SchoolGrades: PK-5Distance: 1.2 mi
- 6/10Hobby Middle SchoolGrades: 6-8Distance: 3.2 mi
- 6/10Clark High SchoolGrades: 9-12Distance: 3 mi
Schools provided by the listing agent
- Elementary: Blattman
- Middle: Hobby William P.
- High: Clark
- District: Northside
Source: LERA MLS. This data may not be complete. We recommend contacting the local school district to confirm school assignments for this home.
- $736,8004 bd5 ba3.4k sqft8 Ancient Bnd, San Antonio, TX 78248Off Market

- $612,2004 bd3 ba3.4k sqft4 Ancient Bnd, San Antonio, TX 78248Off Market
- $638,3004 bd3 ba2.8k sqft45 Rogers Wood, San Antonio, TX 78248Off Market
- $601,1003 bd2 ba2.6k sqft43 Rogers Wood, San Antonio, TX 78248Off Market
- $686,5004 bd3 ba3.2k sqft10 Ancient Bnd, San Antonio, TX 78248Off Market
- $676,3004 bd3 ba2.8k sqft47 Rogers Wood, San Antonio, TX 78248Off Market
- $679,9004 bd2 ba2.8k sqft7 Ancient Bnd, San Antonio, TX 78248Off Market
- $835,3005 bd4 ba4.3k sqft41 Rogers Wood, San Antonio, TX 78248Off Market
A local agent can set up tours, give advice and negotiate with sellers.
Similar homes
- $525,0003 bd3 ba2.8k sqft14607 Dauber, San Antonio, TX 78248For Sale
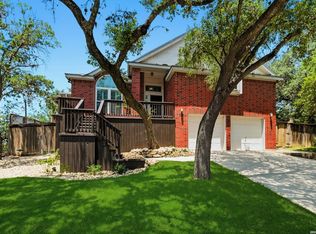
 MLS ID #1968660, Yvonne Kall TREC #521599, RE/MAX Preferred, REALTORS. LERA MLS
 - $548,0004 bd2 ba2.3k sqft14907 Dancers Image, San Antonio, TX 78248For Sale
 MLS ID #1997672, Jennifer Wilson TREC #566157, Redefining Home Real Estate Brokerage. LERA MLS
 - $559,9004 bd3 ba3k sqft17207 FAWN CLOUD LN, San Antonio, TX 78248For Sale
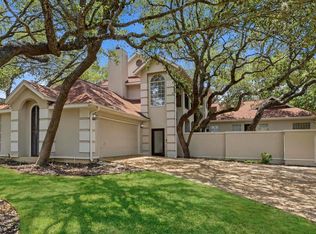 MLS ID #1998624, Tammara Alarcon TREC #561134, Full Spectrum Realty. LERA MLS
 - $550,0004 bd3 ba2.8k sqft2515 Ashton Village Dr, San Antonio, TX 78248For Sale
 MLS ID #2002575, Sandra Rangel TREC #579513, Real Broker, LLC. LERA MLS
 - $550,0005 bd4 ba3k sqft2311 PREAKNESS LN, San Antonio, TX 78248For SaleMLS ID #1958885, Richard Grimes TREC #534901, San Antonio Portfolio KW RE. LERA MLS
- $489,0004 bd3 ba2.4k sqft1947 Fallow Run, San Antonio, TX 78248For SaleMLS ID #1957501, Charles Acosta TREC #648243, RE/MAX Preferred, REALTORS. LERA MLS
- $649,0004 bd3 ba2.9k sqft1619 Fawn Bluff, San Antonio, TX 78248For SaleMLS ID #1932307, Rich Valadez TREC #730303, JB Goodwin, REALTORS. LERA MLS
- $849,9994 bd3 ba3.2k sqft37 Rogers Wood, San Antonio, TX 78248For SaleMLS ID #1991990, John Barton TREC #837260, Epique Realty LLC. LERA MLS
- $589,9003 bd3 ba3k sqft7 Greens Shadow, San Antonio, TX 78216For SaleMLS ID #1993236, Carlos Canales TREC #528758, Windsor International Realty. LERA MLS
- $445,0004 bd4 ba2.7k sqft2023 Flint Oak, San Antonio, TX 78248For SaleMLS ID #1963248, Richard Todd TREC #700317, Keller Williams Heritage. LERA MLS
- $585,0004 bd3 ba3.1k sqft1214 Willow Knoll, San Antonio, TX 78258For SaleMLS ID #2003727, Preslie Sovereign TREC #749156, Keller Williams Heritage. LERA MLS
- $512,0004 bd3 ba2.5k sqft2206 Deerfield Wood, San Antonio, TX 78248For SaleMLS ID #1965852, Yvonne Kall TREC #521599, RE/MAX Preferred, REALTORS. LERA MLS
- $599,9993 bd2 ba2.6k sqft27313 Timberline Dr, San Antonio, TX 78260For SaleMLS ID #2004508, Samantha Vandenheuvel TREC #789547, Exquisite Properties, LLC. LERA MLS
- $575,0004 bd3 ba3.1k sqft3715 CASTLE CREST ST, San Antonio, TX 78230For SaleMLS ID #1995000, Lynn Boyd TREC #428116, Phyllis Browning Company. LERA MLS
- $495,0004 bd2 ba2.4k sqft1303 BLUFF FOREST, San Antonio, TX 78248For SaleMLS ID #2002566, Ricardo Gonzalez TREC #663626, Keller Williams Heritage. LERA MLS
- $599,9994 bd5 ba3.7k sqft1739 Royal Crescent, San Antonio, TX 78231For SaleMLS ID #1967976, Shana Kounse TREC #635872, Keller Williams Heritage. LERA MLS
- $495,0004 bd2 ba2.4k sqft16619 Raven Glenn, San Antonio, TX 78248For SaleMLS ID #1998433, Steven Noriega TREC #743036, Keller Williams Legacy. LERA MLS
- $470,0004 bd3 ba2.5k sqft1703 HADBURY LN, San Antonio, TX 78248For SaleMLS ID #1965323, R.J. Reyes TREC #550413, Keller Williams Heritage. LERA MLS
- $550,0004 bd3 ba2.7k sqft13506 Chamber Oaks, San Antonio, TX 78231For SaleMLS ID #2001517, Amanda Alingod TREC #718833, San Antonio Portfolio KW RE. LERA MLS
- $557,0005 bd4 ba2.8k sqft13502 CHARTER BEND DR, San Antonio, TX 78231For SaleMLS ID #1993273, Kelly Hanson TREC #520539, NextHome Generations. LERA MLS
