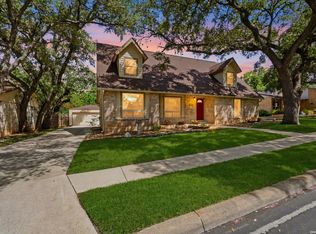
Tucked away on a quiet cul-de-sac in the highly sought-after, gated and guarded community of Summerfield, this beautifully updated home offers privacy, space, and an unbeatable connection to neighborhood life - with a private backyard gate offering direct access to the community's pool, clubhouse, and amenities. The open floor plan is anchored by a stunning Austin stone fireplace. The kitchen impresses with a gas cooktop, granite counters, custom cabinetry, a large island, recessed lighting, and stainless steel Whirlpool appliances. The private downstairs master retreat features a remodeled bath with a walk-in double shower and hot water circulating pump. The downstairs office offers French doors and its own private deck with outside access. Out back, enjoy a multi-level 500+ sq ft deck, fire pit, custom planters, a new retaining wall, and mounted TV connections - perfect for relaxing or entertaining. Additional upgrades include a new roof (2020), new HVAC unit (2025) with Ecobee smart thermostat, new hot water heater (2026), gutters, updated upstairs bath tile, new fans and light fixtures, slide-out kitchen cabinetry, a barn door at the laundry entrance, extra garage storage and fresh deck stain (2026). Summerfield is known for its strong sense of community - featuring a pool, clubhouse, sport court, playground, pickleball, basketball, sand volleyball and a popular neighborhood swim team loved by local kids. Enjoy direct access to the Salado Creek Greenway Trails into Hardberger Park, plus easy reach to the airport, medical center, USAA, Downtown, La Cantera, and The Rim. Only minutes away from the Alon, El Mirasol, Myron's steakhouse, Frederick's Bistro, HEB and more. A true gem in one of San Antonio's most desirable neighborhoods!
For sale
Price cut: $13K (7/31)
$557,000
13502 CHARTER BEND DR, San Antonio, TX 78231
5beds
2,882sqft
Single Family Residence
Built in 1994
0.25 Acres Lot
$544,600 Zestimate®
$193/sqft
$133/mo HOA
What's special
Stunning austin stone fireplaceOpen floor planRecessed lightingGranite countersCustom plantersHot water circulating pumpQuiet cul-de-sac
- 69 days |
- 389 |
- 28 |
Zillow last checked:
Listing updated:
Listed by:
Kelly Hanson TREC #520539 (210) 300-2444,
NextHome Generations
Source: LERA MLS,MLS#: 1993273
Facts & features
Interior
Bedrooms & bathrooms
- Bedrooms: 5
- Bathrooms: 4
- Full bathrooms: 3
- 1/2 bathrooms: 1
Primary bedroom
- Features: Split, Walk-In Closet(s), Multi-Closets, Ceiling Fan(s), Full Bath
- Area: 315
- Dimensions: 21 x 15
Bedroom 2
- Area: 120
- Dimensions: 12 x 10
Bedroom 3
- Area: 132
- Dimensions: 12 x 11
Bedroom 4
- Area: 121
- Dimensions: 11 x 11
Bedroom 5
- Area: 110
- Dimensions: 11 x 10
Primary bathroom
- Features: Shower Only, Double Vanity
- Area: 132
- Dimensions: 12 x 11
Dining room
- Area: 192
- Dimensions: 16 x 12
Kitchen
- Area: 192
- Dimensions: 16 x 12
Living room
- Area: 272
- Dimensions: 17 x 16
Office
- Area: 132
- Dimensions: 12 x 11
Heating
- Central, Natural Gas
Cooling
- Two Central
Appliances
- Included: Cooktop, Built-In Oven, Microwave, Gas Cooktop, Disposal, Dishwasher, Plumbed For Ice Maker, Water Softener Owned, Vented Exhaust Fan, Gas Water Heater
- Laundry: Main Level, Laundry Room, Washer Hookup, Dryer Connection
Features
- Two Living Area, Separate Dining Room, Eat-in Kitchen, Two Eating Areas, Kitchen Island, Breakfast Bar, Pantry, Study/Library, Loft, Utility Room Inside, High Ceilings, Open Floorplan, High Speed Internet, Walk-In Closet(s), Master Downstairs, Ceiling Fan(s), Chandelier, Solid Counter Tops, Custom Cabinets
- Flooring: Carpet, Ceramic Tile, Wood
- Has basement: No
- Number of fireplaces: 1
- Fireplace features: One
Interior area
- Total interior livable area: 2,882 sqft
Video & virtual tour
Property
Parking
- Total spaces: 2
- Parking features: Two Car Garage, Garage Door Opener
- Garage spaces: 2
Accessibility
- Accessibility features: First Floor Bath, Full Bath/Bed on 1st Flr, First Floor Bedroom, Stall Shower
Features
- Levels: Two
- Stories: 2
- Patio & porch: Patio, Covered, Deck
- Exterior features: Partial Sprinkler System, Rain Gutters
- Pool features: Community
- Has spa: Yes
- Spa features: Heated
- Fencing: Privacy
Lot
- Size: 0.25 Acres
- Features: Cul-De-Sac, 1/4 - 1/2 Acre, Curbs, Sidewalks, Streetlights
- Residential vegetation: Mature Trees, Mature Trees (ext feat)
Details
- Parcel number: 171210010250
Construction
Type & style
- Home type: SingleFamily
- Architectural style: Traditional
- Property subtype: Single Family Residence
Materials
- Brick
- Foundation: Slab
- Roof: Composition
Condition
- Pre-Owned
- New construction: No
- Year built: 1994
Details
- Builder name: Plantation Homes
Utilities & green energy
- Electric: CPS
- Gas: CPS
- Sewer: SAWS
- Water: SAWS
- Utilities for property: Cable Available, City Garbage service
Community & HOA
Community
- Features: Clubhouse, Playground, Jogging Trails, Sports Court, Cluster Mail Box
- Security: Smoke Detector(s), Security System Owned, Controlled Access, Security Guard
- Subdivision: Summerfield
HOA
- Has HOA: Yes
- HOA fee: $400 quarterly
- HOA name: SUMMERFIELD HOMEOWNERS ASSOCIATION
Location
- Region: San Antonio
Financial & listing details
- Price per square foot: $193/sqft
- Tax assessed value: $584,210
- Annual tax amount: $13,247
- Price range: $557K - $557K
- Date on market: 6/19/2026
- Cumulative days on market: 70 days
- Listing terms: Conventional,FHA,VA Loan,TX Vet,Cash
- Road surface type: Paved
Estimated market value
$544,600
$517,000 - $572,000
$2,487/mo
Price history
| Date | Event | Price |
|---|---|---|
| 7/31/2026 | Price change | $557,000-2.3%$193/sqft |
Source:  LERA MLS #1993273 Report a problem LERA MLS #1993273 Report a problem | ||
| 6/19/2026 | Listed for sale | $569,999+16.4%$198/sqft |
Source: LERA MLS #1993273 Report a problem | ||
| 11/1/2021 | Sold | -- |
Source: LERA MLS #1562155 Report a problem | ||
| 10/5/2021 | Pending sale | $489,900$170/sqft |
Source: LERA MLS #1562155 Report a problem | ||
| 9/29/2021 | Contingent | $489,900$170/sqft |
Source: LERA MLS #1562155 Report a problem | ||
| 9/27/2021 | Listed for sale | $489,900+46.3%$170/sqft |
Source: LERA MLS #1562155 Report a problem | ||
| 5/30/2017 | Sold | -- |
Source: LERA MLS #1233652 Report a problem | ||
| 4/20/2017 | Price change | $334,900-2.9%$116/sqft |
Source: Hendricks Property Management #1233652 Report a problem | ||
| 4/1/2017 | Listed for sale | $344,900$120/sqft |
Source: Hendricks Property Management #1233652 Report a problem | ||
Public tax history
| Year | Property taxes | Tax assessment |
|---|---|---|
| 2025 | $10,552 -4.4% | $584,210 -0.3% |
| 2024 | $11,038 -15% | $585,688 +3.5% |
| 2023 | $12,984 +8.7% | $565,630 +16.9% |
| 2022 | $11,944 +22.4% | $484,040 +14.3% |
| 2021 | $9,758 | $423,360 +7.7% |
| 2020 | $9,758 +7% | $392,920 +7.6% |
| 2019 | $9,119 | $365,200 +10% |
| 2018 | $9,119 +3.1% | $332,000 -3.5% |
| 2017 | $8,844 +3% | $344,040 +3.7% |
| 2016 | $8,590 +12% | $331,640 +8.3% |
| 2015 | $7,671 | $306,140 +7.2% |
| 2014 | $7,671 | $285,460 -0.9% |
| 2013 | -- | $287,930 +4.4% |
| 2012 | -- | $275,720 -1% |
| 2011 | -- | $278,420 -1% |
| 2010 | -- | $281,130 +6.1% |
| 2009 | -- | $265,070 -4.9% |
| 2008 | -- | $278,711 -0.1% |
| 2007 | -- | $279,060 +16.8% |
| 2006 | -- | $238,900 +14.1% |
| 2005 | -- | $209,400 |
| 2004 | -- | -- |
| 2003 | -- | -- |
| 2002 | -- | -- |
| 2001 | -- | -- |
| 2000 | -- | -- |
Find assessor info on the county website
Monthly payment
Est. payment
Payment breakdown
Explore the cost of this home by adjusting the details. Changes won't be saved.Climate risks
Neighborhood: 78231
Nearby schools
GreatSchools rating
- 9/10Oak Meadow Elementary SchoolGrades: PK-5Distance: 0.6 mi
- 3/10Jackson Middle SchoolGrades: 6-8Distance: 3.2 mi
- 5/10Churchill High SchoolGrades: 9-12Distance: 1.4 mi
Schools provided by the listing agent
- Elementary: Oak Meadow
- Middle: Jackson
- High: Churchill
- District: North East I.S.D.
Source: LERA MLS. This data may not be complete. We recommend contacting the local school district to confirm school assignments for this home.
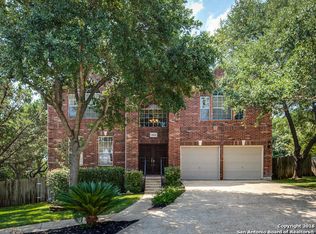
- $603,0005 bd4 ba3k sqft13506 Charter Bend Dr, San Antonio, TX 78231Off Market
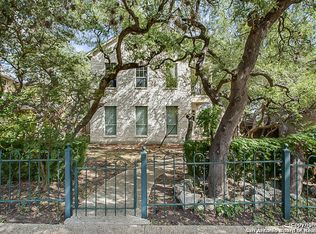
- $621,1004 bd3 ba3.4k sqft13503 Charter Bend Dr, San Antonio, TX 78231Off Market
- $412,1003 bd3 ba2k sqft2507 Fairfield Bend Dr, San Antonio, TX 78231Off Market

- $492,4004 bd3 ba2.7k sqft2511 Fairfield Bend Dr, San Antonio, TX 78231Off Market
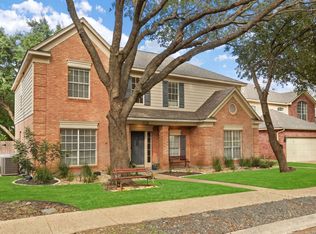
- $477,2006 bd4 ba2.8k sqft13510 Charter Bend Dr, San Antonio, TX 78231Off Market
- $580,7004 bd3 ba3.3k sqft2427 Fairfield Bend Dr, San Antonio, TX 78231Off Market
- $474,7003 bd2 ba2.3k sqft13507 Charter Bend Dr, San Antonio, TX 78231Off Market
- $390,0004 bd3 ba3.1k sqft2515 Fairfield Bend Dr, San Antonio, TX 78231Off Market
A local agent can set up tours, give advice and negotiate with sellers.
Similar homes
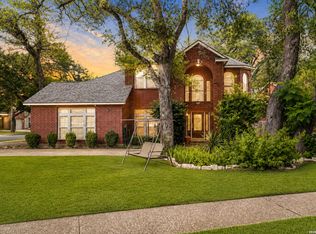
- $539,9004 bd3 ba2.8k sqft13518 Orchard Ridge, San Antonio, TX 78231For Sale
 MLS ID #1964442, Sandra Farhart TREC #680291, Keller Williams City-View. LERA MLS
 - $560,0003 bd3 ba2.5k sqft13107 Winding Creek, San Antonio, TX 78231For Sale
 MLS ID #2006325, Brandon Ramirez TREC #667359, Keller Williams Heritage. LERA MLS
 - $455,0004 bd3 ba2.5k sqft2414 WILDERNESS HL, San Antonio, TX 78231For Sale
 MLS ID #1998422, Susanne Gentry TREC #425548, Realty Advantage. LERA MLS
 - $580,0004 bd5 ba3.7k sqft1739 Royal Crescent, San Antonio, TX 78231For Sale
 MLS ID #1967976, Shana Kounse TREC #635872, Keller Williams Heritage. LERA MLS
 - $525,0004 bd3 ba2.5k sqft55 Vienna, San Antonio, TX 78258For SaleMLS ID #2011724, Matthew Resnick TREC #561533, Kuper Sotheby's Int'l Realty. LERA MLS
- $520,0004 bd3 ba3k sqft4122 LEGEND BEND DR, San Antonio, TX 78230For SaleMLS ID #1995864, Heather Hart TREC #539335, JPAR San Antonio. LERA MLS
- $559,0004 bd4 ba3.2k sqft510 Chardonnet, San Antonio, TX 78232For SaleMLS ID #1952419, Lisa Sinn TREC #555396, Keller Williams Heritage. LERA MLS
- $549,9993 bd3 ba2.7k sqft1302 GANAHL CT, San Antonio, TX 78216For SaleMLS ID #2006367, Matthew DeBlois TREC #690923, Resi Realty, LLC. LERA MLS
- $550,0004 bd3 ba2.8k sqft2515 Ashton Village Dr, San Antonio, TX 78248For SaleMLS ID #2002575, Sandra Rangel TREC #579513, Real Broker, LLC. LERA MLS
- $510,0004 bd3 ba2.8k sqft1111 Venado Vista, San Antonio, TX 78216For SaleMLS ID #1923259, Diana Rosenberger TREC #443758, Trinidad Realty Partners, Inc. LERA MLS
- $550,0003 bd3 ba2.6k sqft6 Ancient Bend, San Antonio, TX 78248For SaleMLS ID #1955823, Cheryl Julian TREC #409369, All City San Antonio Registered Series. LERA MLS
- $699,9995 bd4 ba3.1k sqft3030 Orchard Hill, San Antonio, TX 78230For SaleMLS ID #1973517, Marie Crabb TREC #612087, Exquisite Properties, LLC. LERA MLS
- $450,0004 bd3 ba2.6k sqft13123 HUNTERS SPRING ST, San Antonio, TX 78230For SaleMLS ID #1973293, Aric Garza TREC #785121, Keller Williams City-View. LERA MLS
- $569,9005 bd4 ba3k sqft8918 Los Sonoma Rio, Helotes, TX 78023For SaleMLS ID #2006335, Charo King TREC #510492, RE/MAX North-San Antonio. LERA MLS
- $589,9003 bd3 ba3k sqft7 Greens Shadow, San Antonio, TX 78216For SaleMLS ID #1993236, Carlos Canales TREC #528758, Windsor International Realty. LERA MLS
- $499,5004 bd4 ba2.9k sqft1102 Country Pike, San Antonio, TX 78216For SaleMLS ID #1955582, Susan Looger TREC #789742, Keller Williams Heritage. LERA MLS
- $565,0004 bd3 ba3.1k sqft1214 Willow Knoll, San Antonio, TX 78258For SaleMLS ID #2003727, Preslie Sovereign TREC #749156, Keller Williams Heritage. LERA MLS
- $574,7774 bd3 ba3.5k sqft18711 Millhollow, San Antonio, TX 78258For SaleMLS ID #2004574, Helen Guajardo TREC #585266, Keller Williams Heritage. LERA MLS
- $480,0004 bd3 ba2.3k sqft3 Greens Whisper, San Antonio, TX 78216For SaleMLS ID #1994923, Jason Mazzurana TREC #501384, Affinity Real Estate Brokerage. LERA MLS
- $495,0004 bd3 ba2.9k sqft17407 Oak Canyon, San Antonio, TX 78248For SaleMLS ID #1973539, Lisa Vaughn TREC #721726, Coldwell Banker D'Ann Harper. LERA MLS
