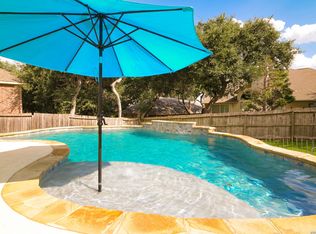
Discover the potential in this spacious 4-bedroom, 2.5 bath home nestled in the highly desirable Shavano Forest community. Featuring **three generous living areas, a dedicated office, and a sought-after downstairs primary suite**, this versatile floor plan offers the perfect balance of everyday comfort and flexible living. Step outside to your own private backyard retreat with a sparkling pool, relaxing hot tub, outdoor sauna, storage shed, and the rare advantage of **no rear neighbors**, providing exceptional privacy and a peaceful setting to enjoy year-round. Inside, this home is ready for a new owner's vision. Offering great bones and an outstanding layout, it's the perfect opportunity to add your own decorative touches, update finishes to your personal style, and create the home you've always dreamed of-all while building equity in one of San Antonio's most established neighborhoods. Ideally located just minutes from **The Rim, La Cantera, Fiesta Texas, the Medical Center, USAA, and Harberger Park**, you'll enjoy convenient access to premier shopping, dining, recreation, walking trails, and major highways while living in one of San Antonio's most desirable neighborhoods. Don't miss this opportunity to own a private backyard oasis with endless potential in Shavano Forest!
For sale
$520,000
4122 LEGEND BEND DR, San Antonio, TX 78230
4beds
3,049sqft
Single Family Residence
Built in 1996
9,321 Square Feet Lot
$-- Zestimate®
$171/sqft
$47/mo HOA
What's special
Sparkling poolDedicated officePrivate backyard oasisStorage shedPrivate backyard retreatRelaxing hot tubOutdoor sauna
- 50 days |
- 615 |
- 59 |
Zillow last checked:
Listing updated:
Listed by:
Heather Hart TREC #539335 (210) 412-4041,
JPAR San Antonio
Source: LERA MLS,MLS#: 1995864
Facts & features
Interior
Bedrooms & bathrooms
- Bedrooms: 4
- Bathrooms: 3
- Full bathrooms: 2
- 1/2 bathrooms: 1
Primary bedroom
- Features: Walk-In Closet(s), Ceiling Fan(s), Full Bath
- Area: 234
- Dimensions: 18 x 13
Bedroom 2
- Area: 168
- Dimensions: 14 x 12
Bedroom 3
- Area: 180
- Dimensions: 15 x 12
Bedroom 4
- Area: 169
- Dimensions: 13 x 13
Primary bathroom
- Features: Shower Only, Double Vanity
- Area: 132
- Dimensions: 12 x 11
Dining room
- Area: 156
- Dimensions: 13 x 12
Family room
- Area: 234
- Dimensions: 18 x 13
Kitchen
- Area: 150
- Dimensions: 15 x 10
Living room
- Area: 276
- Dimensions: 23 x 12
Office
- Area: 90
- Dimensions: 10 x 9
Heating
- Central, Electric
Cooling
- Two Central, Attic Fan
Appliances
- Included: Self Cleaning Oven, Microwave, Range, Dishwasher, Plumb for Water Softener, Double Oven
Features
- Three Living Area, Separate Dining Room, Eat-in Kitchen, Two Eating Areas, Kitchen Island, Study/Library, Sauna, Utility Room Inside, High Ceilings, High Speed Internet, Walk-In Closet(s), Master Downstairs, Ceiling Fan(s), Chandelier
- Flooring: Carpet, Ceramic Tile, Laminate
- Windows: Double Pane Windows, Window Coverings
- Has basement: No
- Attic: Pull Down Storage
- Number of fireplaces: 1
- Fireplace features: One, Family Room
Interior area
- Total interior livable area: 3,049 sqft
Video & virtual tour
Property
Parking
- Total spaces: 2
- Parking features: Two Car Garage, Garage Door Opener
- Garage spaces: 2
Features
- Levels: Two
- Stories: 2
- Patio & porch: Patio, Covered, Deck
- Has private pool: Yes
- Pool features: In Ground, Heated, Pool Sweep
- Has spa: Yes
- Spa features: Heated
- Fencing: Privacy
Lot
- Size: 9,321 Square Feet
- Features: Cul-De-Sac, 1/4 - 1/2 Acre, Curbs, Street Gutters, Sidewalks, Streetlights, Fire Hydrant w/in 500'
- Residential vegetation: Mature Trees
Details
- Additional structures: Shed(s)
- Parcel number: 192120040120
Construction
Type & style
- Home type: SingleFamily
- Architectural style: Traditional
- Property subtype: Single Family Residence
Materials
- 3 Sides Masonry
- Foundation: Slab
- Roof: Composition
Condition
- Pre-Owned
- New construction: No
- Year built: 1996
Details
- Builder name: Centex
Utilities & green energy
- Electric: CPS
- Gas: CPS
- Sewer: SAWS, Sewer System
- Water: SAWS, Water System
- Utilities for property: Cable Available
Community & HOA
Community
- Features: None, City Bus
- Subdivision: Shavano Forest
HOA
- Has HOA: Yes
- HOA fee: $280 semi-annually
- HOA name: SHAVANO FOREST HOMEOWNERS ASSOCIATION
Location
- Region: San Antonio
Financial & listing details
- Price per square foot: $171/sqft
- Tax assessed value: $510,000
- Annual tax amount: $11,679
- Price range: $520K - $520K
- Date on market: 6/29/2026
- Cumulative days on market: 51 days
- Listing terms: Conventional,FHA,VA Loan,Cash
- Road surface type: Paved, Asphalt
Estimated market value
Not available
Estimated sales range
Not available
Not available
Price history
| Date | Event | Price |
|---|---|---|
| 6/29/2026 | Listed for sale | $520,000+42.5%$171/sqft |
Source:  LERA MLS #1995864 Report a problem LERA MLS #1995864 Report a problem | ||
| 9/14/2017 | Sold | -- |
Source: LERA MLS #44006_1251238 Report a problem | ||
| 7/18/2017 | Price change | $365,000-2.7%$120/sqft |
Source: San Antonio Legacy Group #1251238 Report a problem | ||
| 6/22/2017 | Listed for sale | $375,000+36.4%$123/sqft |
Source: Keller Williams Legacy #1251238 Report a problem | ||
| 5/17/2013 | Sold | -- |
Source: Agent Provided Report a problem | ||
| 2/10/2013 | Listed for sale | $275,000$90/sqft |
Source: Realty Executives of San Antonio #984542 Report a problem | ||
Public tax history
| Year | Property taxes | Tax assessment |
|---|---|---|
| 2025 | $8,295 +3% | $490,474 +10% |
| 2024 | $8,053 +9.5% | $445,885 +10% |
| 2023 | $7,357 -9.5% | $405,350 +10% |
| 2022 | $8,131 -13.8% | $368,500 +10% |
| 2021 | $9,436 | $335,000 -11.4% |
| 2020 | $9,436 +1.2% | $378,000 +1.9% |
| 2019 | $9,323 | $371,000 +4.8% |
| 2018 | $9,323 +1.7% | $354,000 -0.2% |
| 2017 | $9,167 +10.2% | $354,849 +10% |
| 2016 | $8,318 +14.3% | $322,590 +7.9% |
| 2015 | $7,275 | $298,970 +7.8% |
| 2014 | $7,275 | $277,310 +5.9% |
| 2013 | -- | $261,930 +0.2% |
| 2012 | -- | $261,510 -0.9% |
| 2011 | -- | $264,010 -7.3% |
| 2010 | -- | $284,830 +2.8% |
| 2009 | -- | $277,200 +14.5% |
| 2008 | -- | $242,040 +4.4% |
| 2007 | -- | $231,750 +4.6% |
| 2006 | -- | $221,560 +6.8% |
| 2005 | -- | $207,400 |
| 2004 | -- | -- |
| 2003 | -- | -- |
| 2002 | -- | -- |
| 2001 | -- | -- |
| 2000 | -- | -- |
Find assessor info on the county website
Monthly payment
Est. payment
Payment breakdown
Explore the cost of this home by adjusting the details. Changes won't be saved.Climate risks
Neighborhood: Shavano Forest
Nearby schools
GreatSchools rating
- 9/10Blattman Elementary SchoolGrades: PK-5Distance: 2.8 mi
- 6/10Hobby Middle SchoolGrades: 6-8Distance: 1.1 mi
- 6/10Clark High SchoolGrades: 9-12Distance: 1 mi
Schools provided by the listing agent
- Elementary: Blattman
- Middle: Hobby William P.
- High: Clark
- District: Northside
Source: LERA MLS. This data may not be complete. We recommend contacting the local school district to confirm school assignments for this home.
- $423,1003 bd3 ba2.5k sqft4123 Legend Bend Dr, San Antonio, TX 78230Off Market
- $442,1004 bd3 ba2.3k sqft4118 Legend Bend Dr, San Antonio, TX 78230Off Market
- $338,8003 bd2 ba1.6k sqft4114 Legend Bend Dr, San Antonio, TX 78230Off Market
- $515,3005 bd3 ba3.3k sqft4119 Legend Bend Dr, San Antonio, TX 78230Off Market
- $315,7003 bd2 ba1.6k sqft4110 Legend Bend Dr, San Antonio, TX 78230Off Market
- $413,1003 bd2 ba2.4k sqft4115 Legend Bend Dr, San Antonio, TX 78230Off Market
- $464,2004 bd2 ba3k sqft4111 Legend Bend Dr, San Antonio, TX 78230Off Market
- $--4 bd3 ba2.9k sqft3906 Heights Way, San Antonio, TX 78230Sold
A local agent can set up tours, give advice and negotiate with sellers.
Similar homes
- $535,0005 bd3 ba3.4k sqft11015 Wilson Oaks, San Antonio, TX 78249For Sale

 MLS ID #2008180, Charissa Mickles TREC #744965, Wealth Partners Realty Group, LLC. LERA MLS
 - $557,0005 bd4 ba2.8k sqft13502 CHARTER BEND DR, San Antonio, TX 78231For Sale
 MLS ID #1993273, Kelly Hanson TREC #520539, NextHome Generations. LERA MLS
 - $509,9004 bd3 ba3.1k sqft8918 Cordes, Helotes, TX 78023For Sale
 MLS ID #1994384, Adolfo Guzman TREC #745373, eXp Realty. LERA MLS
 - $574,7774 bd3 ba3.5k sqft18711 Millhollow, San Antonio, TX 78258For Sale
 MLS ID #2004574, Helen Guajardo TREC #585266, Keller Williams Heritage. LERA MLS
 - $480,0004 bd3 ba2.3k sqft3 Greens Whisper, San Antonio, TX 78216For SaleMLS ID #1994923, Jason Mazzurana TREC #501384, Affinity Real Estate Brokerage. LERA MLS
- $437,0004 bd3 ba3k sqft11442 Fair Hollow Drive, San Antonio, TX 78249For SaleMLS ID #2008452, Rich Valadez TREC #730303, JB Goodwin, REALTORS. LERA MLS
- $699,9995 bd4 ba3.1k sqft3030 Orchard Hill, San Antonio, TX 78230For SaleMLS ID #1973517, Marie Crabb TREC #612087, Exquisite Properties, LLC. LERA MLS
- $535,0004 bd3 ba3.1k sqft21219 Villa Valencia, San Antonio, TX 78258For SaleMLS ID #1992200, Codie Fortune-Bloodworth TREC #760806, BHHS Don Johnson Realtors - SA. LERA MLS
- $540,0004 bd3 ba2.9k sqft615 Hookberry Trail, San Antonio, TX 78256For SaleMLS ID #2006625, Robin Saunders TREC #397955, San Antonio Portfolio KW RE. LERA MLS
- $470,0004 bd3 ba2.5k sqft1703 HADBURY LN, San Antonio, TX 78248For SaleMLS ID #1965323, R.J. Reyes TREC #550413, Keller Williams Heritage. LERA MLS
- $569,9005 bd4 ba3k sqft8918 Los Sonoma Rio, Helotes, TX 78023For SaleMLS ID #2006335, Charo King TREC #510492, RE/MAX North-San Antonio. LERA MLS
- $529,9994 bd4 ba2.6k sqft1610 Nightshade, San Antonio, TX 78260For SaleMLS ID #2008034, Shane Neal TREC #608871, eXp Realty. LERA MLS
- $585,0004 bd3 ba3.1k sqft1214 Willow Knoll, San Antonio, TX 78258For SaleMLS ID #2003727, Preslie Sovereign TREC #749156, Keller Williams Heritage. LERA MLS
- $620,0004 bd4 ba3.3k sqft18714 Canoe Brk, San Antonio, TX 78258For SaleMLS ID #1967434, Channon Lamb TREC #845838, BHHS Don Johnson Realtors - SA. LERA MLS
- $449,0004 bd2 ba2.4k sqft9230 Scotford, Helotes, TX 78023For SaleMLS ID #1993258, Rashid Khalife TREC #583691, KRES Advisors. LERA MLS
- $435,0004 bd4 ba3.1k sqft12330 Fleming Surf Dr, San Antonio, TX 78249For SaleMLS ID #1999168, Yuejuan Qin TREC #708404, Millennia Realty. LERA MLS
- $400,0004 bd3 ba2.7k sqft8214 Sabinoso Dr, Helotes, TX 78023For SaleMLS ID #2004449, Flora Fen You TREC #540239, Youreka Real Estate, LLC. LERA MLS
- $499,9995 bd4 ba3k sqft23707 Misty Peak, San Antonio, TX 78258For SaleMLS ID #2006285, Vanessa Maldonado TREC #715582, LPT Realty, LLC. LERA MLS
- $650,0004 bd4 ba2.9k sqft14514 GUNTER AVE, San Antonio, TX 78254For SaleMLS ID #2009134, Jeff Smith TREC #430382, San Antonio Elite Realty. LERA MLS
- $450,0005 bd4 ba3.2k sqft8942 FIREBAUGH DR, Helotes, TX 78023For SaleMLS ID #1964703, Dina Murphy TREC #444364, Coldwell Banker D'Ann Harper. LERA MLS
