Gated community living with private neighborhood access to Steubing Elementary. Located in Oakridge Pointe, 11442 Fair Hollow Dr combines flexibility, thoughtful updates, and one of the most convenient locations in northwest San Antonio. A dedicated flex space works beautifully as an office, second living area, or creative space, while the updated primary bathroom delivers the polished retreat buyers are looking for. The layout offers plenty of room to gather, work, and unwind without wasting space, and the backyard provides an easy extension of everyday living. Oakridge Pointe residents enjoy controlled access, a community pool, and neighborhood park/playground amenities. Just outside the gates, you're minutes from Loop 1604, Bandera Road, Bandera Pointe shopping and dining, UTSA, USAA, the Medical Center, La Cantera, The Rim, and everyday essentials. Come see why this combination of gated living, school access, updates, and location makes 11442 Fair Hollow stand out. Schedule your private showing today.
Under contract
$437,000
11442 Fair Hollow Drive, San Antonio, TX 78249
4beds
3,085sqft
Single Family Residence
Built in 1999
7,056 Square Feet Lot
$-- Zestimate®
$142/sqft
$85/mo HOA
What's special
Community pool
- 18 days
- 399
- 29
Zillow last checked:
Listing updated:
Listed by:
Rich Valadez TREC #730303 (210) 900-8528,
JB Goodwin, REALTORS
Source: LERA MLS,MLS#: 2008452
Facts & features
Interior
Bedrooms & bathrooms
- Bedrooms: 4
- Bathrooms: 3
- Full bathrooms: 2
- 1/2 bathrooms: 1
Primary bedroom
- Features: Split, Walk-In Closet(s), Ceiling Fan(s), Full Bath
- Level: Upper
- Area: 330
- Dimensions: 22 x 15
Bedroom 2
- Area: 143
- Dimensions: 13 x 11
Bedroom 3
- Area: 132
- Dimensions: 12 x 11
Bedroom 4
- Area: 120
- Dimensions: 10 x 12
Primary bathroom
- Features: Tub/Shower Separate, Double Vanity, Soaking Tub
- Area: 110
- Dimensions: 11 x 10
Dining room
- Area: 182
- Dimensions: 14 x 13
Family room
- Area: 360
- Dimensions: 20 x 18
Kitchen
- Area: 234
- Dimensions: 18 x 13
Office
- Area: 182
- Dimensions: 14 x 13
Heating
- Central, Natural Gas
Cooling
- Two Central
Appliances
- Included: Range, Disposal, Dishwasher, Water Softener Owned, Gas Water Heater, Electric Cooktop
- Laundry: Main Level, Laundry Room, Washer Hookup, Dryer Connection
Features
- Two Living Area, Separate Dining Room, Eat-in Kitchen, Two Eating Areas, Breakfast Bar, Pantry, Game Room, Utility Room Inside, High Ceilings, Open Floorplan, Walk-In Closet(s), Ceiling Fan(s), Chandelier, Solid Counter Tops
- Flooring: Carpet, Ceramic Tile, Laminate
- Windows: Window Coverings
- Has basement: No
- Attic: Pull Down Stairs
- Number of fireplaces: 1
- Fireplace features: One, Family Room, Wood Burning
Interior area
- Total interior livable area: 3,085 sqft
Property
Parking
- Total spaces: 2
- Parking features: Two Car Garage, Garage Door Opener
- Garage spaces: 2
Features
- Levels: Two
- Stories: 2
- Patio & porch: Patio, Covered
- Exterior features: Sprinkler System, Rain Gutters
- Pool features: None, Community
- Fencing: Privacy
Lot
- Size: 7,056 Square Feet
- Residential vegetation: Mature Trees
Details
- Parcel number: 146140020140
Construction
Type & style
- Home type: SingleFamily
- Property subtype: Single Family Residence
Materials
- Brick, 4 Sides Masonry
- Foundation: Slab
- Roof: Composition
Condition
- Pre-Owned
- New construction: No
- Year built: 1999
Details
- Builder name: Ryland
Utilities & green energy
- Electric: CPS
- Gas: GREY FOREST
- Sewer: SAWS
- Water: SAWS
- Utilities for property: City Garbage service
Community & HOA
Community
- Features: Playground, BBQ/Grill
- Security: Controlled Access
- Subdivision: Oakridge Pointe
HOA
- Has HOA: Yes
- HOA fee: $254 quarterly
- HOA name: OAKRIDGE POINTE HOMEOWNERS ASSOCIATION
Location
- Region: San Antonio
Financial & listing details
- Price per square foot: $142/sqft
- Tax assessed value: $421,770
- Annual tax amount: $9,406
- Price range: $437K - $437K
- Date on market: 8/13/2026
- Cumulative days on market: 19 days
- Listing terms: Conventional,FHA,VA Loan,Cash
Estimated market value
Not available
Estimated sales range
Not available
$2,601/mo
Price history
| Date | Event | Price |
|---|---|---|
| 8/26/2026 | Contingent | $437,000$142/sqft |
Source:  LERA MLS #2008452 Report a problem LERA MLS #2008452 Report a problem | ||
| 8/13/2026 | Listed for sale | $437,000+0.5%$142/sqft |
Source: LERA MLS #2008452 Report a problem | ||
| 9/8/2023 | Sold | -- |
Source: LERA MLS #1697953 Report a problem | ||
| 8/27/2023 | Pending sale | $435,000$141/sqft |
Source: LERA MLS #1697953 Report a problem | ||
| 8/12/2023 | Contingent | $435,000$141/sqft |
Source: LERA MLS #1697953 Report a problem | ||
| 8/8/2023 | Price change | $435,000-0.9%$141/sqft |
Source: LERA MLS #1697953 Report a problem | ||
| 7/19/2023 | Price change | $439,000-1.3%$142/sqft |
Source: LERA MLS #1697953 Report a problem | ||
| 6/22/2023 | Listed for sale | $445,000+49.6%$144/sqft |
Source: LERA MLS #1697953 Report a problem | ||
| 9/25/2018 | Sold | -- |
Source: Agent Provided Report a problem | ||
| 8/18/2018 | Listed for sale | $297,500$96/sqft |
Source: Keller Williams Legacy #1333346 Report a problem | ||
| 6/15/2016 | Listing removed | $1,895+8.3%$1/sqft |
Source: Rental Property Professionals Report a problem | ||
| 11/23/2014 | Listing removed | $1,750$1/sqft |
Source: Rental Property Pros #1086211 Report a problem | ||
| 11/6/2014 | Listed for rent | $1,750+1.4%$1/sqft |
Source: Rental Property Pros #1086211 Report a problem | ||
| 4/8/2014 | Listing removed | $1,725$1/sqft |
Source: Keller Williams Legacy #1041632 Report a problem | ||
| 2/21/2014 | Listed for rent | $1,725+7.8%$1/sqft |
Source: Keller Williams Legacy #1041632 Report a problem | ||
| 8/18/2011 | Listing removed | $1,600$1/sqft |
Source: Keller Williams Legacy #903239 Report a problem | ||
| 8/11/2011 | Price change | $1,600-5.6%$1/sqft |
Source: Keller Williams Legacy #903239 Report a problem | ||
| 7/29/2011 | Price change | $1,695-5.6%$1/sqft |
Source: Keller Williams Legacy #903239 Report a problem | ||
| 7/16/2011 | Listed for rent | $1,795$1/sqft |
Source: Keller Williams Legacy #903239 Report a problem | ||
| 9/21/2007 | Sold | -- |
Source: LERA MLS #661242 Report a problem | ||
Public tax history
| Year | Property taxes | Tax assessment |
|---|---|---|
| 2023 | -- | $366,219 +10% |
| 2022 | $7,351 +0.6% | $332,926 +10% |
| 2021 | $7,304 | $302,660 +2.4% |
| 2020 | $7,304 +1.2% | $295,670 +1.9% |
| 2019 | $7,214 | $290,170 -0.3% |
| 2018 | $7,214 -4% | $291,050 +3.9% |
| 2017 | $7,512 +6% | $280,240 +6.2% |
| 2016 | $7,087 +10.5% | $263,910 +4.9% |
| 2015 | $6,414 | $251,560 +5.8% |
| 2014 | $6,414 | $237,680 +6.5% |
| 2013 | -- | $223,110 -1.5% |
| 2012 | -- | $226,550 -0.9% |
| 2011 | -- | $228,650 -0.9% |
| 2010 | -- | $230,750 -0.1% |
| 2009 | -- | $230,920 0% |
| 2008 | -- | $231,010 +6.8% |
| 2007 | -- | $216,290 +3.1% |
| 2006 | -- | $209,770 +16.9% |
| 2005 | -- | $179,400 |
| 2004 | -- | -- |
| 2003 | -- | -- |
| 2002 | -- | -- |
| 2001 | -- | -- |
| 2000 | -- | -- |
Find assessor info on the county website
Monthly payment
Est. payment
Payment breakdown
Explore the cost of this home by adjusting the details. Changes won't be saved.Climate risks
Neighborhood: 78249
Nearby schools
Schools provided by the listing agent
- Elementary: Steubing
- Middle: Stinson Katherine
- High: Louis D Brandeis
- District: Northside
Source: LERA MLS. This data may not be complete. We recommend contacting the local school district to confirm school assignments for this home.
- $359,1004 bd2 ba2.5k sqft11438 Fair Hollow Dr, San Antonio, TX 78249Off Market

- $365,9003 bd2 ba2.2k sqft11446 Fair Hollow Dr, San Antonio, TX 78249Off Market
- $362,0003 bd2 ba2.2k sqft11434 Fair Hollow Dr, San Antonio, TX 78249Off Market
- $383,3004 bd3 ba2.5k sqft11450 Fair Hollow Dr, San Antonio, TX 78249Off Market

Similar homes
- $429,0004 bd3 ba3.5k sqft8026 Royal Fld, San Antonio, TX 78255For Sale
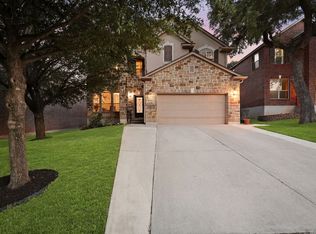
 MLS ID #2011896, Chance Pircher TREC #661902, LPT Realty, LLC. LERA MLS
 - $400,0004 bd3 ba2.7k sqft8214 Sabinoso Dr, Helotes, TX 78023For Sale
 MLS ID #2004449, Flora Fen You TREC #540239, Youreka Real Estate, LLC. LERA MLS
 - $379,9004 bd3 ba2.3k sqft54 Lockspring, San Antonio, TX 78254For Sale
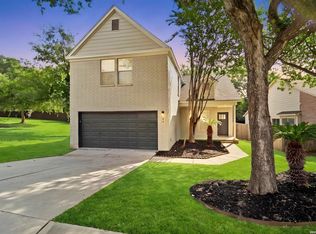 MLS ID #2007095, Jody Carrillo TREC #787480, LPT Realty, LLC. LERA MLS
 - $335,0004 bd3 ba2.4k sqft5931 Valparaiso Way, San Antonio, TX 78249For Sale
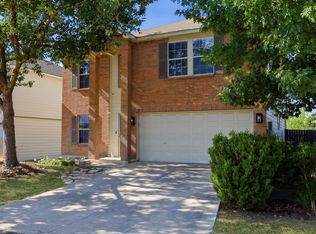 MLS ID #2011019, Parminder Kaur TREC #820704, Keller Williams City-View. LERA MLS
 - $457,9004 bd4 ba3.4k sqft4114 LUCKENBACH RD, San Antonio, TX 78251For SaleMLS ID #1994452, Audrey Ethridge TREC #555282, eXp Realty. LERA MLS
- $415,0004 bd3 ba3.4k sqft7051 Shadow Run, San Antonio, TX 78250For SaleMLS ID #1952076, Samantha Vandenheuvel TREC #789547, Exquisite Properties, LLC. LERA MLS
- $358,0004 bd3 ba3.2k sqft11623 Gulf Station, Helotes, TX 78023For SaleMLS ID #2006361, Marie Crabb TREC #612087, Exquisite Properties, LLC. LERA MLS
- $420,0004 bd3 ba2.5k sqft2647 Inwood Briar, San Antonio, TX 78248For SaleMLS ID #2004015, Alex Manitzas TREC #483723, The Manitzas Group, LLC. LERA MLS
- $350,0003 bd3 ba2.4k sqft12426 HART CLF, San Antonio, TX 78249For SaleMLS ID #1994677, Jennifer Wilson TREC #566157, Redefining Home Real Estate Brokerage. LERA MLS
- $350,0004 bd3 ba3.2k sqft8614 Running Quail, San Antonio, TX 78250For SaleMLS ID #2004150, Bradley Graves TREC #554579, Coldwell Banker D'Ann Harper, REALTOR. LERA MLS
- $469,0004 bd3 ba2.7k sqft15010 Oak Briar, San Antonio, TX 78232For SaleMLS ID #2011405, Charles Stidham TREC #427549, Walter Ray Owens, Jr. - Broker. LERA MLS
- $529,9004 bd3 ba3k sqft16502 Loma Landing, Helotes, TX 78023For SaleMLS ID #2012028, Shane Neal TREC #608871, eXp Realty. LERA MLS
- $450,0003 bd3 ba2.2k sqft11418 Lago Vista, Helotes, TX 78023For SaleMLS ID #1931032, Robert Saenz TREC #553208, Xsellence Realty. LERA MLS
- $475,0004 bd3 ba2.5k sqft12705 BIG VALLEY CRK, San Antonio, TX 78254For SaleMLS ID #2008141, Suzanne Nieves TREC #734892, LPT Realty, LLC. LERA MLS
- $569,9005 bd4 ba3k sqft8918 Los Sonoma Rio, Helotes, TX 78023For SaleMLS ID #2006335, Charo King TREC #510492, RE/MAX North-San Antonio. LERA MLS
- $499,9004 bd3 ba2.3k sqft14810 CANONERO ST, San Antonio, TX 78248For SaleMLS ID #2005094, Cynthia Lee Franson TREC #607833, Keller Williams City-View. LERA MLS
- $455,0003 bd3 ba2.7k sqft4506 El Bosque, San Antonio, TX 78253For SaleMLS ID #1972828, Annette Serrtuche TREC #765009, Orchard Brokerage. LERA MLS
- $337,8003 bd3 ba2.1k sqft8914 Oakwood Ct, San Antonio, TX 78240For SaleMLS ID #1970129, Sara Eppinger TREC #834273, Keller Williams City-View. LERA MLS
- $520,0004 bd3 ba3k sqft4122 LEGEND BEND DR, San Antonio, TX 78230For SaleMLS ID #1995864, Heather Hart TREC #539335, JPAR San Antonio. LERA MLS
- $365,0005 bd3 ba2.4k sqft6103 Briscoe Leaf, San Antonio, TX 78253For SaleMLS ID #2010817, Edward Garcia TREC #621675, eXp Realty. LERA MLS
