Click the Virtual Tour link to view the 3D walkthrough. Welcome to this beautiful and spacious home featuring 3 bedrooms, a dedicated study/office, separate dining room, and a second-floor game room with a convenient powder bath. The open-concept floor plan is highlighted by soaring ceilings, abundant natural light, and an island kitchen that flows seamlessly into the living area. A stunning stone fireplace with a raised hearth creates a warm and inviting focal point for gathering and entertaining. The private primary suite offers a relaxing retreat complete with separate vanities, a walk-in closet, and a luxurious garden tub with separate shower. Step outside to enjoy the covered back patio overlooking the ample, level backyard-perfect for outdoor dining, play, or relaxing evenings at home. Conveniently located near shopping, dining, and entertainment, with downtown San Antonio less than 30 minutes away, this home offers both comfort and convenience in an ideal location. Discounted rate options and no lender fee future refinancing may be available for qualified buyers of this home.
For sale
Price cut: $8K (7/3)
$485,000
4506 El Bosque, San Antonio, TX 78253
3beds
2,756sqft
:
Get pre-qualified$3,489/mo
Single Family Residence
Built in 2011
9,583 Square Feet Lot
$477,000 Zestimate®
$176/sqft
$35/mo HOA
What's special
- 56 days |
- 197 |
- 18 |
Zillow last checked:
Listing updated:
Listed by:
Annette Serrtuche TREC #765009 (844) 515-9880,
Orchard Brokerage
Source: LERA MLS,MLS#: 1972828
Facts & features
Interior
Bedrooms & bathrooms
- Bedrooms: 3
- Bathrooms: 3
- Full bathrooms: 2
- 1/2 bathrooms: 1
Primary bedroom
- Features: Walk-In Closet(s), Ceiling Fan(s), Full Bath
- Area: 256
- Dimensions: 16 x 16
Bedroom 2
- Area: 150
- Dimensions: 15 x 10
Bedroom 3
- Area: 156
- Dimensions: 12 x 13
Primary bathroom
- Features: Tub/Shower Separate, Double Vanity, Soaking Tub
- Area: 130
- Dimensions: 13 x 10
Dining room
- Area: 120
- Dimensions: 12 x 10
Family room
- Area: 418
- Dimensions: 22 x 19
Kitchen
- Area: 312
- Dimensions: 24 x 13
Heating
- Central, Natural Gas
Cooling
- Central Air
Appliances
- Included: Cooktop, Built-In Oven, Gas Cooktop, Disposal, Dishwasher
- Laundry: Washer Hookup, Dryer Connection
Features
- Two Living Area, Separate Dining Room, Eat-in Kitchen, Two Eating Areas, Kitchen Island, Breakfast Bar, Study/Library, Game Room, Utility Room Inside, High Ceilings, Open Floorplan, All Bedrooms Downstairs, Master Downstairs, Ceiling Fan(s)
- Flooring: Laminate
- Windows: Window Coverings
- Has basement: No
- Number of fireplaces: 1
- Fireplace features: One, Living Room
Interior area
- Total interior livable area: 2,756 sqft
Video & virtual tour
Property
Parking
- Total spaces: 3
- Parking features: Three Car Garage
- Garage spaces: 3
Features
- Levels: Two
- Stories: 2
- Patio & porch: Covered
- Pool features: None, Community
- Fencing: Privacy
Lot
- Size: 9,583 Square Feet
Details
- Parcel number: 044001090051
Construction
Type & style
- Home type: SingleFamily
- Property subtype: Single Family Residence
Materials
- Brick, 3 Sides Masonry, Stone, Siding
- Foundation: Slab
- Roof: Composition
Condition
- Pre-Owned
- New construction: No
- Year built: 2011
Utilities & green energy
- Utilities for property: Cable Available
Community & HOA
Community
- Features: Clubhouse, Playground
- Subdivision: Alamo Ranch
HOA
- Has HOA: Yes
- HOA fee: $106 quarterly
- HOA name: SANTA MARIA AT ALAMO RANCH
Location
- Region: San Antonio
Financial & listing details
- Price per square foot: $176/sqft
- Tax assessed value: $424,010
- Annual tax amount: $7,721
- Price range: $485K - $485K
- Date on market: 6/4/2026
- Cumulative days on market: 56 days
- Listing terms: Conventional,FHA,VA Loan,Cash
Estimated market value
$477,000
$453,000 - $501,000
$2,200/mo
Price history
| Date | Event | Price |
|---|---|---|
| 7/3/2026 | Price change | $485,000-1.6%$176/sqft |
Source:  LERA MLS #1972828 Report a problem LERA MLS #1972828 Report a problem | ||
| 6/4/2026 | Listed for sale | $493,000+0.8%$179/sqft |
Source: LERA MLS #1972828 Report a problem | ||
| 8/11/2024 | Contingent | $489,000$177/sqft |
Source: LERA MLS #1762819 Report a problem | ||
| 7/1/2024 | Price change | $489,000-6.9%$177/sqft |
Source: LERA MLS #1762819 Report a problem | ||
| 6/24/2024 | Price change | $525,000-3.7%$190/sqft |
Source: LERA MLS #1762819 Report a problem | ||
| 5/2/2024 | Price change | $545,000-0.9%$198/sqft |
Source: LERA MLS #1762819 Report a problem | ||
| 4/4/2024 | Listed for sale | $550,000+13.4%$200/sqft |
Source: LERA MLS #1762819 Report a problem | ||
| 6/30/2022 | Sold | -- |
Source: eXp Realty #76962680 Report a problem | ||
| 5/25/2022 | Pending sale | $485,000$176/sqft |
Source: LERA MLS #1605958 Report a problem | ||
| 5/17/2022 | Contingent | $485,000$176/sqft |
Source: LERA MLS #1605958 Report a problem | ||
| 5/12/2022 | Listed for sale | $485,000+61.7%$176/sqft |
Source: LERA MLS #1605958 Report a problem | ||
| 6/2/2017 | Listing removed | $2,200$1/sqft |
Source: Keller Williams Legacy #1196825 Report a problem | ||
| 5/25/2017 | Listed for rent | $2,200$1/sqft |
Source: Keller Williams Legacy #1196825 Report a problem | ||
| 6/29/2012 | Sold | -- |
Source: LERA MLS #908118 Report a problem | ||
| 5/19/2012 | Price change | $299,900-3.2%$109/sqft |
Source: Gatehouse Properties #908118 Report a problem | ||
| 1/15/2012 | Price change | $309,900-1.6%$112/sqft |
Source: Gatehouse Properties #908118 Report a problem | ||
| 9/23/2011 | Price change | $314,900-4.1%$114/sqft |
Source: MHI Partnership, Ltd. #908118 Report a problem | ||
| 9/10/2011 | Price change | $328,268+1.6%$119/sqft |
Source: MHI Partnership, Ltd. #908118 Report a problem | ||
| 4/30/2011 | Price change | $323,018+0%$117/sqft |
Source: Plantation Homes Report a problem | ||
| 4/23/2011 | Listed for sale | $322,868$117/sqft |
Source: Plantation Homes Report a problem | ||
Public tax history
| Year | Property taxes | Tax assessment |
|---|---|---|
| 2025 | $5,889 -6.4% | $424,010 -0.1% |
| 2024 | $6,289 -21.4% | $424,300 -2.3% |
| 2023 | $7,999 +13.7% | $434,250 +13.3% |
| 2022 | $7,035 +0.8% | $383,284 +10% |
| 2021 | $6,980 | $348,440 +6.5% |
| 2020 | $6,980 +1.5% | $327,040 +2.5% |
| 2019 | $6,876 | $319,100 +3.3% |
| 2018 | $6,876 +7.4% | $308,990 +7.5% |
| 2017 | $6,399 +1.7% | $287,370 +2% |
| 2016 | $6,290 +11.8% | $281,850 +7.8% |
| 2015 | $5,627 | $261,530 +4% |
| 2014 | $5,627 | $251,520 +1.6% |
| 2013 | -- | $247,530 +11% |
| 2012 | -- | $222,970 +668.9% |
| 2011 | -- | $29,000 |
| 2010 | -- | $29,000 |
| 2009 | -- | $29,000 +15.1% |
| 2008 | -- | $25,200 -34.4% |
| 2007 | -- | $38,400 |
Find assessor info on the county website
Monthly payment
Est. payment
Payment breakdown
Explore the cost of this home by adjusting the details. Changes won't be saved.Climate risks
Neighborhood: 78253
Nearby schools
GreatSchools rating
- 6/10Hoffmann Elementary SchoolGrades: PK-5Distance: 0.5 mi
- 7/10Briscoe Middle SchoolGrades: 6-8Distance: 0.4 mi
- 6/10Taft High SchoolGrades: 9-12Distance: 1.5 mi
Schools provided by the listing agent
- Elementary: Hoffmann
- Middle: Briscoe
- High: Taft
- District: Northside
Source: LERA MLS. This data may not be complete. We recommend contacting the local school district to confirm school assignments for this home.
- $501,3005 bd3 ba3.5k sqft4510 El Bosque, San Antonio, TX 78253Off Market
- $391,8003 bd2 ba2.3k sqft4502 El Bosque, San Antonio, TX 78253Off Market
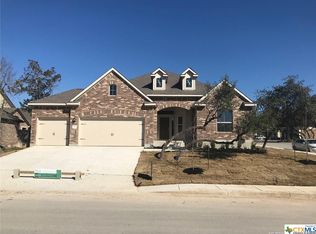
- $406,5003 bd2 ba2.4k sqft4511 Tarifa Way, San Antonio, TX 78253Off Market
- $348,1003 bd2 ba2k sqft4515 Tarifa Way, San Antonio, TX 78253Off Market

- $384,6004 bd3 ba2.5k sqft4507 Tarifa Way, San Antonio, TX 78253Off Market
- $417,9004 bd3 ba2.7k sqft4514 El Bosque, San Antonio, TX 78253Off Market
- $452,5004 bd4 ba2.9k sqft4507 El Bosque, San Antonio, TX 78253Off Market
- $405,9004 bd2 ba2.8k sqft4519 Tarifa Way, San Antonio, TX 78253Off Market
A local agent can set up tours, give advice and negotiate with sellers.
Similar homes
- $485,0004 bd4 ba3.4k sqft12611 Alstroemeria, San Antonio, TX 78253For Sale
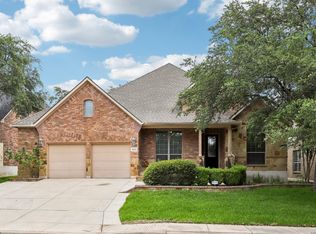
 MLS ID #1992961, John King TREC #526513, Bluefax Property Management. LERA MLS
 - $459,9004 bd2 ba2.7k sqft12606 Alstroemeria, San Antonio, TX 78253For Sale
 MLS ID #1995472, Leticia Wallace TREC #809215, BK Real Estate. LERA MLS
 - $450,0004 bd3 ba2.9k sqft1742 Doubleday, San Antonio, TX 78253For Sale
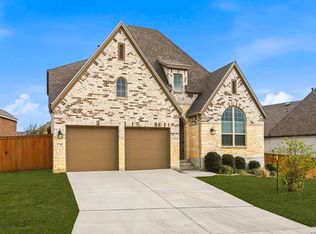 MLS ID #1948336, Satyanarayan Dodda TREC #667584, REKonnection, LLC. LERA MLS
 - $437,0004 bd3 ba3.1k sqft12907 Gordons Haven, San Antonio, TX 78253For Sale
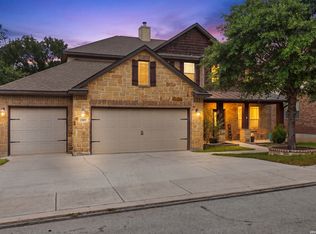 MLS ID #1993013, Christi Mott TREC #811985, Exquisite Properties, LLC. LERA MLS
 - $325,0004 bd3 ba2.9k sqft1214 Tetford, San Antonio, TX 78253For SaleMLS ID #2004248, Christopher Engstrom TREC #745386, Phyllis Browning Company. LERA MLS
- $415,0004 bd4 ba2.8k sqft6003 CECILYANN, San Antonio, TX 78253For SaleMLS ID #1993880, Lisa Marie Guzman TREC #628088, eXp Realty. LERA MLS
- $505,0004 bd3 ba2.5k sqft1018 QUEMADA RNCH, San Antonio, TX 78245For SaleMLS ID #2004349, David Wilcox TREC #591537, Keller Williams Heritage. LERA MLS
- $349,5004 bd3 ba3k sqft10619 TRIGGERS CRK, San Antonio, TX 78254For SaleMLS ID #2004382, Roger Fuentes TREC #649792, Phyllis Browning Company. LERA MLS
- $365,0005 bd3 ba2.4k sqft6103 Briscoe Leaf, San Antonio, TX 78253For SaleMLS ID #1971127, Joseph Borrego TREC #641021, LPT Realty, LLC. LERA MLS
- $342,5004 bd2 ba2.1k sqft12014 Elijah Stapp, San Antonio, TX 78253For SaleMLS ID #1961915, Brenda Carrillo TREC #671989, eXp Realty. LERA MLS
- $365,0003 bd3 ba2.2k sqft707 ROLLING GRV, San Antonio, TX 78253For SaleMLS ID #1991578, Jozannah Quintanilla TREC #609322, Power & Peel Real Estate. LERA MLS
- $420,0004 bd3 ba2.3k sqft13202 Palatine Hill, San Antonio, TX 78253For SaleMLS ID #1951060, Jennifer Davis TREC #719381, United Realty Group of Texas, LLC. LERA MLS
- $485,0005 bd4 ba3.3k sqft10618 CLOVER CYN, Helotes, TX 78023For SaleMLS ID #1958702, Cynthia Lee Franson TREC #607833, Keller Williams City-View. LERA MLS
- $394,9994 bd4 ba2.3k sqft11723 Bricewood Hts, San Antonio, TX 78254For SaleMLS ID #2002967, Shane Neal TREC #608871, eXp Realty. LERA MLS
- $489,0003 bd3 ba2.2k sqft11418 Lago Vista, Helotes, TX 78023For SaleMLS ID #1931032, Robert Saenz TREC #553208, Xsellence Realty. LERA MLS
- $333,9953 bd3 ba2.1k sqft7018 Plains, San Antonio, TX 78253For SaleMLS ID #1941125, Valeria Sisson TREC #751934, eXp Realty. LERA MLS
- $287,5004 bd3 ba2.1k sqft1626 FIRWICK DR, San Antonio, TX 78253For SaleMLS ID #1970568, Robert Contreras TREC #730241, Keller Williams Heritage. LERA MLS
- $499,0004 bd4 ba3.2k sqft9416 Tibe Ln, San Antonio, TX 78254For SaleMLS ID #1993499, Araceli Gonzalez TREC #710913, Orchard Brokerage. LERA MLS
- $435,0004 bd4 ba3.1k sqft8819 Winchester Way, San Antonio, TX 78254For SaleMLS ID #1991287, Laura Palencia TREC #573046, Levi Rodgers Real Estate Group. LERA MLS
- $375,0004 bd3 ba2.8k sqft7903 Headwaters Trl, San Antonio, TX 78254For SaleMLS ID #1963693, Jesus Tejada TREC #755839, Keller Williams Heritage. LERA MLS
