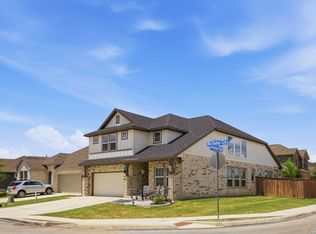
*Discounted rate options and no lender fee for future refinancing may be available for qualified buyers of this home. Offering remote closing for added convenience for buyers with busy schedules! Click the Virtual Tour link to view the 3D walkthrough. Why wait for new construction when this stunning 2023-built home has performed through multiple seasons. Offering 3,201 square feet of beautifully designed, energy-efficient living space, this home delivers the best of modern construction without the wait. Tucked away in a quiet cul-de-sac, this property offers added privacy and a unique setting. Well-maintained two-story home offering an abundance of space and a versatile floor plan to fit a variety of lifestyles. From the moment you arrive, this stunning home makes a lasting impression with its desirable 3-car garage and inviting curb appeal. A thoughtfully designed interior featuring a curated design package with linen cabinetry, white quartz countertops, a stylish subway tile backsplash, under-cabinet lighting, a 5-burner gas cooktop, and warm beige tile flooring throughout the downstairs living area, creating a fresh and contemporary atmosphere. The open-concept floor plan is filled with natural light thanks to a dramatic wall of windows, making it ideal for both everyday living and entertaining. A private office is strategically positioned away from the main living spaces, offering a quiet retreat for work or study, while a conveniently located half bath is tucked creatively beneath the staircase. The spacious primary suite is located on the first floor and serves as a true private retreat, featuring a luxurious ensuite bath with a garden tub, separate shower, dual vanities, and two generous walk-in closets. Also located downstairs is a private mother-in-law suite complete with its own full bathroom, perfect for guests or multigenerational living. Upstairs, you'll find two additional bedrooms with ample closet space, a full bathroom with dual sinks, a separate linen closet. An expansive loft/game room, and a dedicated media room with French doors. Both spaces are pre-wired for electronics, creating the perfect setup for movie nights, gaming, or entertaining. Additional upgrades include a Bespoke stainless-steel smart customizable refrigerator, Samsung washer and dryer, tankless water heater, dual-zone HVAC controls, Alexa smart home integration, Ring doorbell, Nest surveillance system, pre-plumbing for a water softener, and a garage tire stop for added convenience. Step outside to enjoy the covered patio overlooking a spacious backyard, perfect for gatherings, relaxation, or play. The built-in irrigation system can be conveniently controlled from your smartphone, making lawn care effortless. To make this opportunity even more appealing, most TVs, select furniture pieces, and a golf cart may be negotiable with an acceptable offer. Located in the highly sought-after Kallison Ranch master-planned community, residents enjoy exceptional amenities including two community pools, a covered pavilion, three playgrounds, a dog park, fishing pond, and soccer field. Conveniently situated near major highways, shopping, dining, entertainment, gas stations, and grocery stores, this home is also zoned to highly acclaimed Northside ISD schools. Designed to impress and loaded with upgrades, this exceptional home truly checks all the boxes. Schedule your private showing today!
For sale
Price cut: $26K (7/9)
$499,000
9416 Tibe Ln, San Antonio, TX 78254
4beds
3,201sqft
Single Family Residence
Built in 2023
8,058 Square Feet Lot
$495,500 Zestimate®
$156/sqft
$56/mo HOA
What's special
Dramatic wall of windowsInviting curb appealSamsung washer and dryerWhite quartz countertopsTwo generous walk-in closetsStylish subway tile backsplashAlexa smart home integration
- 61 days |
- 328 |
- 28 |
Zillow last checked:
Listing updated:
Listed by:
Araceli Gonzalez TREC #710913 (210) 792-2350,
Orchard Brokerage
Source: LERA MLS,MLS#: 1993499
Facts & features
Interior
Bedrooms & bathrooms
- Bedrooms: 4
- Bathrooms: 4
- Full bathrooms: 3
- 1/2 bathrooms: 1
Primary bedroom
- Features: Walk-In Closet(s), Full Bath
- Area: 252
- Dimensions: 18 x 14
Bedroom 2
- Area: 168
- Dimensions: 12 x 14
Bedroom 3
- Area: 130
- Dimensions: 13 x 10
Bedroom 4
- Area: 143
- Dimensions: 13 x 11
Primary bathroom
- Features: Tub/Shower Separate, Double Vanity
- Area: 182
- Dimensions: 14 x 13
Dining room
- Area: 150
- Dimensions: 10 x 15
Family room
- Area: 280
- Dimensions: 14 x 20
Kitchen
- Area: 150
- Dimensions: 10 x 15
Living room
- Area: 266
- Dimensions: 14 x 19
Heating
- Central, Natural Gas
Cooling
- 16+ SEER AC, Ceiling Fan(s), Two Central
Appliances
- Included: Washer, Dryer, Cooktop, Built-In Oven, Self Cleaning Oven, Microwave, Gas Cooktop, Refrigerator, Disposal, Dishwasher, Water Softener Rented, Tankless Water Heater, ENERGY STAR Qualified Appliances, High Efficiency Water Heater
- Laundry: Washer Hookup, Dryer Connection
Features
- Three Living Area, Liv/Din Combo, Eat-in Kitchen, Kitchen Island, Breakfast Bar, Pantry, Study/Library, Game Room, Media Room, Utility Room Inside, Secondary Bedroom Down, Master Downstairs, Ceiling Fan(s), Programmable Thermostat
- Flooring: Carpet, Ceramic Tile, Other
- Windows: Double Pane Windows, Low Emissivity Windows, Window Coverings
- Has basement: No
- Has fireplace: No
- Fireplace features: Not Applicable
Interior area
- Total interior livable area: 3,201 sqft
Video & virtual tour
Property
Parking
- Total spaces: 3
- Parking features: Three Car Garage
- Garage spaces: 3
Features
- Levels: Two
- Stories: 2
- Patio & porch: Covered
- Exterior features: Sprinkler System
- Pool features: None, Community
- Fencing: Privacy
Lot
- Size: 8,058 Square Feet
- Features: Cul-De-Sac
Details
- Parcel number: 044512270261
Construction
Type & style
- Home type: SingleFamily
- Property subtype: Single Family Residence
Materials
- Brick, 4 Sides Masonry, Stone
- Foundation: Slab
- Roof: Composition
Condition
- Pre-Owned
- New construction: No
- Year built: 2023
Details
- Builder name: Perry Homes
Utilities & green energy
- Sewer: Sewer System
- Water: Water System
Green energy
- Green verification: HERS 0-85, ENERGY STAR Certified Homes
- Water conservation: Low Flow Commode, EF Irrigation Control
Community & HOA
Community
- Features: Playground
- Subdivision: Kallison Ranch
HOA
- Has HOA: Yes
- HOA fee: $167 quarterly
- HOA name: FIRST SERVICE RESIDENTIAL
Location
- Region: San Antonio
Financial & listing details
- Price per square foot: $156/sqft
- Tax assessed value: $572,380
- Annual tax amount: $10,197
- Price range: $499K - $499K
- Date on market: 6/19/2026
- Cumulative days on market: 62 days
- Listing terms: Conventional,FHA,VA Loan,Cash
Estimated market value
$495,500
$471,000 - $520,000
$2,896/mo
Price history
| Date | Event | Price |
|---|---|---|
| 7/24/2026 | Listed for sale | $499,000$156/sqft |
Source:  LERA MLS #1993499 Report a problem LERA MLS #1993499 Report a problem | ||
| 7/22/2026 | Contingent | $499,000$156/sqft |
Source: LERA MLS #1993499 Report a problem | ||
| 7/9/2026 | Price change | $499,000-5%$156/sqft |
Source: LERA MLS #1993499 Report a problem | ||
| 6/19/2026 | Listed for sale | $525,000-18%$164/sqft |
Source: LERA MLS #1993499 Report a problem | ||
| 5/31/2023 | Sold | -- |
Source:  Central Texas MLS #491688 Report a problem Central Texas MLS #491688 Report a problem | ||
| 4/10/2023 | Pending sale | $639,900$200/sqft |
Source: LERA MLS #1655129 Report a problem | ||
| 3/9/2023 | Price change | $639,900-1.5%$200/sqft |
Source: Central Texas MLS #491688 Report a problem | ||
| 1/17/2023 | Price change | $649,900-1.5%$203/sqft |
Source: Central Texas MLS #491688 Report a problem | ||
| 1/11/2023 | Price change | $659,900-2.2%$206/sqft |
Source: LERA MLS #1655129 Report a problem | ||
| 11/22/2022 | Price change | $674,900-2.9%$211/sqft |
Source: Central Texas MLS #491688 Report a problem | ||
| 10/28/2022 | Listed for sale | $694,900$217/sqft |
Source:  Perry Homes Report a problem Perry Homes Report a problem | ||
Public tax history
| Year | Property taxes | Tax assessment |
|---|---|---|
| 2025 | $8,441 -2.4% | $572,380 +1.6% |
| 2024 | $8,644 +65.7% | $563,600 +99.2% |
| 2023 | $5,218 +273.8% | $283,000 +313.7% |
| 2022 | $1,396 | $68,400 |
Find assessor info on the county website
Monthly payment
Est. payment
Payment breakdown
Explore the cost of this home by adjusting the details. Changes won't be saved.Climate risks
Neighborhood: 78218
Nearby schools
GreatSchools rating
- 8/10Joey Tomlinson Elementary SchoolGrades: PK-5Distance: 0.7 mi
- 7/10Folks MiddleGrades: 6-8Distance: 0.5 mi
- 7/10Sonia Sotomayor High SchoolGrades: 9-12Distance: 1.1 mi
Schools provided by the listing agent
- Elementary: Henderson
- Middle: Folks
- High: Harlan Hs
- District: Northside
Source: LERA MLS. This data may not be complete. We recommend contacting the local school district to confirm school assignments for this home.
- $348,5005 bd4 ba2.8k sqft12614 Quarter #J, San Antonio, TX 78254Off Market

- $337,3004 bd4 ba2.5k sqft12630 Quarter #J, San Antonio, TX 78254Off Market

- $348,1003 bd2 ba2.3k sqft12615 Quarter #J, San Antonio, TX 78254Off Market
- $305,8003 bd2 ba1.7k sqft12522 Quarter #J, San Antonio, TX 78254Off Market

- $1,8003 bd2 ba1.6k sqft6034 Palmetto Way, San Antonio, TX 78254For Rent
- $336,9004 bd2 ba2.5k sqft12526 Quarter #J, San Antonio, TX 78254Off Market
- $273,1004 bd2 ba1.7k sqft6030 Palmetto Way, San Antonio, TX 78254Off Market
- $310,2003 bd2 ba2k sqft12511 Quarter #J, San Antonio, TX 78254Off Market
- $335,7004 bd3 ba2.5k sqft12602 Quarter #J, San Antonio, TX 78254Off Market
A local agent can set up tours, give advice and negotiate with sellers.
Similar homes
- $475,0004 bd3 ba2.5k sqft12705 BIG VALLEY CRK, San Antonio, TX 78254For Sale
 MLS ID #2008141, Suzanne Nieves TREC #734892, LPT Realty, LLC. LERA MLS
 - $569,0004 bd4 ba2.8k sqft9717 Van Horn, San Antonio, TX 78254For Sale
 MLS ID #1948182, Sheba Chambers-Ramos TREC #649443, Keller Williams City-View. LERA MLS
 - $488,9904 bd4 ba3.4k sqft12927 Florianne, San Antonio, TX 78253For Sale
 MLS ID #1991118, Rachelle Slater TREC #703476, Keller Williams Heritage. LERA MLS
 - $565,0004 bd4 ba3.4k sqft9128 RED PONY DR, San Antonio, TX 78254For Sale
 MLS ID #1995501, Katrina Martinez TREC #563855, The Real Estate Team. LERA MLS
 - $459,0005 bd4 ba3.3k sqft10618 CLOVER CYN, Helotes, TX 78023For SaleMLS ID #1958702, Cynthia Lee Franson TREC #607833, Keller Williams City-View. LERA MLS
- $489,9005 bd3 ba2.8k sqft1646 PITCHER BND, San Antonio, TX 78253For SaleMLS ID #2006561, Austin Pantuso TREC #589233, United Realty Group of Texas, LLC. LERA MLS
- $449,9004 bd4 ba2.9k sqft5911 Cecilyann, San Antonio, TX 78253For SaleMLS ID #1956964, Dawn Willborn TREC #706356, Kuper Sotheby's Int'l Realty. LERA MLS
- $489,0004 bd3 ba2.8k sqft1904 PITCHER BND, San Antonio, TX 78253For SaleMLS ID #2004222, Monica Nino TREC #773978, Real Broker, LLC. LERA MLS
- $599,9995 bd3 ba3.6k sqft12220 Jeremiah, San Antonio, TX 78254For SaleMLS ID #1947224, Christopher Wood TREC #715719, HomeLab, LLC. LERA MLS
- $484,9004 bd4 ba2.4k sqft9903 Heeler Hand, San Antonio, TX 78254New ConstructionMLS ID #1969220, Robert Ott TREC #727104, Keller Williams Heritage. LERA MLS
- $549,9005 bd4 ba3.4k sqft13107 Dakota Forest, San Antonio, TX 78254For SaleMLS ID #1944440, Elizabeth Mauricio TREC #819856, JB Goodwin, REALTORS. LERA MLS
- $359,5004 bd3 ba2.6k sqft11926 BRISCOE RNCH, San Antonio, TX 78254For SaleMLS ID #1999110, Angelica Erosa De Perez TREC #708336, Resi Realty, LLC. LERA MLS
- $508,0004 bd4 ba3.1k sqft2202 Elysian Trail, San Antonio, TX 78253For SaleMLS ID #1951113, Maria Gutierrez TREC #812370, LPT Realty, LLC. LERA MLS
- $475,0004 bd4 ba3k sqft12727 Coal Mine Rise, San Antonio, TX 78245For SaleMLS ID #2002315, Bradley Graves TREC #554579, Coldwell Banker D'Ann Harper, REALTOR. LERA MLS
- $479,0004 bd3 ba2.7k sqft2059 Easton Dr, San Antonio, TX 78253For SaleMLS ID #1949398, Michelle Sandoval TREC #537769, LPT Realty, LLC. LERA MLS
- $515,0004 bd3 ba3k sqft442 Tahoe Ave, San Antonio, TX 78253For SaleMLS ID #1997940, Shane Neal TREC #608871, eXp Realty. LERA MLS
- $499,0004 bd4 ba2.9k sqft12426 Pottsboro, San Antonio, TX 78253For SaleMLS ID #2003379, Leah Pearson TREC #767384, Epique Realty LLC. LERA MLS
- $490,7004 bd3 ba2.5k sqft1919 Dalhart, San Antonio, TX 78253For SaleMLS ID #1942484, Kelly Barta TREC #816329, Phyllis Browning Company. LERA MLS
- $463,9004 bd3 ba2.4k sqft914 Fort Ringgold, San Antonio, TX 78245For SaleMLS ID #2003221, Pedro Nieto TREC #687535, Grand Slam Realty LLC. LERA MLS
- $460,0004 bd2 ba2.1k sqft12308 Josey Wales, San Antonio, TX 78254For SaleMLS ID #1951944, Derek Smith TREC #714810, Teifke Real Estate. LERA MLS
