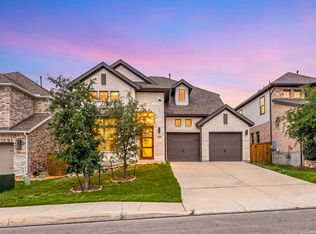
Rare find with room to breathe! This two-year-young home backs to private land with zero rear neighbors, a real perk in this market. The spacious game room flexes as a home office, library, or second living area, and one secondary bedroom has its own en-suite bath, perfect for guests or multigenerational living. Cozy up by the fireplace in the living room or primary suite, cook and entertain in the open kitchen with a built-in wine fridge and generous storage, and enjoy the little luxuries: custom closets throughout and an upgraded laundry room with extra counter space and storage. Move-in ready with the upgrades already done. Come see it in person, it shows better than it photographs.
For sale
Price cut: $9.2K (7/9)
$490,700
1919 Dalhart, San Antonio, TX 78253
4beds
2,525sqft
:
Get pre-qualified$3,577/mo
Single Family Residence
Built in 2023
6,455 Square Feet Lot
$485,100 Zestimate®
$194/sqft
$82/mo HOA
What's special
Custom closets throughoutGenerous storage
- 159 days |
- 156 |
- 9 |
Zillow last checked:
Listing updated:
Listed by:
Kelly Barta TREC #816329 (210) 709-1175,
Phyllis Browning Company
Source: LERA MLS,MLS#: 1942484
Facts & features
Interior
Bedrooms & bathrooms
- Bedrooms: 4
- Bathrooms: 3
- Full bathrooms: 3
Primary bedroom
- Area: 247
- Dimensions: 19 x 13
Bedroom 2
- Area: 120
- Dimensions: 12 x 10
Bedroom 3
- Area: 130
- Dimensions: 13 x 10
Bedroom 4
- Area: 143
- Dimensions: 13 x 11
Primary bathroom
- Features: Tub/Shower Separate
- Area: 150
- Dimensions: 15 x 10
Dining room
- Area: 200
- Dimensions: 20 x 10
Kitchen
- Area: 200
- Dimensions: 20 x 10
Living room
- Area: 182
- Dimensions: 13 x 14
Heating
- Central, Natural Gas
Cooling
- 16+ SEER AC, Ceiling Fan(s), Central Air, Zoned
Appliances
- Included: Cooktop, Self Cleaning Oven, Microwave, Range, Gas Cooktop, Disposal, Dishwasher, Water Softener Owned, Gas Water Heater, Plumb for Water Softener, Tankless Water Heater, ENERGY STAR Qualified Appliances, High Efficiency Water Heater
- Laundry: Washer Hookup, Dryer Connection
Features
- Two Living Area, Liv/Din Combo, Eat-in Kitchen, Kitchen Island, Pantry, Game Room, Utility Room Inside, High Ceilings, Open Floorplan, High Speed Internet, All Bedrooms Downstairs, Walk-In Closet(s), Master Downstairs, Ceiling Fan(s), Programmable Thermostat
- Flooring: Carpet, Ceramic Tile
- Windows: Double Pane Windows, Low Emissivity Windows, Window Coverings
- Has basement: No
- Attic: 12"+ Attic Insulation
- Number of fireplaces: 2
- Fireplace features: Living Room
Interior area
- Total interior livable area: 2,525 sqft
Video & virtual tour
Property
Parking
- Total spaces: 2
- Parking features: Two Car Garage, Attached, Garage Door Opener
- Attached garage spaces: 2
Accessibility
- Accessibility features: Hallways 42" Wide, First Floor Bath, Full Bath/Bed on 1st Flr, First Floor Bedroom
Features
- Levels: One
- Stories: 1
- Patio & porch: Patio, Covered
- Exterior features: Sprinkler System, Rain Gutters
- Pool features: None, Community
- Fencing: Privacy
- Has view: Yes
- View description: County VIew
Lot
- Size: 6,455 Square Feet
- Dimensions: 50x120
- Features: Curbs, Street Gutters, Sidewalks, Streetlights, Fire Hydrant w/in 500'
Details
- Parcel number: 043903870160
Construction
Type & style
- Home type: SingleFamily
- Architectural style: Traditional
- Property subtype: Single Family Residence
Materials
- 4 Sides Masonry, Stone, Fiber Cement, Radiant Barrier
- Foundation: Slab
- Roof: Heavy Composition
Condition
- Pre-Owned
- New construction: No
- Year built: 2023
Details
- Builder name: Perry Homes
Utilities & green energy
- Electric: CPS Energy
- Gas: CPS
- Water: S.A.W.S., Water System
- Utilities for property: Cable Available
Green energy
- Green verification: HERS 86-100, ENERGY STAR Certified Homes
- Energy efficient items: Insulation, HVAC
- Water conservation: Low Flow Commode, Low-Flow Fixtures
Community & HOA
Community
- Features: Playground
- Security: Smoke Detector(s), Security System Owned, Prewired, Carbon Monoxide Detector(s)
- Subdivision: Bison Ridge At Westpointe
HOA
- Has HOA: Yes
- HOA fee: $245 quarterly
- HOA name: LIFETIME HOA MANAGEMENT
Location
- Region: San Antonio
Financial & listing details
- Price per square foot: $194/sqft
- Tax assessed value: $460,000
- Annual tax amount: $10,939
- Price range: $490.7K - $490.7K
- Date on market: 2/19/2026
- Cumulative days on market: 160 days
- Listing terms: Conventional,FHA,VA Loan,Cash
- Road surface type: Paved
Estimated market value
$485,100
$461,000 - $509,000
$2,513/mo
Price history
| Date | Event | Price |
|---|---|---|
| 7/9/2026 | Price change | $490,700-1.8%$194/sqft |
Source:  LERA MLS #1942484 Report a problem LERA MLS #1942484 Report a problem | ||
| 5/21/2026 | Price change | $499,900-3.8%$198/sqft |
Source: LERA MLS #1942484 Report a problem | ||
| 2/19/2026 | Listed for sale | $519,900-1%$206/sqft |
Source: LERA MLS #1942484 Report a problem | ||
| 8/11/2023 | Sold | -- |
Source:  Central Texas MLS #498855 Report a problem Central Texas MLS #498855 Report a problem | ||
| 5/5/2023 | Pending sale | $524,900$208/sqft |
Source: LERA MLS #1669661 Report a problem | ||
| 5/2/2023 | Price change | $524,900-2.8%$208/sqft |
Source: LERA MLS #1669661 Report a problem | ||
| 2/22/2023 | Listed for sale | $539,900$214/sqft |
Source: Central Texas MLS #498855 Report a problem | ||
| 8/11/1999 | Sold | -- |
Source: Agent Provided Report a problem | ||
Public tax history
| Year | Property taxes | Tax assessment |
|---|---|---|
| 2025 | $8,999 -3.6% | $460,000 +0.5% |
| 2024 | $9,338 +596% | $457,500 +719.9% |
| 2023 | $1,342 | $55,800 |
Find assessor info on the county website
Monthly payment
Est. payment
Payment breakdown
Explore the cost of this home by adjusting the details. Changes won't be saved.Climate risks
Neighborhood: 78253
Nearby schools
GreatSchools rating
- 8/10Cole Elementary SchoolGrades: PK-5Distance: 0.8 mi
- 7/10Briscoe Middle SchoolGrades: 6-8Distance: 1.7 mi
- 6/10Brennan High SchoolGrades: 9-12Distance: 1.1 mi
Schools provided by the listing agent
- Elementary: Cole
- Middle: Briscoe
- High: William Brennan
- District: Northside
Source: LERA MLS. This data may not be complete. We recommend contacting the local school district to confirm school assignments for this home.
- $--4 bd4 ba3.6k sqft1915 Dalhart, San Antonio, TX 78253Sold
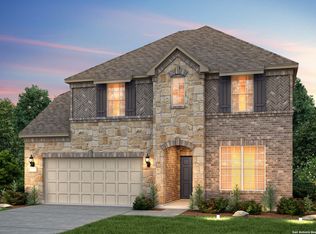
- $399,9306,459 Square Feet1911 Dalhart, San Antonio, TX 78253Off Market
- $374,7003 bd2 ba1.7k sqft12518 Thrall, San Antonio, TX 78253Off Market
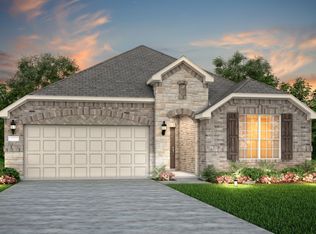
- $542,0306,446 Square Feet2007 Dalhart, San Antonio, TX 78253Off Market
- $490,0006,464 Square Feet1907 Dalhart, San Antonio, TX 78253Off Market
- $--4 bd3 ba2.3k sqft12523 Niederwald, San Antonio, TX 78253Sold
- $444,3004 bd3 ba2.6k sqft12514 Thrall, San Antonio, TX 78253Off Market
- $420,2006,468 Square Feet1847 Dalhart, San Antonio, TX 78253Off Market
A local agent can set up tours, give advice and negotiate with sellers.
Similar homes
- $508,0004 bd4 ba3.1k sqft2202 Elysian Trail, San Antonio, TX 78253For Sale
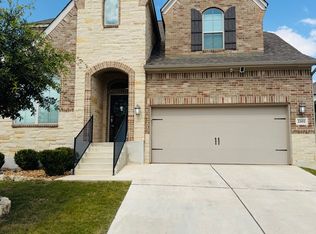
 MLS ID #1951113, Maria Gutierrez TREC #812370, LPT Realty, LLC. LERA MLS
 - $445,0004 bd3 ba2.5k sqft2130 Dalhart, San Antonio, TX 78253For Sale
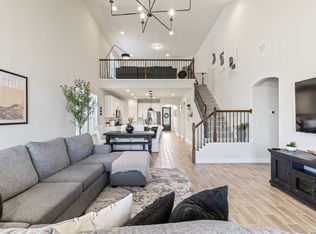 MLS ID #1998573, Christopher Mendoza TREC #647904, The Extra Mile Realty Group LLC. LERA MLS
 - $495,0004 bd3 ba2.9k sqft1907 Cottonwood Way, San Antonio, TX 78253For Sale
 MLS ID #1992769, Rhonda Howerton TREC #467846, Coldwell Banker D'Ann Harper, REALTOR. LERA MLS
 - $495,0004 bd4 ba2.9k sqft1429 Pitcher Bnd, San Antonio, TX 78253For Sale
 MLS ID #1957980, Christian Hall TREC #745480, Redfin Corporation. LERA MLS
 - $520,0004 bd3 ba3k sqft442 Tahoe Ave, San Antonio, TX 78253For SaleMLS ID #1997940, Shane Neal TREC #608871, eXp Realty. LERA MLS
- $499,2904 bd4 ba2.5k sqft1426 KNIPPA, San Antonio, TX 78253New ConstructionLERA MLS
- $540,0004 bd3 ba2.9k sqft2707 Merritt Vista, San Antonio, TX 78253For SaleMLS ID #1948970, Katie Ton TREC #786287, Dillingham & Toone Real Estate. LERA MLS
- $574,9994 bd4 ba3.2k sqft12307 Upton Park, San Antonio, TX 78253For SaleMLS ID #1956372, Kristen Schramme TREC #568432, Keller Williams Legacy. LERA MLS
- $459,0004 bd4 ba2.9k sqft5911 Cecilyann, San Antonio, TX 78253For SaleMLS ID #1956964, Dawn Willborn TREC #706356, Kuper Sotheby's Int'l Realty. LERA MLS
- $437,0004 bd3 ba3.1k sqft12907 Gordons Haven, San Antonio, TX 78253For SaleMLS ID #1993013, Christi Mott TREC #811985, Exquisite Properties, LLC. LERA MLS
- $475,0004 bd4 ba3k sqft12727 Coal Mine Rise, San Antonio, TX 78245For SaleMLS ID #2002315, Bradley Graves TREC #554579, Coldwell Banker D'Ann Harper, REALTOR. LERA MLS
- $429,9004 bd3 ba2.3k sqft2043 Dalhart, San Antonio, TX 78253For SaleMLS ID #1999424, Jeramy Touchstone TREC #496675, Weichert, REALTORS - Select. LERA MLS
- $582,5004 bd3 ba3.1k sqft3318 Calhoun Cove, San Antonio, TX 78253For SaleMLS ID #1970416, Anne Marie Marshall TREC #506601, Realty One Group Emerald. LERA MLS
- $475,0005 bd4 ba3.3k sqft5819 Sweetwater Way, San Antonio, TX 78253For SaleMLS ID #1954591, Danni Springfield TREC #603654, Springfield Realty LLC. LERA MLS
- $650,0004 bd4 ba3.1k sqft2035 buckner, San Antonio, TX 78253For SaleMLS ID #1953026, Lisa Marie Guzman TREC #628088, eXp Realty. LERA MLS
- $499,9004 bd3 ba2.7k sqft12335 Fort Duncan, San Antonio, TX 78245For SaleMLS ID #1969651, Jonathan Colon TREC #703060, The Extra Mile Realty Group LLC. LERA MLS
- $469,0004 bd4 ba3.6k sqft12606 OZONA RNCH, San Antonio, TX 78245For SaleMLS ID #1950845, Jassmin Hernandez TREC #731056, Premier Realty Group Platinum. LERA MLS
- $575,0005 bd5 ba3.1k sqft14046 May Mist, San Antonio, TX 78253For SaleMLS ID #1991091, Rebekah Avallone TREC #733711, Real Broker, LLC. LERA MLS
- $419,9904 bd4 ba2.9k sqft5806 Couble Falls, San Antonio, TX 78253For SaleMLS ID #1927837, Dean Ponseti TREC #813596, eXp Realty. LERA MLS
- $469,4994 bd3 ba2.7k sqft13523 Bradford Glen, San Antonio, TX 78254For SaleMLS ID #1958988, Joshua De Los Santos TREC #683706, Exquisite Properties, LLC. LERA MLS
