Eligible for VA Assumable loan for qualified VA buyers 2.375 interest rate with current lender***!! Located inside the gated section of Fronterra at Westpointe, this stunning single-story home blends elevated design with intentional upgrades throughout. Offering a rare and highly desirable layout of 4 bedrooms, 3.5 bathrooms, plus a dedicated media room all on one level this floorplan stands out. From the moment you enter, soaring ceilings, dramatic floor-to-ceiling windows, and expansive marble-look tile flooring create a bright, sophisticated atmosphere. Just off the entry, the dramatic formal dining room makes an immediate statement with designer lighting and elegant architectural presence the perfect setting for elevated entertaining and holiday gatherings. The open-concept living space is anchored by a striking floor-to-ceiling black marble fireplace feature wall, delivering both warmth and modern elegance. The chef's kitchen is a true showpiece, featuring an oversized granite island, custom white cabinetry enhanced with added hardware, stainless steel appliances, built-in double ovens, modern vent hood, and a sleek dark tile backsplash perfectly designed for entertaining and everyday living. Luxury vinyl plank flooring replaces carpet in the family room, living room, primary bedroom, and bedroom #3, creating a cohesive upgraded feel. Six contemporary light fixtures have been updated, an additional ceiling light was added in the primary bath, and four ceiling fans enhance airflow and comfort throughout. The private primary suite offers elevated comfort with a dedicated mini-split HVAC system for personalized climate control, along with a spa-inspired bath. Secondary bedrooms are generously sized, and the additional full and half baths provide convenience for guests and family alike. Thoughtful improvements continue with a whole-home water softener system, custom privacy window film on front and side-facing windows, and blackout curtains throughout. Exterior enhancements include professionally upgraded front landscaping with a custom stone garden bed, an improved irrigation system with additional sprinkler heads and updated control panel, and a second backyard fence gate for added accessibility. With the privacy of gated living, a rare single-story layout, a dedicated media room, and designer upgrades throughout, this move-in-ready home truly sets itself apart.
For sale
Price cut: $20K (8/1)
$629,999
2035 buckner, San Antonio, TX 78253
4beds
3,152sqft
Single Family Residence
Built in 2020
10,410 Square Feet Lot
$621,400 Zestimate®
$200/sqft
$95/mo HOA
What's special
Six contemporary light fixturesDramatic floor-to-ceiling windowsWhole-home water softener systemStainless steel appliancesDramatic formal dining roomOpen-concept living spaceBlackout curtains throughout
- 164 days
- 257
- 15
Zillow last checked:
Listing updated:
Listed by:
Lisa Marie Guzman TREC #628088 (888) 519-7431,
eXp Realty
Source: LERA MLS,MLS#: 1953026
Facts & features
Interior
Bedrooms & bathrooms
- Bedrooms: 4
- Bathrooms: 4
- Full bathrooms: 3
- 1/2 bathrooms: 1
Primary bedroom
- Features: Split, Walk-In Closet(s), Multi-Closets
- Area: 224
- Dimensions: 14 x 16
Bedroom 2
- Area: 169
- Dimensions: 13 x 13
Bedroom 3
- Area: 143
- Dimensions: 13 x 11
Bedroom 4
- Area: 187
- Dimensions: 17 x 11
Primary bathroom
- Features: Tub/Shower Separate, Separate Vanity, Soaking Tub
- Area: 154
- Dimensions: 14 x 11
Dining room
- Area: 350
- Dimensions: 25 x 14
Kitchen
- Area: 221
- Dimensions: 13 x 17
Living room
- Area: 420
- Dimensions: 20 x 21
Heating
- Central, Electric
Cooling
- Central Air
Appliances
- Included: Microwave, Range, Disposal, Dishwasher
- Laundry: Washer Hookup, Dryer Connection
Features
- Two Living Area, Separate Dining Room, Kitchen Island, Media Room, Ceiling Fan(s), Chandelier
- Flooring: Carpet, Ceramic Tile, Vinyl
- Windows: Double Pane Windows, Window Coverings
- Has basement: No
- Number of fireplaces: 1
- Fireplace features: One
Interior area
- Total interior livable area: 3,152 sqft
Video & virtual tour
Property
Parking
- Total spaces: 3
- Parking features: Three Car Garage, Garage Door Opener
- Garage spaces: 3
Features
- Levels: One
- Stories: 1
- Patio & porch: Covered
- Exterior features: Sprinkler System
- Pool features: None, Community
- Fencing: Privacy
Lot
- Size: 10,410 Square Feet
Details
- Parcel number: 043903470060
Construction
Type & style
- Home type: SingleFamily
- Property subtype: Single Family Residence
Materials
- Brick, 4 Sides Masonry, Stone
- Foundation: Slab
- Roof: Composition
Condition
- Pre-Owned
- New construction: No
- Year built: 2020
Details
- Builder name: Sitterle
Utilities & green energy
- Electric: CPS
- Gas: CPS
- Sewer: SAWS
- Water: SAWS, Water System
Community & HOA
Community
- Features: Clubhouse, Playground, Sports Court
- Security: Controlled Access
- Subdivision: Fronterra At Westpointe - Bexa
HOA
- Has HOA: Yes
- HOA fee: $284 quarterly
- HOA name: FRONTERRA AT WESTPOINTE
Location
- Region: San Antonio
Financial & listing details
- Price per square foot: $200/sqft
- Tax assessed value: $693,920
- Annual tax amount: $12,743
- Price range: $630K - $630K
- Date on market: 3/28/2026
- Cumulative days on market: 165 days
- Listing terms: Conventional,FHA,VA Loan,TX Vet,Cash
Estimated market value
$621,400
$590,000 - $652,000
$3,064/mo
Price history
| Date | Event | Price |
|---|---|---|
| 8/1/2026 | Price change | $629,999-3.1%$200/sqft |
Source:  LERA MLS #1953026 Report a problem LERA MLS #1953026 Report a problem | ||
| 3/28/2026 | Listed for sale | $650,000$206/sqft |
Source: LERA MLS #1953026 Report a problem | ||
Public tax history
| Year | Property taxes | Tax assessment |
|---|---|---|
| 2025 | -- | $693,920 +5% |
| 2024 | -- | $660,909 +10% |
| 2023 | -- | $600,826 +10% |
| 2022 | -- | $546,205 +10% |
| 2021 | $1,215 | $496,550 +780.4% |
| 2020 | $1,215 +7.4% | $56,400 +8.5% |
| 2019 | $1,131 | $52,000 +0.8% |
| 2018 | $1,131 +5.4% | $51,600 +8.2% |
| 2017 | $1,073 | $47,700 +13% |
| 2016 | -- | $42,200 |
Find assessor info on the county website
Monthly payment
Est. payment
Payment breakdown
Explore the cost of this home by adjusting the details. Changes won't be saved.Climate risks
Neighborhood: 78253
Nearby schools
Schools provided by the listing agent
- Elementary: Cole
- Middle: Dolph Briscoe
- High: William Brennan
- District: Northside
Source: LERA MLS. This data may not be complete. We recommend contacting the local school district to confirm school assignments for this home.


Similar homes

- $659,9994 bd4 ba3.1k sqft2006 Buckner, San Antonio, TX 78253For Sale

 MLS ID #1945998, Raba Ibrahim TREC #828189, BHHS Don Johnson Realtors - SA. LERA MLS

 - $540,0004 bd3 ba2.9k sqft2707 Merritt Vista, San Antonio, TX 78253For Sale
 MLS ID #1948970, Katie Ton TREC #786287, Dillingham & Toone Real Estate. LERA MLS
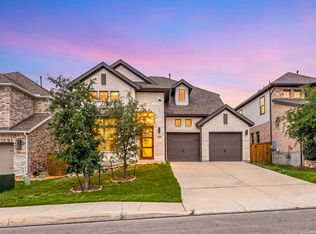
 - $525,0004 bd3 ba3k sqft12019 Bailey Hills, San Antonio, TX 78253For Sale
 MLS ID #1944191, Brian Paris TREC #598379, Keller Williams City-View. LERA MLS
 - $495,0004 bd4 ba2.9k sqft1429 Pitcher Bnd, San Antonio, TX 78253For Sale
 MLS ID #1957980, Christian Hall TREC #745480, Redfin Corporation. LERA MLS
 - $575,0005 bd5 ba3.1k sqft14046 May Mist, San Antonio, TX 78253For SaleMLS ID #1991091, Rebekah Avallone TREC #733711, Real Broker, LLC. LERA MLS
- $639,9904 bd4 ba3.4k sqft10747 Lone Ranger, San Antonio, TX 78254For SaleMLS ID #2004351, Christopher Marti TREC #628996, Keller Williams City-View. LERA MLS
- $484,0004 bd4 ba2.9k sqft12426 Pottsboro, San Antonio, TX 78253For SaleMLS ID #2003379, Leah Pearson TREC #767384, Epique Realty LLC. LERA MLS
- $439,0004 bd3 ba2.5k sqft2130 Dalhart, San Antonio, TX 78253For SaleMLS ID #1998573, Christopher Mendoza TREC #647904, The Extra Mile Realty Group LLC. LERA MLS
- $639,0004 bd4 ba3.2k sqft810 Quemada Ranch, San Antonio, TX 78245For SaleMLS ID #1970869, Catherine Lodge TREC #659769, Kuper Sotheby's Int'l Realty. LERA MLS
- $509,8104 bd4 ba3.1k sqft12525 Daingerfield, San Antonio, TX 78253New ConstructionLERA MLS
- $499,1704 bd3 ba2.5k sqft12453 Nazareth, San Antonio, TX 78253New ConstructionLERA MLS
- $489,5404 bd4 ba2.5k sqft1220 Knippa, San Antonio, TX 78253New ConstructionLERA MLS
- $474,5404 bd4 ba2.5k sqft1426 KNIPPA, San Antonio, TX 78253New ConstructionLERA MLS
- $420,0004 bd4 ba2.1k sqft2118 Gabby Cole Ln, San Antonio, TX 78253For SaleMLS ID #2003863, Desiree Garcia TREC #702010, eXp Realty. LERA MLS
- $599,9995 bd3 ba3.6k sqft12220 Jeremiah, San Antonio, TX 78254For SaleMLS ID #1947224, Christopher Wood TREC #715719, HomeLab, LLC. LERA MLS
- $620,0004 bd4 ba3.5k sqft10123 Dapple Colt, San Antonio, TX 78254For SaleMLS ID #1994903, Martin Tirado TREC #635226, Real Broker, LLC. LERA MLS
- $565,0004 bd4 ba3.4k sqft9128 RED PONY DR, San Antonio, TX 78254For SaleMLS ID #1995501, Katrina Martinez TREC #563855, The Real Estate Team. LERA MLS
- $456,9004 bd3 ba2.2k sqft1923 Dalhart, San Antonio, TX 78253For SaleMLS ID #2003396, Tami Williams TREC #839048, LPT Realty, LLC. LERA MLS
- $549,9994 bd3 ba2.6k sqft707 Quemada, San Antonio, TX 78245For SaleMLS ID #1958559, Anthony Almaguer TREC #724294, Real Broker, LLC. LERA MLS
- $469,0004 bd4 ba3.6k sqft12606 OZONA RNCH, San Antonio, TX 78245For SaleMLS ID #2006398, Jassmin Hernandez TREC #731056, Premier Realty Group Platinum. LERA MLS
