Discover a rare opportunity to own a residence that redefines modern living. This captivating home seamlessly blends timeless sophistication with contemporary comforts, offering an unmatched sanctuary for relaxation. Step inside this stunning single-story residence featuring four spacious bedrooms, a versatile game room, a bright sunroom, a private study, and three full luxurious bathrooms, truly offering space for everyone to live, work, and play. The chef-inspired kitchen is a culinary masterpiece, boasting premium finishes, abundant storage, and ample counter space ideal for hosting memorable gatherings. Enjoy both formal dining and a welcoming eat-in kitchen for every occasion. The fish tank alone is a sight to see. Hardwood throughout the main areas. The primary suite is a peaceful retreat, complete with a spa-like bathroom and a generously sized walk-in closet conveniently located next to the laundry room. Outdoors, your private oasis awaits: a professionally landscaped yard with lush turf and mature trees, and an inground pool that can be heated for year-round enjoyment. The pool area backs onto a serene green space, creating the perfect setting for entertaining or relaxing in privacy. Additional highlights include a spacious three-car garage-ideal for storage, hobbies, or your prized car collection-and a covered patio with breathtaking views of the pool and natural surroundings. Professional landscaped lighting makes this home stand out. The gated community offers exclusive amenities such as a sparkling pool, scenic park, and secure entry for peace of mind. This is more than just a house; it's a lifestyle upgrade designed for those who appreciate quality, beauty, and effortless living. Experience the absolute best in comfort and sophistication-schedule your private tour today and make this extraordinary home yours!
Sold
Price Unknown
2038 Buckner Pass, San Antonio, TX 78253
4beds
3,259sqft
Single Family Residence
Built in 2016
0.25 Acres Lot
$749,700 Zestimate®
$--/sqft
$3,367 Estimated rent
Home value
$749,700
$712,000 - $795,000
$3,367/mo
Zestimate® history
Owner options
List your home for rent
$3,367/mo
Rent Zestimate®
Find your next renter with Zillow Rental Manager. Plus, with online applications, you can quickly screen prospective tenants – for free.
$3,367/mo
Rent Zestimate®
Refinance and save
$284/mo
Est. payment
Refinancing to a lower rate could help reduce your monthly payments and save thousands over the life of the loan.
$284/mo
Est. payment
Explore your selling options
Work with a Zillow partner agent
Leverage their expertise and Zillow's premium Showcase listings to get your home seen by more buyers.
Get startedList with your own agent
Get your home in front of millions of buyers by listing it on Zillow.
Learn how to do itSell it yourself
Take full control of how buyers see your home on Zillow by listing For Sale by Owner (FSBO).
List your homeWhat's special
Premium finishesProfessionally landscaped yardBright sunroomFour spacious bedroomsThree full luxurious bathroomsFormal diningGenerously sized walk-in closet
Zillow last checked:
Listing updated:
Listed by:
Yvonne Kall TREC #521599 (210) 367-8922,
RE/MAX Preferred, REALTORS
Source: LERA MLS,MLS#: 1961212
Facts & features
Interior
Bedrooms & bathrooms
- Bedrooms: 4
- Bathrooms: 3
- Full bathrooms: 3
Primary bedroom
- Features: Split, Sitting Room, Walk-In Closet(s), Ceiling Fan(s), Full Bath
- Area: 238
- Dimensions: 14 x 17
Bedroom 2
- Area: 110
- Dimensions: 10 x 11
Bedroom 3
- Area: 165
- Dimensions: 15 x 11
Bedroom 4
- Area: 120
- Dimensions: 10 x 12
Primary bathroom
- Features: Shower Only, Double Vanity
- Area: 192
- Dimensions: 16 x 12
Dining room
- Area: 170
- Dimensions: 17 x 10
Family room
- Area: 368
- Dimensions: 16 x 23
Kitchen
- Area: 253
- Dimensions: 11 x 23
Office
- Area: 154
- Dimensions: 11 x 14
Heating
- Central, Natural Gas
Cooling
- Central Air, Attic Fan
Appliances
- Included: Cooktop, Built-In Oven, Self Cleaning Oven, Microwave, Range, Gas Cooktop, Disposal, Dishwasher, Plumbed For Ice Maker, Water Softener Owned, Gas Water Heater, Double Oven, 2+ Water Heater Units
- Laundry: Main Level, Washer Hookup, Dryer Connection
Features
- Three Living Area, Separate Dining Room, Eat-in Kitchen, Two Eating Areas, Kitchen Island, Breakfast Bar, Pantry, Study/Library, Florida Room, Game Room, Utility Room Inside, Secondary Bedroom Down, 1st Floor Lvl/No Steps, High Ceilings, Open Floorplan, High Speed Internet, All Bedrooms Downstairs, Walk-In Closet(s), Master Downstairs, Ceiling Fan(s), Chandelier, Solid Counter Tops
- Flooring: Carpet, Ceramic Tile, Wood
- Windows: Double Pane Windows
- Has basement: No
- Attic: Attic - Radiant Barrier Decking
- Number of fireplaces: 1
- Fireplace features: One, Family Room
Interior area
- Total interior livable area: 3,259 sqft
Property
Parking
- Total spaces: 3
- Parking features: Three Car Garage, Attached, Tandem, Garage Door Opener
- Attached garage spaces: 3
Accessibility
- Accessibility features: No Steps Down, Level Lot, Level Drive, No Stairs, First Floor Bath, Full Bath/Bed on 1st Flr, First Floor Bedroom, Stall Shower
Features
- Levels: One
- Stories: 1
- Patio & porch: Patio, Covered
- Exterior features: Lighting
- Has private pool: Yes
- Pool features: In Ground, Heated, Community
- Fencing: Privacy
- Has view: Yes
- View description: Bluff View
Lot
- Size: 0.25 Acres
- Features: Greenbelt, Level, Curbs, Sidewalks
- Residential vegetation: Mature Trees
Details
- Parcel number: 043903470300
Construction
Type & style
- Home type: SingleFamily
- Property subtype: Single Family Residence
Materials
- Brick, 4 Sides Masonry
- Foundation: Slab
- Roof: Composition
Condition
- Pre-Owned
- New construction: No
- Year built: 2016
Details
- Builder name: Highland
Utilities & green energy
- Electric: CPS
- Gas: CPS
- Sewer: SAWS, Sewer System
- Water: SAWS, Water System
- Utilities for property: Cable Available
Community & HOA
Community
- Features: Playground, Sports Court
- Security: Security System Owned, Prewired, Controlled Access
- Subdivision: Fronterra At Westpointe - Bexa
HOA
- Has HOA: Yes
- HOA fee: $284 quarterly
- HOA name: FRONTERRA HOA
Location
- Region: San Antonio
Financial & listing details
- Tax assessed value: $711,530
- Annual tax amount: $12,488
- Date on market: 4/25/2026
- Cumulative days on market: 17 days
- Listing terms: Conventional,FHA,VA Loan,Cash
- Road surface type: Paved
Price history
| Date | Event | Price |
|---|---|---|
| 6/18/2026 | Sold | -- |
Source:  LERA MLS #1961212 Report a problem LERA MLS #1961212 Report a problem | ||
| 5/12/2026 | Pending sale | $750,000$230/sqft |
Source: LERA MLS #1961212 Report a problem | ||
| 5/2/2026 | Contingent | $750,000$230/sqft |
Source: LERA MLS #1961212 Report a problem | ||
| 4/25/2026 | Listed for sale | $750,000$230/sqft |
Source: LERA MLS #1961212 Report a problem | ||
Public tax history
| Year | Property taxes | Tax assessment |
|---|---|---|
| 2025 | $10,107 -4.8% | $711,530 +3.4% |
| 2024 | $10,618 +8.9% | $688,327 +10% |
| 2023 | $9,746 -8.1% | $625,752 +10% |
| 2022 | $10,610 +2.8% | $568,865 +10% |
| 2021 | $10,323 | $517,150 +3.6% |
| 2020 | $10,323 +1.7% | $499,120 +2.5% |
| 2019 | $10,155 | $486,830 +4.1% |
| 2018 | $10,155 +5.4% | $467,620 +4.3% |
| 2017 | $9,632 | $448,370 +962.5% |
| 2016 | -- | $42,200 |
Find assessor info on the county website
Neighborhood: 78253
Nearby homes
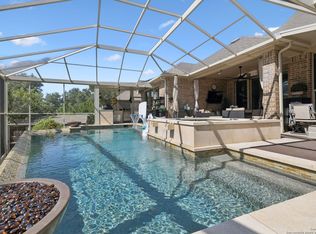
- $--4 bd3 ba3.3k sqft2042 Buckner Pass, San Antonio, TX 78253Sold
- $761,9005 bd4 ba3.9k sqft2034 Buckner Pass, San Antonio, TX 78253Off Market

- $150-- bd-- ba-- sqftBuckner Pass, San antonio, TX 78253Off Market
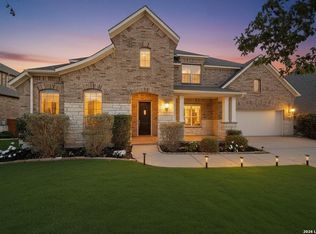
- $--5 bd4 ba3.6k sqft2046 Buckner Pass, San Antonio, TX 78253Sold
- $605,4003 bd3 ba3k sqft2039 Buckner Pass, San Antonio, TX 78253Off Market
- $650,0004 bd4 ba3.1k sqft2035 Buckner Pass, San Antonio, TX 78253For Sale
- $676,1004 bd3 ba3.3k sqft2043 Buckner Pass, San Antonio, TX 78253Off Market
- $680,7003 bd3 ba3.4k sqft2026 Buckner Pass, San Antonio, TX 78253Off Market
Nearby schools
GreatSchools rating
- 8/10Cole Elementary SchoolGrades: PK-5Distance: 1.4 mi
- 7/10Briscoe Middle SchoolGrades: 6-8Distance: 1.4 mi
- 6/10Brennan High SchoolGrades: 9-12Distance: 0.5 mi
Schools provided by the listing agent
- Elementary: Cole
- Middle: Briscoe
- High: William Brennan
- District: Northside
Source: LERA MLS. This data may not be complete. We recommend contacting the local school district to confirm school assignments for this home.
Get a cash offer in 3 minutes
Find out how much your home could sell for in as little as 3 minutes with a no-obligation cash offer.
Estimated market value
$749,700
Get a cash offer in 3 minutes
Find out how much your home could sell for in as little as 3 minutes with a no-obligation cash offer.
Estimated market value
$749,700
- Texas
- Bexar County
- San Antonio
- 78253
- 2038 Buckner Pass
Nearby cities
Nearby neighborhoods
Nearby zip codes
Other San Antonio Topics
