Why wait months for a new build when you can move right into this beautifully upgraded, like-new Pulte Riverdale home? Built in 2024, this stunning 4-bedroom, 3.5-bath home offers 2,725 square feet of thoughtfully designed living space and includes thousands of dollars in upgrades that aren't typically included with new construction. Step inside to soaring two-story ceilings and an open-concept floor plan filled with natural light. The spacious living room flows seamlessly into the dining area and gourmet kitchen, featuring granite countertops, an oversized island, tall cabinetry, stainless steel appliances, a walk-in pantry, and a refrigerator that conveys with the home. A dedicated home office provides the perfect work-from-home space, while the upstairs media room offers endless possibilities for movie nights, gaming, etc. And there is even an additional second living area upstairs as well! The private primary suite is conveniently located downstairs and features an oversized walk-in shower, dual vanities, and a large walk-in closet. Upstairs, three additional bedrooms provide plenty of room for family or guests. Outside, you'll find an extended covered patio and additional concrete patio space leading to a nearly new hot tub that conveys with the sale-creating the perfect backyard retreat. The owners have also invested in additional landscaping and trees to enhance privacy and create a more enjoyable outdoor living space. Additional upgrades include designer lighting and ceiling fans, custom blinds throughout, a water softener, garage overhead storage, and the washer, dryer, refrigerator, and (potentially) even the upstairs big-screen TV are included-making this truly move-in ready. Located in the desirable Bison Ridge community within Northside ISD, residents enjoy neighborhood amenities including a community pool and convenient access to Loop 1604, major employers, shopping, restaurants, and entertainment on San Antonio's growing west side. (Qualified buyers may have the opportunity to assume the seller's existing VA loan, subject to lender approval and eligibility.) This home offers the value of new construction with the upgrades already completed and is ready for its next owners to enjoy!
For sale
$499,000
12426 Pottsboro, San Antonio, TX 78253
4beds
2,997sqft
:
Get pre-qualified$3,635/mo
Single Family Residence
Built in 2024
5,401 Square Feet Lot
$491,900 Zestimate®
$166/sqft
$82/mo HOA
What's special
Dedicated home officeExtended covered patioStainless steel appliancesCustom blinds throughoutGranite countertopsSoaring two-story ceilingsLarge walk-in closet
- 10 days |
- 546 |
- 13 |
Likely to sell faster than
Zillow last checked:
Listing updated:
Listed by:
Leah Pearson TREC #767384 (210) 310-6503,
Epique Realty LLC
Source: LERA MLS,MLS#: 2003379
Facts & features
Interior
Bedrooms & bathrooms
- Bedrooms: 4
- Bathrooms: 4
- Full bathrooms: 3
- 1/2 bathrooms: 1
Primary bedroom
- Features: Walk-In Closet(s), Ceiling Fan(s), Full Bath
- Area: 195
- Dimensions: 15 x 13
Bedroom 2
- Area: 132
- Dimensions: 11 x 12
Bedroom 3
- Area: 144
- Dimensions: 12 x 12
Bedroom 4
- Area: 156
- Dimensions: 13 x 12
Primary bathroom
- Features: Shower Only
- Area: 130
- Dimensions: 10 x 13
Dining room
- Area: 195
- Dimensions: 15 x 13
Kitchen
- Area: 150
- Dimensions: 15 x 10
Living room
- Area: 210
- Dimensions: 15 x 14
Office
- Area: 130
- Dimensions: 10 x 13
Heating
- Central, Electric
Cooling
- Ceiling Fan(s), Central Air
Appliances
- Included: Washer, Dryer, Cooktop, Built-In Oven, Self Cleaning Oven, Microwave, Range, Refrigerator, Disposal, Dishwasher, Plumbed For Ice Maker, Water Softener Owned, Vented Exhaust Fan, Gas Water Heater
- Laundry: Main Level, Laundry Room, Washer Hookup, Dryer Connection
Features
- Two Living Area, Liv/Din Combo, Eat-in Kitchen, Two Eating Areas, Kitchen Island, Breakfast Bar, Pantry, Study/Library, Atrium, Media Room, Loft, Utility Room Inside, High Ceilings, Open Floorplan, High Speed Internet, Telephone, Walk-In Closet(s), Master Downstairs, Ceiling Fan(s)
- Flooring: Carpet, Ceramic Tile
- Has basement: No
- Attic: 12"+ Attic Insulation,Expandable,Pull Down Stairs
- Has fireplace: No
- Fireplace features: Not Applicable
Interior area
- Total interior livable area: 2,997 sqft
Video & virtual tour
Property
Parking
- Total spaces: 2
- Parking features: Two Car Garage, Garage Door Opener
- Garage spaces: 2
Features
- Levels: Two
- Stories: 2
- Patio & porch: Patio, Covered
- Has private pool: Yes
- Pool features: Community
- Has spa: Yes
- Spa features: Heated
- Fencing: Privacy
Lot
- Size: 5,401 Square Feet
Details
- Parcel number: 043903950040
Construction
Type & style
- Home type: SingleFamily
- Property subtype: Single Family Residence
Materials
- Brick
- Foundation: Slab
- Roof: Composition,Concrete
Condition
- Pre-Owned
- New construction: No
- Year built: 2024
Details
- Builder name: Pulte
Utilities & green energy
- Electric: CPS
- Water: SAWS, Water System
- Utilities for property: Cable Available
Community & HOA
Community
- Features: Clubhouse, Playground, Jogging Trails, BBQ/Grill
- Security: Smoke Detector(s)
- Subdivision: Bison Ridge At Westpointe
HOA
- Has HOA: Yes
- HOA fee: $245 quarterly
- HOA name: LIFETIME HOA MANAGEMENT
Location
- Region: San Antonio
Financial & listing details
- Price per square foot: $166/sqft
- Annual tax amount: $10,744
- Price range: $499K - $499K
- Date on market: 7/27/2026
- Cumulative days on market: 11 days
- Listing terms: Conventional,FHA,VA Loan,Cash
Estimated market value
$491,900
$467,000 - $516,000
$2,803/mo
Price history
| Date | Event | Price |
|---|---|---|
| 7/27/2026 | Listed for sale | $499,000+5.2%$166/sqft |
Source:  LERA MLS #2003379 Report a problem LERA MLS #2003379 Report a problem | ||
| 4/1/2024 | Listing removed | $474,340$158/sqft |
Source:  Pulte Report a problem Pulte Report a problem | ||
| 3/24/2024 | Price change | $474,340+0.1%$158/sqft |
Source: Pulte Report a problem | ||
| 3/1/2024 | Price change | $473,840+28.2%$158/sqft |
Source: Pulte Report a problem | ||
| 2/25/2024 | Price change | $369,490+0.3%$123/sqft |
Source: Pulte Report a problem | ||
| 2/9/2024 | Price change | $368,490+0.3%$123/sqft |
Source: Pulte Report a problem | ||
| 12/6/2023 | Price change | $367,490+0.1%$123/sqft |
Source: Pulte Report a problem | ||
| 10/8/2023 | Listed for sale | $366,990$122/sqft |
Source: Pulte Report a problem | ||
Public tax history
Tax history is unavailable.
Monthly payment
Est. payment
Payment breakdown
Explore the cost of this home by adjusting the details. Changes won't be saved.Climate risks
Neighborhood: 78253
Nearby schools
GreatSchools rating
- 8/10Cole Elementary SchoolGrades: PK-5Distance: 1 mi
- 7/10Briscoe Middle SchoolGrades: 6-8Distance: 1.8 mi
- 6/10Brennan High SchoolGrades: 9-12Distance: 1.1 mi
Schools provided by the listing agent
- Elementary: Cole
- Middle: Dolph Briscoe
- High: William Brennan
- District: Northside
Source: LERA MLS. This data may not be complete. We recommend contacting the local school district to confirm school assignments for this home.
- $--4 bd3 ba2.9k sqft12430 Pottsboro, San Antonio, TX 78253Sold

- $431,1004 bd2 ba2.5k sqft12434 Pottsboro, San Antonio, TX 78253Off Market
- $--3 bd2 ba1.9k sqft12418 Pottsboro, San Antonio, TX 78253Sold

- $436,4904 bd4 ba2.5k sqft12437 Redwater, San Antonio, TX 78253Off Market
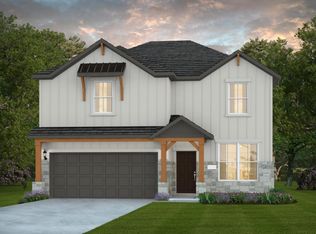
- $--4 bd4 ba2.5k sqft12414 Pottsboro, San Antonio, TX 78253Sold
- $478,5004 bd3 ba2.8k sqft12438 Pottsboro, San Antonio, TX 78253Off Market
- $--4 bd2 ba1.9k sqft12433 Redwater, San Antonio, TX 78253Sold
- $--4 bd3 ba2.5k sqft12445 Redwater, San Antonio, TX 78253Sold
A local agent can set up tours, give advice and negotiate with sellers.
Similar homes
- $508,0004 bd4 ba3.1k sqft2202 Elysian Trail, San Antonio, TX 78253For Sale
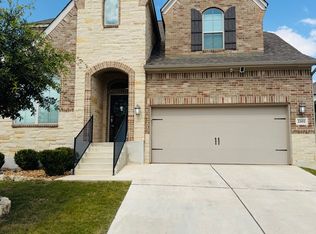
 MLS ID #1951113, Maria Gutierrez TREC #812370, LPT Realty, LLC. LERA MLS
 - $559,0004 bd4 ba3.4k sqft1719 Dalhart, San Antonio, TX 78253For Sale
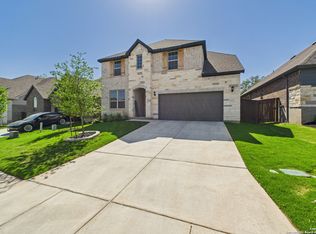 MLS ID #2002974, Teresa Hutt TREC #731298, JPAR San Antonio. LERA MLS
 - $499,9903 bd3 ba2.4k sqft2115 Knippa, San Antonio, TX 78253For Sale
 MLS ID #1992177, Parminder Kaur TREC #820704, Keller Williams City-View. LERA MLS
 - $525,0004 bd4 ba3.2k sqft1522 Winans_Pass, San Antonio, TX 78253For Sale
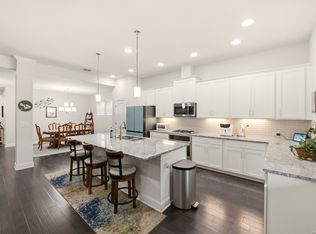 MLS ID #1957270, Hector Mendes TREC #496747, San Antonio Elite Realty. LERA MLS
 - $439,0004 bd3 ba2.5k sqft2130 Dalhart, San Antonio, TX 78253For SaleMLS ID #1998573, Christopher Mendoza TREC #647904, The Extra Mile Realty Group LLC. LERA MLS
- $574,9994 bd4 ba3.2k sqft12307 Upton Park, San Antonio, TX 78253For SaleMLS ID #1956372, Kristen Schramme TREC #568432, Keller Williams Legacy. LERA MLS
- $479,0004 bd3 ba2.7k sqft2031 Hardee Pass, San Antonio, TX 78253For SaleMLS ID #1958729, William Cole TREC #644864, Keller Williams Heritage. LERA MLS
- $456,9004 bd3 ba2.2k sqft1923 Dalhart, San Antonio, TX 78253For SaleMLS ID #2003396, Tami Williams TREC #839048, LPT Realty, LLC. LERA MLS
- $640,0005 bd5 ba3.9k sqft1912 DELAFIELD RD, San Antonio, TX 78253For SaleMLS ID #2003922, Sebastiano Formica TREC #693859, eXp Realty. LERA MLS
- $437,0004 bd3 ba3.1k sqft12907 Gordons Haven, San Antonio, TX 78253For SaleMLS ID #1993013, Christi Mott TREC #811985, Exquisite Properties, LLC. LERA MLS
- $456,5004 bd4 ba2.9k sqft5911 Cecilyann, San Antonio, TX 78253For SaleMLS ID #1956964, Dawn Willborn TREC #706356, Kuper Sotheby's Int'l Realty. LERA MLS
- $489,9995 bd4 ba2.8k sqft11114 MILL PARK, San Antonio, TX 78254For SaleMLS ID #2004917, Tammy Dominguez TREC #684278, Realty United. LERA MLS
- $463,9004 bd3 ba2.4k sqft914 Fort Ringgold, San Antonio, TX 78245For SaleMLS ID #2003221, Pedro Nieto TREC #687535, Grand Slam Realty LLC. LERA MLS
- $505,0004 bd3 ba2.5k sqft1018 QUEMADA RNCH, San Antonio, TX 78245For SaleMLS ID #2004349, David Wilcox TREC #591537, Keller Williams Heritage. LERA MLS
- $429,9004 bd3 ba2.3k sqft2043 Dalhart, San Antonio, TX 78253For SaleMLS ID #1999424, Jeramy Touchstone TREC #496675, Weichert, REALTORS - Select. LERA MLS
- $435,0005 bd4 ba3k sqft14558 Flatiron Cliff, San Antonio, TX 78253For SaleMLS ID #1991244, Kelsee Cantu TREC #753776, Levi Rodgers Real Estate Group. LERA MLS
- $479,0004 bd3 ba3k sqft12049 White River Rd, San Antonio, TX 78254For SaleMLS ID #1991137, Carlos Mendoza TREC #632982, Real Broker, LLC. LERA MLS
- $448,5004 bd3 ba3.2k sqft4718 River Rock, San Antonio, TX 78251For SaleMLS ID #2000528, Michael Goff TREC #683528, JB Goodwin, REALTORS. LERA MLS
- $655,0005 bd5 ba3.7k sqft12109 Merritt Villa, San Antonio, TX 78253For SaleMLS ID #1935347, Marie Crabb TREC #612087, Exquisite Properties, LLC. LERA MLS
- $499,0004 bd4 ba3.2k sqft9416 Tibe Ln, San Antonio, TX 78254For SaleMLS ID #1993499, Araceli Gonzalez TREC #710913, Orchard Brokerage. LERA MLS
