Your opportunity for quality living in the gated community of Stonegate Hill within Westover Hills. This well-maintained 4-bedroom, 2.5-bath home offers a thoughtful floor plan, generous living spaces, and stylish updates throughout. Fresh interior paint and new carpet completed in July 2026 creates a bright, move-in-ready home. The flexible downstairs office can easily serve as a home office, study, or guest room to fit your lifestyle. The spacious kitchen opens seamlessly to the family room, creating the perfect gathering space for everyday living and entertaining. Beautiful flooring enhances the home's warm and inviting feel. Upstairs, the private primary suite provides a comfortable retreat, while the oversized secondary bedrooms and expansive game room offer plenty of space for family, guests, or hobbies. Step outside to enjoy the newly refinished patio, an ideal setting for outdoor dining, weekend barbecues, or relaxing evenings. And your 2-car garage has new door openers installed. Residents of Stonegate Hill enjoy outstanding neighborhood amenities, including a community pool, sports court, park, and clubhouse. Conveniently located near Highways 151, Loop 1604, and Loop 410, the home provides easy access to major employers, shopping, dining, and entertainment, including Hill Country Golf Club, Hilton San Antonio, CHRISTUS Santa Rosa & Baptist Hospital, & SEA WORLD.
For sale
Price cut: $3.5K (8/8)
$445,000
4718 River Rock, San Antonio, TX 78251
4beds
3,204sqft
:
Get pre-qualified$3,252/mo
Single Family Residence
Built in 2006
7,971 Square Feet Lot
$438,500 Zestimate®
$139/sqft
$83/mo HOA
What's special
Stylish updates throughoutFresh interior paintFlexible downstairs officeBeautiful flooringGenerous living spacesWarm and inviting feelNewly refinished patio
- 26 days |
- 366 |
- 35 |
Likely to sell faster than
Zillow last checked:
Listing updated:
Listed by:
Michael Goff TREC #683528 (210) 317-2510,
JB Goodwin, REALTORS
Source: LERA MLS,MLS#: 2000528
Facts & features
Interior
Bedrooms & bathrooms
- Bedrooms: 4
- Bathrooms: 3
- Full bathrooms: 2
- 1/2 bathrooms: 1
Primary bedroom
- Features: Walk-In Closet(s), Ceiling Fan(s), Full Bath
- Level: Upper
- Area: 260
- Dimensions: 20 x 13
Bedroom 2
- Area: 176
- Dimensions: 16 x 11
Bedroom 3
- Area: 195
- Dimensions: 15 x 13
Bedroom 4
- Area: 182
- Dimensions: 14 x 13
Primary bathroom
- Features: Tub/Shower Separate, Separate Vanity, Soaking Tub
- Area: 182
- Dimensions: 14 x 13
Dining room
- Area: 144
- Dimensions: 12 x 12
Kitchen
- Area: 209
- Dimensions: 19 x 11
Living room
- Area: 336
- Dimensions: 21 x 16
Office
- Area: 120
- Dimensions: 12 x 10
Heating
- Central, Natural Gas
Cooling
- Two Central
Appliances
- Included: Microwave, Range, Gas Cooktop, Refrigerator, Disposal
- Laundry: Washer Hookup, Dryer Connection
Features
- One Living Area, Separate Dining Room, Eat-in Kitchen, Kitchen Island, Pantry, Loft, Utility Room Inside, All Bedrooms Upstairs, 1st Floor Lvl/No Steps, Ceiling Fan(s), Chandelier
- Flooring: Carpet, Ceramic Tile, Wood
- Windows: Double Pane Windows, Window Coverings
- Has basement: No
- Number of fireplaces: 1
- Fireplace features: One, Living Room, Gas
Interior area
- Total interior livable area: 3,204 sqft
Property
Parking
- Total spaces: 2
- Parking features: Two Car Garage
- Garage spaces: 2
Features
- Levels: Two
- Stories: 2
- Patio & porch: Deck
- Exterior features: Sprinkler System, Rain Gutters
- Pool features: None, Community
- Fencing: Privacy
Lot
- Size: 7,971 Square Feet
- Residential vegetation: Mature Trees
Details
- Parcel number: 176420040650
Construction
Type & style
- Home type: SingleFamily
- Architectural style: Contemporary
- Property subtype: Single Family Residence
Materials
- Brick, Siding
- Foundation: Slab
- Roof: Composition
Condition
- Pre-Owned
- New construction: No
- Year built: 2006
Details
- Builder name: Pulte
Utilities & green energy
- Electric: CPS Energy
- Gas: CPS Energy
- Sewer: SAWS, Sewer System
- Water: SAWS, Water System
Community & HOA
Community
- Features: Tennis Court(s), Clubhouse, Playground, Basketball Court
- Security: Controlled Access
- Subdivision: Stonegate Hill
HOA
- Has HOA: Yes
- HOA fee: $250 quarterly
- HOA name: STONEGATE HILL @ WESTOVER HILLS
Location
- Region: San Antonio
Financial & listing details
- Price per square foot: $139/sqft
- Tax assessed value: $419,190
- Annual tax amount: $9,390
- Price range: $445K - $445K
- Date on market: 7/15/2026
- Cumulative days on market: 27 days
- Listing terms: Conventional,FHA,VA Loan,TX Vet,Cash
Estimated market value
$438,500
$417,000 - $460,000
$2,373/mo
Price history
| Date | Event | Price |
|---|---|---|
| 8/8/2026 | Price change | $445,000-0.8%$139/sqft |
Source:  LERA MLS #2000528 Report a problem LERA MLS #2000528 Report a problem | ||
| 7/15/2026 | Listed for sale | $448,500+38%$140/sqft |
Source: LERA MLS #2000528 Report a problem | ||
| 11/7/2023 | Listing removed | -- |
Source: Zillow Rentals Report a problem | ||
| 10/30/2023 | Listed for rent | $2,800$1/sqft |
Source: Zillow Rentals Report a problem | ||
| 11/22/2018 | Sold | -- |
Source: Agent Provided Report a problem | ||
| 10/24/2018 | Pending sale | $325,000$101/sqft |
Source: Coldwell Banker D'Ann Harper, Realtors #1334758 Report a problem | ||
| 10/7/2018 | Price change | $325,000-1.5%$101/sqft |
Source: Coldwell Banker D'Ann Harper, Realtors #1334758 Report a problem | ||
| 10/2/2018 | Price change | $329,9990%$103/sqft |
Source: Coldwell Banker D'Ann Harper, Realtors #1334758 Report a problem | ||
| 9/19/2018 | Price change | $330,000-2.9%$103/sqft |
Source: Coldwell Banker D'Ann Harper, Realtors #1334758 Report a problem | ||
| 9/14/2018 | Listed for sale | $340,000$106/sqft |
Source: Coldwell Banker D'Ann Harper, Realtors #1334758 Report a problem | ||
| 9/11/2018 | Pending sale | $340,000$106/sqft |
Source: Coldwell Banker D'Ann Harper, Realtors #1334758 Report a problem | ||
| 9/7/2018 | Price change | $340,000-2.9%$106/sqft |
Source: Coldwell Banker D'Ann Harper, Realtors #1334758 Report a problem | ||
| 8/24/2018 | Listed for sale | $350,000+34.7%$109/sqft |
Source: Coldwell Banker D'Ann Harper #1334758 Report a problem | ||
| 11/9/2016 | Sold | -- |
Source: LERA MLS #1190878 Report a problem | ||
| 9/20/2016 | Price change | $259,900-5.5%$81/sqft |
Source: Coldwell Banker D'Ann Harper, Realtors #1190878 Report a problem | ||
| 9/2/2016 | Price change | $275,000+0%$86/sqft |
Source: Coldwell Banker D'Ann Harper REALTORS� #1190878 Report a problem | ||
| 8/17/2016 | Price change | $274,900-3.5%$86/sqft |
Source: Coldwell Banker D'Ann Harper REALTORS� #1190878 Report a problem | ||
| 7/18/2016 | Listed for sale | $284,900$89/sqft |
Source: Coldwell Banker D'Ann Harper REALTORS� #1190878 Report a problem | ||
Public tax history
| Year | Property taxes | Tax assessment |
|---|---|---|
| 2025 | $7,055 -11.5% | $419,190 -3.6% |
| 2024 | $7,972 | $435,000 +9.1% |
| 2023 | -- | $398,574 +10% |
| 2022 | $8,077 +4.2% | $362,340 +10% |
| 2021 | $7,752 | $329,400 +5.2% |
| 2020 | $7,752 +1% | $312,980 +1.6% |
| 2019 | $7,678 | $307,960 +7.2% |
| 2018 | $7,678 +7.4% | $287,380 +2.8% |
| 2017 | $7,148 -5.4% | $279,540 -0.6% |
| 2016 | $7,554 +14.8% | $281,310 +1.7% |
| 2015 | $6,580 | $276,694 +10% |
| 2014 | $6,580 | $251,540 +5.5% |
| 2013 | -- | $238,460 +2% |
| 2012 | -- | $233,890 -1.4% |
| 2011 | -- | $237,280 +3.3% |
| 2010 | -- | $229,630 |
| 2009 | -- | $229,630 -7.3% |
| 2008 | -- | $247,840 -1.6% |
| 2007 | -- | $251,850 +1099.9% |
| 2006 | -- | $20,990 |
Find assessor info on the county website
Monthly payment
Est. payment
Payment breakdown
Explore the cost of this home by adjusting the details. Changes won't be saved.Climate risks
Neighborhood: 78251
Nearby schools
GreatSchools rating
- 9/10Raba Elementary SchoolGrades: PK-5Distance: 1.2 mi
- 5/10Jordan Middle SchoolGrades: 6-8Distance: 1.8 mi
- 6/10Warren High SchoolGrades: 9-12Distance: 1.4 mi
Schools provided by the listing agent
- Elementary: Raba
- Middle: Jordan
- High: Warren
- District: Northside
Source: LERA MLS. This data may not be complete. We recommend contacting the local school district to confirm school assignments for this home.
- $370,4005 bd3 ba3.1k sqft4714 River Rock, San Antonio, TX 78251Off Market

- $361,4004 bd2 ba2.6k sqft4722 River Rock, San Antonio, TX 78251Off Market
- $390,9004 bd2 ba2.5k sqft9715 Great Basin, San Antonio, TX 78251Off Market

- $--4 bd4 ba3.5k sqft4726 River Rock, San Antonio, TX 78251Sold
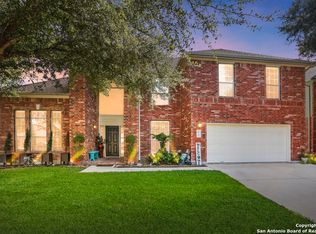
- $448,3004 bd3 ba3.3k sqft4710 River Rock, San Antonio, TX 78251Off Market
- $371,3004 bd2 ba2.8k sqft4727 River Rock, San Antonio, TX 78251Off Market
- $--3 bd3 ba2.5k sqft4723 River Rock, San Antonio, TX 78251Sold
- $391,0004 bd2 ba2.7k sqft4731 River Rock, San Antonio, TX 78251Off Market
A local agent can set up tours, give advice and negotiate with sellers.
Similar homes
- $429,0004 bd3 ba3.1k sqft4203 Seraphim, San Antonio, TX 78251For Sale
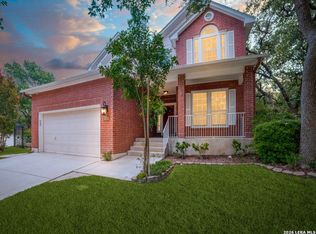
 MLS ID #1996162, Francisco Duran TREC #800259, Real Broker, LLC. LERA MLS
 - $458,5004 bd4 ba3.4k sqft4114 LUCKENBACH RD, San Antonio, TX 78251For Sale
 MLS ID #1994452, Audrey Ethridge TREC #555282, eXp Realty. LERA MLS
 - $435,0005 bd3 ba3.2k sqft10106 RAMBLIN RIVER RD, San Antonio, TX 78251For Sale
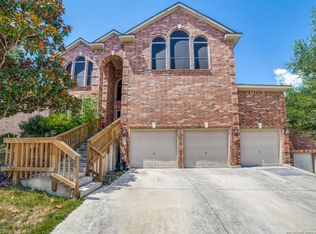 MLS ID #1957434, Summer Lafferty TREC #664133, Southeast, REALTORS. LERA MLS
 - $410,0003 bd3 ba2.7k sqft9839 Ramblin River Rd, San Antonio, TX 78251For Sale
 MLS ID #1970433, Shane Neal TREC #608871, eXp Realty. LERA MLS
 - $450,0004 bd4 ba2.9k sqft2611 Menard, San Antonio, TX 78251For SaleMLS ID #1934679, Christina Buck TREC #696202, Coldwell Banker D'Ann Harper, REALTOR. LERA MLS
- $365,0004 bd4 ba2.8k sqft5223 Roan Brk, San Antonio, TX 78251For SaleMLS ID #88762999, Gavannie Beharie, MIH REALTY, LLC. HAR
- $525,0005 bd4 ba3.2k sqft9815 SELBOURNE LN, San Antonio, TX 78251For SaleMLS ID #2005005, Angela Toscano TREC #577823, Keller Williams City-View. LERA MLS
- $355,0004 bd3 ba2.3k sqft1639 Rob Roy ln, San Antonio, TX 78251For SaleMLS ID #2005571, Richard Alcorta TREC #580068, LPT Realty, LLC. LERA MLS
- $319,9004 bd2 ba2k sqft9918 GAZELLE FRST, San Antonio, TX 78251For SaleMLS ID #2003842, Jeffrey Robillard TREC #687855, Newfound Real Estate. LERA MLS
- $429,0004 bd3 ba2.9k sqft11611 Belicena Rd, San Antonio, TX 78253For SaleMLS ID #1995980, Shane Neal TREC #608871, eXp Realty. LERA MLS
- $390,9903 bd2 ba2.9k sqft2847 Lakehills, San Antonio, TX 78251For SaleMLS ID #1995491, Dayton Schrader TREC #312921, eXp Realty. LERA MLS
- $399,0004 bd4 ba2.4k sqft102 Tranquil Terrace #102, San Antonio, TX 78251For SaleMLS ID #2001741, Luisa Riojas TREC #689155, SMG Realty Group. LERA MLS
- $305,0004 bd3 ba2.2k sqft9946 Sable Arrow, San Antonio, TX 78251For SaleMLS ID #1992466, Dominic Fuentes TREC #743642, Phyllis Browning Company. LERA MLS
- $450,0004 bd3 ba2.9k sqft5047 Italica, San Antonio, TX 78253For SaleMLS ID #1950224, Ricardo Martinez TREC #642430, Keller Williams Heritage. LERA MLS
- $495,0004 bd3 ba2.5k sqft3406 Sunnydell Drive, San Antonio, TX 78253For SaleMLS ID #1995313, Daniel Herb TREC #734152, Phyllis Browning Company. LERA MLS
- $529,0003 bd3 ba2.6k sqft9639 Torrington, San Antonio, TX 78251For SaleMLS ID #1998998, Alexandria Nobilo TREC #746397, Fathom Realty. LERA MLS
- $390,0005 bd3 ba2.3k sqft8511 OAK FENCE ST, San Antonio, TX 78251For SaleMLS ID #1999734, Nora Leal TREC #711776, LPT Realty, LLC. LERA MLS
- $260,0004 bd3 ba2.2k sqft4507 Shay Cir, San Antonio, TX 78251For SaleMLS ID #1994083, Ronnah Stabenow TREC #585253, Good Life Realty Group. LERA MLS
- $299,0003 bd2 ba1.7k sqft5114 Gemsbuck Chase, San Antonio, TX 78251For SaleMLS ID #2004404, Daniel Lopez TREC #515530, Integrity Realty. LERA MLS
- $449,9003 bd2 ba2.3k sqft11423 Wake Robin, San Antonio, TX 78253For SaleMLS ID #1995916, Steven Noriega TREC #743036, Keller Williams Legacy. LERA MLS
