Buyer Credit for $10,000. Open House Sun, Aug 16th 1-4pm. Welcome home to this beautifully maintained 4-bedroom, 2.5-bath residence tucked inside a sought-after gated neighborhood in NW San Antonio! Offering 3,115 square feet of well-designed living space on a spacious 0.22-acre lot, this two-story home delivers the perfect blend of comfort, privacy, and convenience for your next chapter. Step inside to find an inviting layout anchored by a cozy fireplace, ideal for relaxed evenings or entertaining guests. With generous square footage spread across two stories, there's room to grow - whether you need a dedicated home office, a playroom, or simply extra space to spread out. One of the biggest perks of this address is location, location, location! Nestled in a secure, gated community, residents enjoy peace of mind. And when it's time to head out, you're just minutes from both Loop 1604 and Highway 151, putting the entire west side of San Antonio - and beyond - within easy reach. Commuters and frequent travelers will love the quick access to major employers, shopping, and dining without sacrificing the quiet, tucked-away feel of home. Speaking of shopping and dining, this home's prime location puts you close to the Alamo Ranch retail corridor, with big-name stores and a wide variety of restaurants just a short drive away. Medical care is equally convenient, with access to the South Texas Medical Center corridor for hospitals, specialists, and everyday healthcare needs. Families will also appreciate that this home is zoned to Northside ISD, one of the area's most respected school districts, with Raba Elementary, Jordan Middle School, and Warren High School serving the neighborhood. This is more than just a house - it's a lifestyle upgrade. Enjoy the security and community feel of gated living combined with unbeatable access to two of San Antonio's most important highway corridors. Whether you're commuting to work, running errands, or planning a weekend getaway to the Hill Country, you'll appreciate how effortlessly this location connects you to everywhere you need to be. Don't miss your chance to own this spacious home in a premier gated community. Schedule your showing today and see firsthand why this property checks every box - space, security, schools, and an unbeatable commute!
For sale
$429,000
4203 Seraphim, San Antonio, TX 78251
4beds
3,115sqft
Single Family Residence
Built in 2002
9,801 Square Feet Lot
$420,100 Zestimate®
$138/sqft
$88/mo HOA
What's special
Secure gated community
- 47 days |
- 245 |
- 15 |
Zillow last checked:
Listing updated:
Listed by:
Francisco Duran TREC #800259 (210) 827-0276,
Real Broker, LLC
Source: LERA MLS,MLS#: 1996162
Facts & features
Interior
Bedrooms & bathrooms
- Bedrooms: 4
- Bathrooms: 3
- Full bathrooms: 2
- 1/2 bathrooms: 1
Primary bedroom
- Area: 238
- Dimensions: 14 x 17
Bedroom 2
- Area: 100
- Dimensions: 10 x 10
Bedroom 3
- Area: 121
- Dimensions: 11 x 11
Bedroom 4
- Area: 208
- Dimensions: 16 x 13
Primary bathroom
- Features: Tub/Shower Separate, Double Vanity
- Area: 108
- Dimensions: 9 x 12
Kitchen
- Area: 165
- Dimensions: 11 x 15
Living room
- Area: 143
- Dimensions: 11 x 13
Heating
- Central, Electric
Cooling
- Two Central, Wall/Window Unit(s)
Appliances
- Included: Microwave, Range, Refrigerator, Disposal, Dishwasher
- Laundry: Main Level, Lower Level, Laundry Room, Washer Hookup, Dryer Connection
Features
- Two Living Area, Separate Dining Room, Eat-in Kitchen, Breakfast Bar, Game Room, Loft, Utility Room Inside, High Ceilings, High Speed Internet, Walk-In Closet(s), Master Downstairs, Ceiling Fan(s)
- Flooring: Carpet, Ceramic Tile
- Windows: Window Coverings
- Has basement: No
- Number of fireplaces: 1
- Fireplace features: One
Interior area
- Total interior livable area: 3,115 sqft
Property
Parking
- Total spaces: 2
- Parking features: Two Car Garage
- Garage spaces: 2
Features
- Levels: Two
- Stories: 2
- Exterior features: Sprinkler System, Lighting, Other
- Pool features: None, Community
- Fencing: Privacy
Lot
- Size: 9,801 Square Feet
- Features: Cul-De-Sac, Sidewalks
- Residential vegetation: Mature Trees
Details
- Parcel number: 176420030230
Construction
Type & style
- Home type: SingleFamily
- Property subtype: Single Family Residence
Materials
- Asbestos, Brick, Siding
- Foundation: Slab
- Roof: Composition
Condition
- Pre-Owned
- New construction: No
- Year built: 2002
Utilities & green energy
- Water: Water System
- Utilities for property: Cable Available
Community & HOA
Community
- Features: Clubhouse, Other
- Security: Controlled Access
- Subdivision: Stonegate Hill
HOA
- Has HOA: Yes
- HOA fee: $265 quarterly
- HOA name: STONEGATE HILL AT WESTOVER HILLS
Location
- Region: San Antonio
Financial & listing details
- Price per square foot: $138/sqft
- Tax assessed value: $403,600
- Annual tax amount: $9,243
- Price range: $429K - $429K
- Date on market: 6/30/2026
- Cumulative days on market: 48 days
- Listing terms: Conventional,FHA,VA Loan,Cash,Investors OK
- Road surface type: Paved
Estimated market value
$420,100
$399,000 - $441,000
$2,412/mo
Price history
| Date | Event | Price |
|---|---|---|
| 6/30/2026 | Listed for sale | $429,000$138/sqft |
Source:  LERA MLS #1996162 Report a problem LERA MLS #1996162 Report a problem | ||
Public tax history
| Year | Property taxes | Tax assessment |
|---|---|---|
| 2025 | $6,923 -3.8% | $403,600 +1.1% |
| 2024 | $7,199 +9.3% | $399,300 +10% |
| 2023 | $6,587 -9.9% | $363,000 +10% |
| 2022 | $7,313 -0.7% | $330,000 +10% |
| 2021 | $7,363 | $300,000 +0.7% |
| 2020 | $7,363 +0.9% | $297,930 +1.5% |
| 2019 | $7,298 | $293,400 +7% |
| 2018 | $7,298 +7.1% | $274,320 +2.7% |
| 2017 | $6,816 -0.8% | $267,150 -0.6% |
| 2016 | $6,872 +9.1% | $268,770 +1.3% |
| 2015 | $6,301 | $265,309 +10% |
| 2014 | $6,301 | $241,190 +5.4% |
| 2013 | -- | $228,930 +1% |
| 2012 | -- | $226,570 -2.7% |
| 2011 | -- | $232,800 +5.8% |
| 2010 | -- | $220,020 -3% |
| 2009 | -- | $226,760 -4.3% |
| 2008 | -- | $236,960 -2.8% |
| 2007 | -- | $243,740 +11% |
| 2006 | -- | $219,520 +8.9% |
| 2005 | -- | $201,650 |
| 2004 | -- | -- |
| 2003 | -- | -- |
Find assessor info on the county website
Monthly payment
Est. payment
Payment breakdown
Explore the cost of this home by adjusting the details. Changes won't be saved.Climate risks
Neighborhood: Stonegate Hills at Westover Hill
Nearby schools
GreatSchools rating
- 9/10Raba Elementary SchoolGrades: PK-5Distance: 1.1 mi
- 5/10Jordan Middle SchoolGrades: 6-8Distance: 1.7 mi
- 6/10Warren High SchoolGrades: 9-12Distance: 1.3 mi
Schools provided by the listing agent
- Elementary: Raba
- Middle: Jordan
- High: Warren
- District: Northside
Source: LERA MLS. This data may not be complete. We recommend contacting the local school district to confirm school assignments for this home.
- $492,9004 bd3 ba3.9k sqft4207 Seraphim Ct, San Antonio, TX 78251Off Market
- $353,6004 bd3 ba2.2k sqft9811 Ramblin River Rd, San Antonio, TX 78251Off Market

- $429,1005 bd3 ba3.6k sqft9807 Ramblin River Rd, San Antonio, TX 78251Off Market
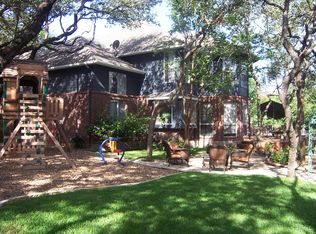
- $436,1004 bd3 ba3.4k sqft9815 Ramblin River Rd, San Antonio, TX 78251Off Market
- $503,3004 bd2 ba3.1k sqft4202 Seraphim Ct, San Antonio, TX 78251Off Market
- $397,8004 bd3 ba3k sqft4211 Seraphim Ct, San Antonio, TX 78251Off Market
- $100-- bd-- ba-- sqftBuffalo Bayou Rd, San antonio, TX 78251Off Market
- $414,2004 bd3 ba3.2k sqft9819 Ramblin River Rd, San Antonio, TX 78251Off Market
A local agent can set up tours, give advice and negotiate with sellers.
Similar homes
- $390,9903 bd2 ba2.9k sqft2847 Lakehills, San Antonio, TX 78251For Sale

 MLS ID #1995491, Dayton Schrader TREC #312921, eXp Realty. LERA MLS
 - $434,9994 bd3 ba2.9k sqft8746 London Heights, San Antonio, TX 78254For Sale
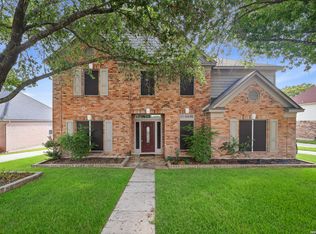 MLS ID #1998215, Lleanna Uresti TREC #589799, Rogers Realty Group, LLC. LERA MLS
 - $305,0004 bd3 ba2.2k sqft9946 Sable Arrow, San Antonio, TX 78251For Sale
 MLS ID #1992466, Dominic Fuentes TREC #743642, Phyllis Browning Company. LERA MLS
 - $415,0004 bd3 ba2.4k sqft9103 WUTHERING HTS, San Antonio, TX 78254For Sale
 MLS ID #2005572, Jaime Aguillon TREC #621215, Keller Williams Heritage. LERA MLS
 - $389,0004 bd3 ba2.8k sqft8735 N Sarasota Woods, San Antonio, TX 78250For SaleMLS ID #2005073, Freddy Samuel TREC #702136, Trinity Texas Realty INC. LERA MLS
- $309,9875 bd3 ba3.2k sqft8807 LAGUNA FLS, San Antonio, TX 78251For SaleMLS ID #2003031, Randy Elgin TREC #525639, Keller Williams Legacy. LERA MLS
- $389,9004 bd3 ba3k sqft11611 Creek Ash, San Antonio, TX 78253For SaleMLS ID #1973316, Daniel Lambert TREC #696721, Epique Realty LLC. LERA MLS
- $398,9994 bd4 ba3k sqft10426 Shire Country, San Antonio, TX 78254For SaleMLS ID #1997304, Melissa Mahula TREC #737114, Homestead & Ranch Real Estate. LERA MLS
- $399,9004 bd3 ba2.7k sqft3311 Cameron Cv, San Antonio, TX 78253For SaleMLS ID #1973198, Tyler Moore TREC #706682, eXp Realty. LERA MLS
- $395,0005 bd4 ba3.2k sqft10214 CASPIAN BND, San Antonio, TX 78254For SaleMLS ID #2002727, Benjamin Baca TREC #498457, All City San Antonio Registered Series. LERA MLS
- $309,0005 bd3 ba2.4k sqft11930 Edward Conrad, San Antonio, TX 78253For SaleMLS ID #2007907, Jonathan Robinson TREC #568595, JWR REALTY, LLC. LERA MLS
- $424,9005 bd4 ba3.2k sqft13906 Jubilee Way, Helotes, TX 78023For SaleMLS ID #2004392, Kristen Schramme TREC #568432, Keller Williams Legacy. LERA MLS
- $375,0004 bd3 ba2.4k sqft10711 Palomino Bnd, San Antonio, TX 78254For SaleMLS ID #1998457, Nancy Muldoon TREC #598966, eXp Realty. LERA MLS
- $420,0004 bd3 ba2.6k sqft9347 Llano Verde, Helotes, TX 78023For SaleMLS ID #2002570, Shane Neal TREC #608871, eXp Realty. LERA MLS
- $349,9994 bd3 ba2.6k sqft8435 Timber Belt, San Antonio, TX 78250For SaleMLS ID #1941288, Matt Wefel TREC #557703, Keller Williams Heritage. LERA MLS
- $379,5054 bd4 ba3.3k sqft1123 Meadowalk, San Antonio, TX 78253For SaleMLS ID #1951214, Paul Clarke TREC #698602, Coldwell Banker D'Ann Harper, REALTOR. LERA MLS
- $415,0004 bd3 ba2.8k sqft12103 WATER VLY, San Antonio, TX 78249For SaleMLS ID #1996957, Julio Lopez Guerrero TREC #736526, eXp Realty. LERA MLS
- $435,0004 bd4 ba3.1k sqft12330 Fleming Surf Dr, San Antonio, TX 78249For SaleMLS ID #1999168, Yuejuan Qin TREC #708404, Millennia Realty. LERA MLS
- $382,5004 bd3 ba2.8k sqft8807 Brae Crest Dr, San Antonio, TX 78249For SaleMLS ID #1994800, Darin Hathcock TREC #641817, Cirque Real Estate, LLC. LERA MLS
- $449,0004 bd2 ba2.4k sqft9230 Scotford, Helotes, TX 78023For SaleMLS ID #1993258, Rashid Khalife TREC #583691, KRES Advisors. LERA MLS
