SOLAR PANELS, USDA-ELIGIBLE AREA, NO CITY TAXES, AND OVER 3,200 SQUARE FEET OF LIVING SPACE! This spacious Wildhorse home offers five generously sized bedrooms, 3.5 bathrooms, and plenty of room for living, working, and entertaining. Solar panels provide added energy savings, with a seller-reported average electric bill under $40 per month. Major updates include two newer AC units from 2021 and 2023, a 2022 water heater, a 2022 water softener, and new light fixtures throughout. The large covered patio, deck, and pergola provide multiple spaces for entertaining and enjoying the backyard. The approximately one-year-old fence includes two gates and a dedicated dog run. Additional features include a Vivint camera-ready security system, exterior motion detector lights, updated bathroom faucet handles, and ceiling-mounted garage storage racks. Wildhorse residents enjoy two swimming pools, sports courts with pickleball, and a playground. The neighborhood elementary school is located within the subdivision, less than one mile from the home, allowing many neighborhood students to walk to school. Conveniently located near Braun Road and Loop 1604 with access to shopping, dining, and everyday needs. Property is located in a USDA-eligible area, subject to buyer and lender verification.
For sale
$395,000
10214 CASPIAN BND, San Antonio, TX 78254
5beds
3,225sqft
Single Family Residence
Built in 2007
6,621 Square Feet Lot
$388,000 Zestimate®
$122/sqft
$32/mo HOA
What's special
Large covered patioFive generously sized bedroomsSolar panelsUpdated bathroom faucet handlesDedicated dog runVivint camera-ready security systemExterior motion detector lights
- 30 days |
- 822 |
- 44 |
Likely to sell faster than
Zillow last checked:
Listing updated:
Listed by:
Benjamin Baca TREC #498457 (210) 683-3331,
All City San Antonio Registered Series
Source: LERA MLS,MLS#: 2002727
Facts & features
Interior
Bedrooms & bathrooms
- Bedrooms: 5
- Bathrooms: 4
- Full bathrooms: 3
- 1/2 bathrooms: 1
Primary bedroom
- Features: Walk-In Closet(s), Ceiling Fan(s), Full Bath
- Area: 255
- Dimensions: 15 x 17
Bedroom 2
- Area: 156
- Dimensions: 12 x 13
Bedroom 3
- Area: 169
- Dimensions: 13 x 13
Bedroom 4
- Area: 192
- Dimensions: 12 x 16
Bedroom 5
- Area: 182
- Dimensions: 14 x 13
Primary bathroom
- Features: Tub/Shower Separate, Double Vanity, Soaking Tub
- Area: 80
- Dimensions: 8 x 10
Dining room
- Area: 143
- Dimensions: 13 x 11
Kitchen
- Area: 180
- Dimensions: 15 x 12
Living room
- Area: 225
- Dimensions: 15 x 15
Heating
- Central, Electric
Cooling
- Ceiling Fan(s), Two Central
Appliances
- Included: Range, Disposal, Dishwasher, Plumbed For Ice Maker, Water Softener Owned, Electric Water Heater, Plumb for Water Softener
- Laundry: Main Level, Washer Hookup, Dryer Connection
Features
- Two Living Area, Separate Dining Room, Two Eating Areas, Pantry, Game Room, Utility Room Inside, High Ceilings, Open Floorplan, Master Downstairs, Ceiling Fan(s), Solid Counter Tops, Programmable Thermostat
- Flooring: Carpet, Ceramic Tile, Linoleum, Wood
- Windows: Double Pane Windows, Window Coverings
- Has basement: No
- Number of fireplaces: 1
- Fireplace features: One, Living Room
Interior area
- Total interior livable area: 3,225 sqft
Property
Parking
- Total spaces: 2
- Parking features: Two Car Garage, Garage Door Opener
- Garage spaces: 2
Accessibility
- Accessibility features: 2+ Access Exits, First Floor Bath, Stall Shower
Features
- Levels: Two
- Stories: 2
- Patio & porch: Patio, Covered, Deck
- Exterior features: Sprinkler System, Rain Gutters, Solar Panels
- Pool features: None, Community
- Fencing: Privacy
Lot
- Size: 6,621 Square Feet
- Features: Level, Curbs, Sidewalks, Streetlights, Fire Hydrant w/in 500'
- Residential vegetation: Mature Trees, Mature Trees (ext feat)
Details
- Parcel number: 044712680500
Construction
Type & style
- Home type: SingleFamily
- Property subtype: Single Family Residence
Materials
- Brick, Siding
- Foundation: Slab
- Roof: Composition
Condition
- Pre-Owned
- New construction: No
- Year built: 2007
Details
- Builder name: D.R. Horton
Utilities & green energy
- Sewer: Sewer System
- Water: Water System
Community & HOA
Community
- Features: Playground, Sports Court
- Subdivision: Wildhorse
HOA
- Has HOA: Yes
- HOA fee: $380 annually
- HOA name: ALAMO MANAGEMENT ASSOCIATION
Location
- Region: San Antonio
Financial & listing details
- Price per square foot: $122/sqft
- Tax assessed value: $366,540
- Annual tax amount: $6,775
- Price range: $395K - $395K
- Date on market: 7/23/2026
- Cumulative days on market: 31 days
- Listing terms: Conventional,FHA,VA Loan,Cash,USDA Loan
- Road surface type: Paved
Estimated market value
$388,000
$369,000 - $407,000
$2,437/mo
Price history
| Date | Event | Price |
|---|---|---|
| 7/23/2026 | Listed for sale | $395,000+31.7%$122/sqft |
Source:  LERA MLS #2002727 Report a problem LERA MLS #2002727 Report a problem | ||
| 9/28/2020 | Sold | -- |
Source: LERA MLS #1478365 Report a problem | ||
| 9/8/2020 | Pending sale | $300,000$93/sqft |
Source: Keller Williams City-View #1478365 Report a problem | ||
| 8/21/2020 | Listed for sale | $300,000+22.2%$93/sqft |
Source: Keller Williams City-View #1478365 Report a problem | ||
| 7/1/2014 | Sold | -- |
Source: Agent Provided Report a problem | ||
| 5/9/2014 | Listed for sale | $245,500$76/sqft |
Source: Keller Willis San Antonio Inc #1055443 Report a problem | ||
Public tax history
| Year | Property taxes | Tax assessment |
|---|---|---|
| 2025 | -- | $366,540 -1% |
| 2024 | -- | $370,260 +9.6% |
| 2023 | -- | $337,905 +10% |
| 2022 | -- | $307,186 +10% |
| 2021 | $5,708 | $279,260 +4.3% |
| 2020 | $5,708 -7.7% | $267,730 -6.7% |
| 2019 | $6,183 | $286,910 +6.9% |
| 2018 | $6,183 +6.9% | $268,440 +3.4% |
| 2017 | $5,784 +2.8% | $259,700 +3% |
| 2016 | $5,628 +19.3% | $252,090 +5.6% |
| 2015 | $4,717 | $238,820 +8.5% |
| 2014 | $4,717 | $220,044 +10% |
| 2013 | -- | $200,040 -0.9% |
| 2012 | -- | $201,780 -1.8% |
| 2011 | -- | $205,550 -0.9% |
| 2010 | -- | $207,330 +2.9% |
| 2009 | -- | $201,540 -7.5% |
| 2008 | -- | $217,830 |
Find assessor info on the county website
Monthly payment
Est. payment
Payment breakdown
Explore the cost of this home by adjusting the details. Changes won't be saved.Climate risks
Neighborhood: 78254
Nearby schools
GreatSchools rating
- 7/10Krueger Elementary SchoolGrades: PK-5Distance: 0.4 mi
- 7/10Jefferson Middle SchoolGrades: 6-8Distance: 1.3 mi
- 7/10Sonia Sotomayor High SchoolGrades: 9-12Distance: 2.7 mi
Schools provided by the listing agent
- Elementary: Krueger
- Middle: Jefferson Jr High
- High: O'connor
- District: Northside
Source: LERA MLS. This data may not be complete. We recommend contacting the local school district to confirm school assignments for this home.
- $317,0003 bd2 ba2.3k sqft10210 Caspian Bnd, San Antonio, TX 78254Off Market

- $360,7005 bd3 ba3k sqft10218 Caspian Bnd, San Antonio, TX 78254Off Market
- $347,4004 bd3 ba2.4k sqft10206 Caspian Bnd, San Antonio, TX 78254Off Market
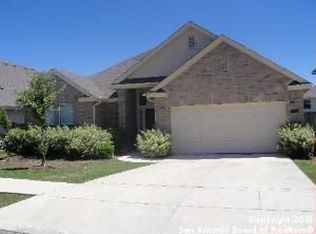
- $354,1005 bd4 ba3.2k sqft10222 Caspian Bnd, San Antonio, TX 78254Off Market
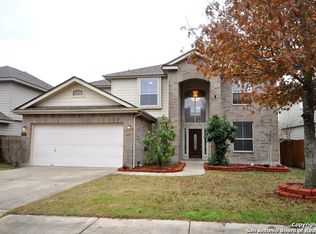
- $345,7003 bd2 ba2.4k sqft10115 Caspian Ledge, San Antonio, TX 78254Off Market
- $321,4004 bd4 ba2.3k sqft10119 Caspian Ledge, San Antonio, TX 78254Off Market
- $375,1004 bd3 ba3.2k sqft10111 Caspian Ledge, San Antonio, TX 78254Off Market
- $336,4004 bd3 ba3k sqft10123 Caspian Ledge, San Antonio, TX 78254Off Market
A local agent can set up tours, give advice and negotiate with sellers.
A local lender can help you make sure your offer is ready when you are.
Similar homes
- $398,9994 bd4 ba3k sqft10426 Shire Country, San Antonio, TX 78254For Sale

 MLS ID #1997304, Melissa Mahula TREC #737114, Homestead & Ranch Real Estate. LERA MLS
 - $370,0005 bd5 ba3.2k sqft8715 DOVE OAK LN, San Antonio, TX 78254For Sale
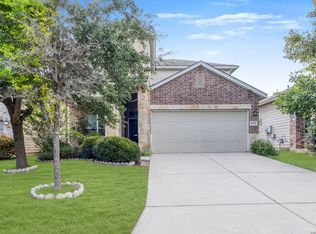 MLS ID #1998926, Ozra Barakat TREC #650330, Premier Realty Group Platinum. LERA MLS
 - $345,0005 bd4 ba3.5k sqft8743 Dove Oak Ln, San Antonio, TX 78254For Sale
 MLS ID #1887763, Alice Rodriguez TREC #483002, Keller Williams Legacy. LERA MLS
 - $318,0004 bd3 ba2.1k sqft10814 MUSTANG OAK DR, San Antonio, TX 78254For Sale
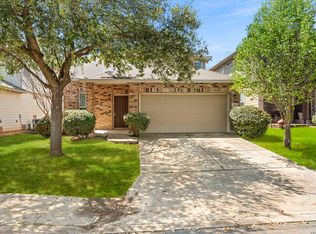 MLS ID #2003232, Norma Lety Velazquez TREC #576832, Phyllis Browning Company. LERA MLS
 - $335,0005 bd3 ba2.4k sqft12234 Malkin Pl, San Antonio, TX 78254For SaleMLS ID #1957539, Lindsay Barnett TREC #499039, Barnett Realty Group, LLC. LERA MLS
- $370,0005 bd3 ba2.6k sqft5206 Ginger Rise, San Antonio, TX 78253For SaleMLS ID #1999651, Alan Lozano TREC #678444, eXp Realty. LERA MLS
- $415,0004 bd3 ba3k sqft12626 Red Maple Way, San Antonio, TX 78253For SaleMLS ID #2008461, MaileIrene Miller TREC #691992, Real Broker, LLC. LERA MLS
- $338,0004 bd3 ba2.4k sqft11823 Elijah Stapp, San Antonio, TX 78253For SaleMLS ID #2010659, Josue Martinez TREC #855928, BHHS Don Johnson REALTORS - NB. LERA MLS
- $424,9005 bd4 ba3.2k sqft13906 Jubilee Way, Helotes, TX 78023For SaleMLS ID #2004392, Kristen Schramme TREC #568432, Keller Williams Legacy. LERA MLS
- $382,5004 bd3 ba2.8k sqft8807 Brae Crest Dr, San Antonio, TX 78249For SaleMLS ID #1994800, Darin Hathcock TREC #641817, Cirque Real Estate, LLC. LERA MLS
- $429,0004 bd3 ba3.1k sqft4203 Seraphim, San Antonio, TX 78251For SaleMLS ID #1996162, Francisco Duran TREC #800259, Real Broker, LLC. LERA MLS
- $358,0003 bd3 ba2.5k sqft7663 Culebra Valley, San Antonio, TX 78254For SaleMLS ID #1992954, Wen Wang TREC #703199, JB Goodwin, REALTORS. LERA MLS
- $412,5004 bd3 ba2.8k sqft12103 WATER VLY, San Antonio, TX 78249For SaleMLS ID #1996957, Julio Lopez Guerrero TREC #736526, eXp Realty. LERA MLS
- $349,9994 bd2 ba1.9k sqft10406 Pecne Path, Helotes, TX 78023For SaleMLS ID #2002484, Spencer Skubik TREC #696149, Becker Properties, LLC. LERA MLS
- $279,5004 bd3 ba2.2k sqft10963 Geneva Moon, San Antonio, TX 78254For SaleMLS ID #1958261, Gerardo Aguirre TREC #681037, All City San Antonio Registered Series. LERA MLS
- $399,0004 bd2 ba2.3k sqft8910 HANOVER FRST, Helotes, TX 78023For SaleMLS ID #1964540, Elaine Swann TREC #776659, The Woodall Group of Texas. LERA MLS
- $475,0004 bd4 ba3k sqft6259 OZONA ML, San Antonio, TX 78253For SaleMLS ID #2009068, Christa Lindsey TREC #433589, The Texas Real Estate Team. LERA MLS
- $309,0005 bd3 ba2.4k sqft11930 Edward Conrad, San Antonio, TX 78253For SaleMLS ID #2007907, Jonathan Robinson TREC #568595, JWR REALTY, LLC. LERA MLS
- $280,0005 bd3 ba2.9k sqft7523 Banister Pass, San Antonio, TX 78254For SaleMLS ID #1958709, Daniel Cline TREC #729312, Keller Williams Realty. LERA MLS
- $319,0004 bd3 ba2.4k sqft8447 Meadow Plains, San Antonio, TX 78254For SaleMLS ID #1964406, Aya Hussein TREC #759956, Resi Realty, LLC. LERA MLS
