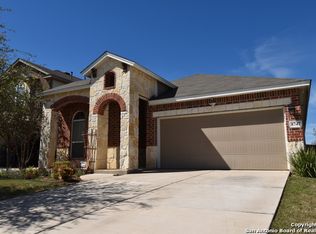
Foundation movement identified. Property is being offered in its present condition and priced according. So much potential in this spacious 5-bedroom, 3.5-bath home! Waiting for the right buyer with vision, creativity, and imagination to transform this hidden gem into a stunning dream home. With generous living space and endless possibilities, this property is ready to be brought back to its full potential. The seller is highly motivated and will consider all offers. Don't miss this rare opportunity to make this home your own and create something truly special. Schedule your showing today and envision the possibilities!
For sale
Price cut: $20K (6/9)
$345,000
8743 Dove Oak Ln, San Antonio, TX 78254
5beds
3,525sqft
Single Family Residence
Built in 2012
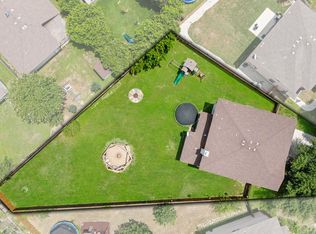
5,401 Square Feet Lot
$-- Zestimate®
$98/sqft
$27/mo HOA
What's special
Generous living space
- 396 days
- 398
- 34
Zillow last checked:
Listing updated:
Listed by:
Alice Rodriguez TREC #483002 (210) 980-0612,
Keller Williams Legacy
Source: LERA MLS,MLS#: 1887763
Facts & features
Interior
Bedrooms & bathrooms
- Bedrooms: 5
- Bathrooms: 4
- Full bathrooms: 3
- 1/2 bathrooms: 1
Primary bedroom
- Features: Walk-In Closet(s), Ceiling Fan(s)
- Area: 182
- Dimensions: 13 x 14
Bedroom 2
- Area: 210
- Dimensions: 14 x 15
Bedroom 3
- Area: 168
- Dimensions: 12 x 14
Bedroom 4
- Area: 169
- Dimensions: 13 x 13
Bedroom 5
- Area: 132
- Dimensions: 11 x 12
Primary bathroom
- Features: Tub/Shower Separate, Double Vanity
- Area: 90
- Dimensions: 9 x 10
Dining room
- Area: 130
- Dimensions: 10 x 13
Family room
- Area: 414
- Dimensions: 18 x 23
Kitchen
- Area: 234
- Dimensions: 13 x 18
Living room
- Area: 289
- Dimensions: 17 x 17
Office
- Area: 100
- Dimensions: 10 x 10
Heating
- Central, Electric, Natural Gas
Cooling
- 16+ SEER AC, Two Central
Appliances
- Laundry: Washer Hookup, Dryer Connection
Features
- Two Living Area, Master Downstairs
- Flooring: Carpet, Ceramic Tile, Laminate
- Has basement: No
- Has fireplace: No
- Fireplace features: Not Applicable
Interior area
- Total interior livable area: 3,525 sqft
Video & virtual tour
Property
Parking
- Total spaces: 2
- Parking features: Two Car Garage, Open
- Garage spaces: 2
Features
- Levels: Two
- Stories: 2
- Patio & porch: Patio, Covered
- Pool features: None, Community
- Fencing: Privacy
Lot
- Size: 5,401 Square Feet
- Dimensions: 50 x 120
- Features: Curbs, Sidewalks, Fire Hydrant w/in 500'
Details
- Parcel number: 044497860040
Construction
Type & style
- Home type: SingleFamily
- Architectural style: Contemporary
- Property subtype: Single Family Residence
Materials
- Brick, 1 Side Masonry
- Foundation: Slab
- Roof: Composition
Condition
- Pre-Owned
- New construction: No
- Year built: 2012
Utilities & green energy
- Electric: CPS
- Gas: CPS
- Sewer: SAWS, Sewer System
- Water: SAWS, Water System
Green energy
- Green verification: ENERGY STAR Certified Homes
Community & HOA
Community
- Subdivision: Wildhorse At Tausch Farms
HOA
- Has HOA: Yes
- HOA fee: $82 quarterly
- HOA name: TAUSCH FARMS
Location
- Region: San Antonio
Financial & listing details
- Price per square foot: $98/sqft
- Tax assessed value: $444,970
- Annual tax amount: $8,332
- Price range: $345K - $345K
- Date on market: 7/28/2025
- Cumulative days on market: 396 days
- Listing terms: Conventional,FHA,VA Loan,Cash
- Road surface type: Paved
Estimated market value
Not available
Estimated sales range
Not available
Not available
Price history
| Date | Event | Price |
|---|---|---|
| 6/9/2026 | Price change | $345,000-5.5%$98/sqft |
Source:  LERA MLS #1887763 Report a problem LERA MLS #1887763 Report a problem | ||
| 1/30/2026 | Price change | $365,000-2.7%$104/sqft |
Source: LERA MLS #1887763 Report a problem | ||
| 9/12/2025 | Price change | $375,000-6.1%$106/sqft |
Source: LERA MLS #1887763 Report a problem | ||
| 8/23/2025 | Price change | $399,500-6%$113/sqft |
Source: LERA MLS #1887763 Report a problem | ||
| 7/28/2025 | Listed for sale | $425,000+59.8%$121/sqft |
Source: LERA MLS #1887763 Report a problem | ||
| 3/18/2015 | Listing removed | $265,900$75/sqft |
Source: US Realty Pros #1101471 Report a problem | ||
| 11/27/2014 | Price change | $265,900-0.7%$75/sqft |
Source: US Realty Pros #1068932 Report a problem | ||
| 9/19/2014 | Price change | $267,900-0.7%$76/sqft |
Source: US Realty Pros #1068932 Report a problem | ||
| 7/21/2014 | Price change | $269,900-1.9%$77/sqft |
Source: US Realty Pros #1068932 Report a problem | ||
| 4/26/2014 | Listed for sale | $275,000$78/sqft |
Source: RE/MAX Associates #1052916 Report a problem | ||
Public tax history
| Year | Property taxes | Tax assessment |
|---|---|---|
| 2025 | $2,213 -12.2% | $444,970 -0.4% |
| 2024 | $2,520 -1.8% | $446,551 +10% |
| 2023 | $2,566 -40.7% | $405,955 +10% |
| 2022 | $4,327 +3.2% | $369,050 +10% |
| 2021 | $4,193 | $335,500 +4.6% |
| 2020 | $4,193 +0.6% | $320,630 +3% |
| 2019 | $4,167 | $311,250 +5.8% |
| 2018 | $4,167 +1.8% | $294,050 +2.8% |
| 2017 | $4,092 +1.6% | $286,130 +6% |
| 2016 | $4,028 -2.8% | $270,000 -4.3% |
| 2015 | $4,145 | $282,000 +6.4% |
| 2014 | $4,145 | $265,023 +10% |
| 2013 | -- | $240,930 |
Find assessor info on the county website
Monthly payment
Est. payment
Payment breakdown
Explore the cost of this home by adjusting the details. Changes won't be saved.Climate risks
Neighborhood: 78254
Nearby schools
Schools provided by the listing agent
- Elementary: Fields
- Middle: Jefferson Jr High
- High: Sotomayor High School
- District: Northside
Source: LERA MLS. This data may not be complete. We recommend contacting the local school district to confirm school assignments for this home.

Similar homes
- $339,9973 bd3 ba2.3k sqft10327 FILLY VLY, San Antonio, TX 78254For Sale
 MLS ID #2004856, Jennifer Sepulveda TREC #746931, Premier Realty Group Platinum. LERA MLS
 - $318,0004 bd3 ba2.1k sqft10814 MUSTANG OAK DR, San Antonio, TX 78254For Sale
 MLS ID #2003232, Norma Lety Velazquez TREC #576832, Phyllis Browning Company. LERA MLS
 - $395,0005 bd4 ba3.2k sqft10214 CASPIAN BND, San Antonio, TX 78254For Sale
 MLS ID #2002727, Benjamin Baca TREC #498457, All City San Antonio Registered Series. LERA MLS
 - $309,9003 bd3 ba2.2k sqft10227 CACTUS VLY, San Antonio, TX 78254For Sale
 MLS ID #1994137, Penny Watson TREC #438005, Entera Realty LLC. LERA MLS
 - $398,9994 bd4 ba3k sqft10426 Shire Country, San Antonio, TX 78254For SaleMLS ID #1997304, Melissa Mahula TREC #737114, Homestead & Ranch Real Estate. LERA MLS
- $350,0004 bd3 ba3.2k sqft8614 Running Quail, San Antonio, TX 78250For SaleMLS ID #2004150, Bradley Graves TREC #554579, Coldwell Banker D'Ann Harper, REALTOR. LERA MLS
- $324,9005 bd4 ba2.6k sqft14022 Tyler Point, San Antonio, TX 78254For SaleMLS ID #1942604, Samantha Parker TREC #797227, 3D Realty & Property Management. LERA MLS
- $365,0005 bd3 ba2.4k sqft6103 Briscoe Leaf, San Antonio, TX 78253For SaleMLS ID #2010817, Edward Garcia TREC #621675, eXp Realty. LERA MLS
- $299,9004 bd3 ba2.2k sqft12010 Dove Ranch, San Antonio, TX 78254For SaleMLS ID #1942878, Lori Hockley TREC #664097, Coldwell Banker D'Ann Harper. LERA MLS
- $425,0004 bd3 ba2.9k sqft8746 London Heights, San Antonio, TX 78254For SaleMLS ID #1998215, Lleanna Uresti TREC #589799, Rogers Realty Group, LLC. LERA MLS
- $275,0005 bd3 ba2.9k sqft7523 Banister Pass, San Antonio, TX 78254For SaleMLS ID #1958709, Jorge Grajales TREC #658967, Keller Williams City-View. LERA MLS
- $275,0004 bd3 ba2.2k sqft10963 Geneva Moon, San Antonio, TX 78254For SaleMLS ID #1958261, Gerardo Aguirre TREC #681037, All City San Antonio Registered Series. LERA MLS
- $315,0004 bd4 ba2.4k sqft8818 Padie Smt, San Antonio, TX 78251For SaleMLS ID #2011169, Vanessa Garcia TREC #779720, 3D Realty & Property Management. LERA MLS
- $309,0005 bd3 ba2.4k sqft11930 Edward Conrad, San Antonio, TX 78253For SaleMLS ID #2007907, Jonathan Robinson TREC #568595, JWR REALTY, LLC. LERA MLS
- $269,9004 bd3 ba2.6k sqft7718 Cavern Hill, San Antonio, TX 78254For SaleMLS ID #1973412, Lissangela Zapata TREC #668186, Realty Executives Of S.A.. LERA MLS
- $275,0003 bd3 ba2.1k sqft8118 Stagwood, San Antonio, TX 78254For SaleMLS ID #1995364, Caroline Sanabria Chacon TREC #770950, Real Broker, LLC. LERA MLS
- $370,0005 bd3 ba2.6k sqft5206 Ginger Rise, San Antonio, TX 78253For SaleMLS ID #1999651, Alan Lozano TREC #678444, eXp Realty. LERA MLS
- $344,9004 bd3 ba2.5k sqft11342 Begonia Rock, San Antonio, TX 78245For SaleMLS ID #2011313, Bobbye McMillan TREC #482296, Cornerstone Property Management. LERA MLS
- $335,0004 bd3 ba2.4k sqft5931 Valparaiso Way, San Antonio, TX 78249For SaleMLS ID #2011019, Parminder Kaur TREC #820704, Keller Williams City-View. LERA MLS
- $358,0004 bd3 ba3.2k sqft11623 Gulf Station, Helotes, TX 78023For SaleMLS ID #2006361, Marie Crabb TREC #612087, Exquisite Properties, LLC. LERA MLS
