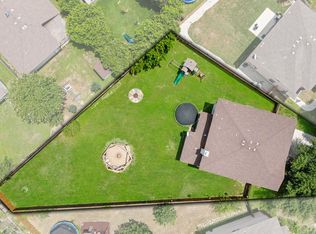
Welcome to this spacious two-story home located in the desirable area of San Antonio. Offering 4 bedrooms, 2.5 baths, and over 2,100 square feet, this property features an open floor plan with two living areas, perfect for both relaxing and entertaining. The oversized primary suite is upstairs and includes a full bath with double vanities, a separate garden tub and shower, and a generous walk-in closet. The large family room provides plenty of space for gatherings, while the backyard with mature trees offers a private retreat. Conveniently situated near major highways, shopping, dining, and entertainment. Also available for lease.
For sale
$318,000
10814 MUSTANG OAK DR, San Antonio, TX 78254
4beds
2,129sqft
Single Family Residence
Built in 2011
4,399 Square Feet Lot
$313,100 Zestimate®
$149/sqft
$46/mo HOA
What's special
Open floor planSpacious two-story homePrivate retreatBackyard with mature treesLarge family roomGenerous walk-in closetOversized primary suite
- 38 days
- 239
- 10
Zillow last checked:
Listing updated:
Listed by:
Norma Lety Velazquez TREC #576832 (210) 889-5928,
Phyllis Browning Company
Source: LERA MLS,MLS#: 2003232
Facts & features
Interior
Bedrooms & bathrooms
- Bedrooms: 4
- Bathrooms: 3
- Full bathrooms: 2
- 1/2 bathrooms: 1
Primary bedroom
- Area: 216
- Dimensions: 18 x 12
Bedroom 2
- Area: 120
- Dimensions: 12 x 10
Bedroom 3
- Area: 120
- Dimensions: 12 x 10
Bedroom 4
- Area: 100
- Dimensions: 10 x 10
Primary bathroom
- Features: Tub/Shower Separate
- Area: 80
- Dimensions: 10 x 8
Dining room
- Area: 150
- Dimensions: 15 x 10
Kitchen
- Area: 210
- Dimensions: 14 x 15
Living room
- Area: 240
- Dimensions: 15 x 16
Heating
- Central, Natural Gas
Cooling
- Central Air
Appliances
- Included: Range, Refrigerator, Disposal, Dishwasher, Electric Water Heater
- Laundry: Washer Hookup, Dryer Connection
Features
- Separate Dining Room, Kitchen Island, Master Downstairs, Ceiling Fan(s), Chandelier
- Flooring: Carpet, Ceramic Tile
- Has basement: No
- Has fireplace: No
- Fireplace features: Not Applicable
Interior area
- Total interior livable area: 2,129 sqft
Property
Parking
- Total spaces: 2
- Parking features: Two Car Garage, Garage Door Opener
- Garage spaces: 2
Features
- Levels: Two
- Stories: 2
- Patio & porch: Covered
- Pool features: None, Community
- Fencing: Privacy
Lot
- Size: 4,399 Square Feet
- Features: Sidewalks
Details
- Parcel number: 044712800040
Construction
Type & style
- Home type: SingleFamily
- Property subtype: Single Family Residence
Materials
- Brick, Siding
- Foundation: Slab
- Roof: Composition
Condition
- Pre-Owned
- New construction: No
- Year built: 2011
Details
- Builder name: UNKNOW 4
Utilities & green energy
- Electric: CPS
- Gas: CPS
- Sewer: SAWS
- Water: CITY
- Utilities for property: Private Garbage Service
Community & HOA
Community
- Features: Playground
- Security: Smoke Detector(s)
- Subdivision: Wildhorse
HOA
- Has HOA: Yes
- HOA fee: $550 annually
- HOA name: WILDHORSE
Location
- Region: San Antonio
Financial & listing details
- Price per square foot: $149/sqft
- Tax assessed value: $305,380
- Annual tax amount: $5,643
- Price range: $318K - $318K
- Date on market: 7/25/2026
- Cumulative days on market: 202 days
- Listing terms: Conventional,FHA,VA Loan,Lease Option,Cash
- Road surface type: Paved
Estimated market value
$313,100
$297,000 - $329,000
$1,910/mo
Price history
| Date | Event | Price |
|---|---|---|
| 8/25/2026 | Listed for rent | $2,000$1/sqft |
Source: LERA MLS #2011452 Report a problem | ||
| 8/12/2026 | Listing removed | $2,000$1/sqft |
Source: Zillow Rentals Report a problem | ||
| 7/25/2026 | Listed for sale | $318,000-0.6%$149/sqft |
Source:  LERA MLS #2003232 Report a problem LERA MLS #2003232 Report a problem | ||
| 7/10/2026 | Price change | $2,000-9.1%$1/sqft |
Source: Zillow Rentals Report a problem | ||
| 5/1/2026 | Listing removed | $320,000$150/sqft |
Source: LERA MLS #1923686 Report a problem | ||
| 4/18/2026 | Listed for rent | $2,200$1/sqft |
Source: Zillow Rentals Report a problem | ||
| 4/7/2026 | Listed for sale | $320,000$150/sqft |
Source: LERA MLS #1923686 Report a problem | ||
| 4/6/2026 | Contingent | $320,000$150/sqft |
Source: LERA MLS #1923686 Report a problem | ||
| 1/14/2026 | Listing removed | $2,200$1/sqft |
Source: Zillow Rentals Report a problem | ||
| 11/18/2025 | Listed for sale | $320,000+70.2%$150/sqft |
Source: LERA MLS #1923686 Report a problem | ||
| 10/20/2025 | Listed for rent | $2,200+29.4%$1/sqft |
Source: Zillow Rentals Report a problem | ||
| 11/11/2020 | Listing removed | $1,700$1/sqft |
Source: Harper Property Management #1488996 Report a problem | ||
| 10/13/2020 | Listed for rent | $1,700$1/sqft |
Source: Harper Property Management #1488996 Report a problem | ||
| 8/29/2019 | Listing removed | $1,700$1/sqft |
Source: Coldwell Banker D'Ann Harper, Realtors #1402607 Report a problem | ||
| 8/2/2019 | Listed for rent | $1,700+4.6%$1/sqft |
Source: Harper Property Management #1402607 Report a problem | ||
| 7/20/2017 | Listing removed | $1,625$1/sqft |
Source: RE/MAX North-San Antonio #1255691 Report a problem | ||
| 7/13/2017 | Listed for rent | $1,625+3.8%$1/sqft |
Source: RE/MAX North-San Antonio #1255691 Report a problem | ||
| 11/11/2014 | Listing removed | $1,565$1/sqft |
Source: RE/MAX North-San Antonio #1081022 Report a problem | ||
| 10/30/2014 | Price change | $1,565-2.2%$1/sqft |
Source: RE/MAX NORTH - SAN ANTONIO IV #1081022 Report a problem | ||
| 10/1/2014 | Listed for rent | $1,600$1/sqft |
Source: RE/MAX North-San Antonio #1081022 Report a problem | ||
| 9/25/2014 | Sold | -- |
Source: LERA MLS #1070266 Report a problem | ||
| 7/29/2014 | Listed for sale | $188,000$88/sqft |
Source: Premier Realty Group #1070266 Report a problem | ||
Public tax history
| Year | Property taxes | Tax assessment |
|---|---|---|
| 2025 | $5,655 -2% | $305,380 -2% |
| 2024 | $5,772 +1.4% | $311,750 +1.7% |
| 2023 | $5,693 -5.6% | $306,400 +3.3% |
| 2022 | $6,033 +155.9% | $296,510 +27.3% |
| 2021 | $2,357 | $232,970 +5.3% |
| 2020 | $2,357 -50% | $221,150 +1.1% |
| 2019 | $4,715 | $218,760 +4.6% |
| 2018 | $4,715 +4.6% | $209,220 +3.4% |
| 2017 | $4,505 +0.9% | $202,290 +1.1% |
| 2016 | $4,466 +5.7% | $200,100 -2.6% |
| 2015 | $4,224 | $205,530 +8.9% |
| 2014 | $4,224 | $188,750 -0.2% |
| 2013 | -- | $189,120 +19.1% |
| 2012 | -- | $158,740 |
Find assessor info on the county website
Monthly payment
Est. payment
Payment breakdown
Explore the cost of this home by adjusting the details. Changes won't be saved.Climate risks
Neighborhood: 78254
Nearby schools
Schools provided by the listing agent
- Elementary: Krueger
- Middle: Jefferson Jr High
- High: Sotomayor High School
- District: Northside
Source: LERA MLS. This data may not be complete. We recommend contacting the local school district to confirm school assignments for this home.
- $286,7004 bd3 ba2.3k sqft10810 Mustang Oak Dr, San Antonio, TX 78254Off Market

- $336,6005 bd3 ba2.8k sqft10818 Mustang Oak Dr, San Antonio, TX 78254Off Market
- $233,9003 bd2 ba1.3k sqft10806 Mustang Oak Dr, San Antonio, TX 78254Off Market
- $309,8004 bd3 ba2.7k sqft10822 Mustang Oak Dr, San Antonio, TX 78254Off Market

Similar homes
- $329,9873 bd3 ba2.3k sqft10327 FILLY VLY, San Antonio, TX 78254For Sale
 MLS ID #2004856, Jennifer Sepulveda TREC #746931, Premier Realty Group Platinum. LERA MLS
 - $275,0004 bd3 ba2.2k sqft10963 Geneva Moon, San Antonio, TX 78254For Sale
 MLS ID #1958261, Gerardo Aguirre TREC #681037, All City San Antonio Registered Series. LERA MLS
 - $309,9003 bd3 ba2.2k sqft10227 CACTUS VLY, San Antonio, TX 78254For Sale
 MLS ID #1994137, Penny Watson TREC #438005, Entera Realty LLC. LERA MLS
 - $319,0004 bd3 ba2.4k sqft8447 Meadow Plains, San Antonio, TX 78254For Sale
 MLS ID #1964406, Aya Hussein TREC #759956, Resi Realty, LLC. LERA MLS
 - $299,0004 bd3 ba2.5k sqft8443 Meadow Plns, San Antonio, TX 78254For SaleMLS ID #2000087, Jorge Grajales TREC #658967, Keller Williams City-View. LERA MLS
- $350,0003 bd2 ba1.7k sqft8519 FESS PARKER DR, San Antonio, TX 78254For SaleMLS ID #2011952, Josue Gallardo TREC #624913, Keller Williams City-View. LERA MLS
- $325,0005 bd3 ba2.4k sqft12235 Dewitt Way, San Antonio, TX 78253For SaleMLS ID #2010099, Amanda Casanova Godina TREC #667522, G Partners & Realty. LERA MLS
- $279,9003 bd3 ba2.3k sqft12103 Amber Vista, San Antonio, TX 78254For SaleMLS ID #1993097, Shane Neal TREC #608871, eXp Realty. LERA MLS
- $309,9004 bd3 ba2.4k sqft10407 LUPINE CYN, Helotes, TX 78023For SaleMLS ID #1952674, Jeffrey Robillard TREC #687855, Newfound Real Estate. LERA MLS
- $269,9004 bd3 ba2.6k sqft7718 Cavern Hill, San Antonio, TX 78254For SaleMLS ID #1973412, Lissangela Zapata TREC #668186, Realty Executives Of S.A.. LERA MLS
- $324,9005 bd4 ba2.6k sqft14022 Tyler Point, San Antonio, TX 78254For SaleMLS ID #1942604, Samantha Parker TREC #797227, 3D Realty & Property Management. LERA MLS
- $309,0005 bd3 ba2.4k sqft11930 Edward Conrad, San Antonio, TX 78253For SaleMLS ID #2007907, Jonathan Robinson TREC #568595, JWR REALTY, LLC. LERA MLS
- $247,0003 bd2 ba1.4k sqft7915 Oak Pointe, San Antonio, TX 78254For SaleMLS ID #2012643, Ashleigh Medina TREC #813053, PMI Birdy Properties, CRMC. LERA MLS
- $277,5003 bd3 ba2.2k sqft12006 DOVE RNCH, San Antonio, TX 78254For SaleMLS ID #1956865, Bea Flores TREC #586655, Sovereign Real Estate Group. LERA MLS
- $239,9003 bd3 ba1.9k sqft10730 Judie Allen, San Antonio, TX 78254For SaleMLS ID #1990666, Silvia Hance TREC #516647, Hance Realty. LERA MLS
- $275,0005 bd3 ba2.9k sqft7523 Banister Pass, San Antonio, TX 78254For SaleMLS ID #1958709, Jorge Grajales TREC #658967, Keller Williams City-View. LERA MLS
- $358,5003 bd3 ba2.3k sqft7815 Kings Spring, San Antonio, TX 78254For SaleMLS ID #1946117, Nicole Rodarte TREC #787416, White Label Realty. LERA MLS
- $315,0004 bd3 ba2k sqft6151 WOOD BYU, San Antonio, TX 78249For SaleMLS ID #2006939, Justin Abt TREC #753485, Pride Realty Group. LERA MLS
- $299,9004 bd2 ba2k sqft6403 Diego Ln, San Antonio, TX 78253For SaleMLS ID #1932023, Teri Toth TREC #679601, Keller Williams Heritage. LERA MLS
- $322,5003 bd3 ba2.1k sqft6243 Gilmer, San Antonio, TX 78253For SaleMLS ID #1938847, Bea Flores TREC #586655, Sovereign Real Estate Group. LERA MLS
