Spacious two-story home in the Enclave at Laurel Canyon offering a functional layout and comfortable living spaces throughout. With nearly 2,500 square feet, this home features all bedrooms upstairs and a well-sized main living area on the first floor, ideal for everyday living and entertaining. The kitchen provides ample cabinet and counter space and opens to the dining and living areas, creating a natural flow. Downstairs also includes a welcoming entry and flexible space for gathering. Upstairs, the primary suite offers a large bedroom, double vanity, and separate tub and shower. Secondary bedrooms are well-sized and versatile for guests, office, or additional living needs. The backyard offers space to personalize, with room for play, pets, or future improvements. Attached two-car garage and established neighborhood setting. Located in Northside ISD with convenient access to Loop 1604, Braun Rd, shopping, and dining. A solid opportunity in a well-established Helotes community. Come see it today!
For sale
Price cut: $10K (10/16)
$289,900
10407 LUPINE CYN, Helotes, TX 78023
4beds
2,494sqft
Single Family Residence
Built in 2009
6,534 Square Feet Lot
$289,000 Zestimate®
$116/sqft
$23/mo HOA
What's special
Spacious two-story homeWelcoming entryAttached two-car garageFlexible space for gatheringComfortable living spacesAll bedrooms upstairsFunctional layout
- 204 days
- 319
- 32
Zillow last checked:
Listing updated:
Listed by:
Jeffrey Robillard TREC #687855 (972) 715-1983,
Newfound Real Estate
Source: LERA MLS,MLS#: 1952674
Facts & features
Interior
Bedrooms & bathrooms
- Bedrooms: 4
- Bathrooms: 3
- Full bathrooms: 2
- 1/2 bathrooms: 1
Primary bedroom
- Level: Upper
- Area: 224
- Dimensions: 16 x 14
Bedroom 2
- Area: 132
- Dimensions: 12 x 11
Bedroom 3
- Area: 132
- Dimensions: 12 x 11
Bedroom 4
- Area: 110
- Dimensions: 11 x 10
Primary bathroom
- Features: Tub/Shower Separate, Double Vanity
- Area: 72
- Dimensions: 12 x 6
Kitchen
- Area: 120
- Dimensions: 12 x 10
Living room
- Area: 225
- Dimensions: 15 x 15
Heating
- Central, Natural Gas
Cooling
- Central Air
Features
- One Living Area, Ceiling Fan(s)
- Flooring: Carpet, Vinyl
- Windows: Window Coverings
- Has basement: No
- Has fireplace: No
- Fireplace features: Not Applicable
Interior area
- Total interior livable area: 2,494 sqft
Property
Parking
- Total spaces: 2
- Parking features: Two Car Garage, Attached
- Attached garage spaces: 2
Features
- Levels: Two
- Stories: 2
- Pool features: None
Lot
- Size: 6,534 Square Feet
Details
- Parcel number: 156630141010
Construction
Type & style
- Home type: SingleFamily
- Property subtype: Single Family Residence
Materials
- Brick, Other
- Foundation: Slab
- Roof: Composition,Other
Condition
- Pre-Owned
- New construction: No
- Year built: 2009
Details
- Builder name: Armadillo Homes
Community & HOA
Community
- Features: Other
- Subdivision: Enclave At Laurel Canyon
HOA
- Has HOA: Yes
- HOA fee: $275 annually
- HOA name: ENCLAVE AT LAUREL CANYON
Location
- Region: Helotes
Financial & listing details
- Price per square foot: $116/sqft
- Tax assessed value: $310,000
- Annual tax amount: $7,099
- Price range: $289.9K - $289.9K
- Date on market: 3/27/2026
- Cumulative days on market: 198 days
- Listing terms: Conventional,FHA,VA Loan,Cash
Estimated market value
$289,000
$275,000 - $303,000
$2,416/mo
Price history
| Date | Event | Price |
|---|---|---|
| 10/16/2026 | Price change | $289,900-3.3%$116/sqft |
Source:  LERA MLS #1952674 Report a problem LERA MLS #1952674 Report a problem | ||
| 9/23/2026 | Price change | $299,900-3.2%$120/sqft |
Source: LERA MLS #1952674 Report a problem | ||
| 8/11/2026 | Price change | $309,900-3.1%$124/sqft |
Source: LERA MLS #1952674 Report a problem | ||
| 7/9/2026 | Price change | $319,900-3%$128/sqft |
Source: LERA MLS #1952674 Report a problem | ||
| 7/2/2026 | Price change | $329,900-1.5%$132/sqft |
Source: LERA MLS #1952674 Report a problem | ||
| 5/21/2026 | Price change | $334,900-2.9%$134/sqft |
Source: LERA MLS #1952674 Report a problem | ||
| 5/15/2026 | Price change | $344,900-1.5%$138/sqft |
Source: LERA MLS #1952674 Report a problem | ||
| 3/27/2026 | Listed for sale | $350,000+9.4%$140/sqft |
Source: LERA MLS #1952674 Report a problem | ||
| 1/8/2026 | Listing removed | $2,075$1/sqft |
Source: Zillow Rentals Report a problem | ||
| 12/30/2025 | Price change | $2,075-1%$1/sqft |
Source: Zillow Rentals Report a problem | ||
| 12/19/2025 | Price change | $2,095-1.4%$1/sqft |
Source: Zillow Rentals Report a problem | ||
| 11/18/2025 | Listed for rent | $2,125-2.7%$1/sqft |
Source: Zillow Rentals Report a problem | ||
| 2/27/2023 | Listing removed | -- |
Source: Zillow Rentals Report a problem | ||
| 2/10/2023 | Price change | $2,185-2.2%$1/sqft |
Source: Zillow Rentals Report a problem | ||
| 1/27/2023 | Price change | $2,235-2.6%$1/sqft |
Source: Zillow Rentals Report a problem | ||
| 1/13/2023 | Price change | $2,295-2.1%$1/sqft |
Source: Zillow Rentals Report a problem | ||
| 12/30/2022 | Price change | $2,345-2.9%$1/sqft |
Source: Zillow Rentals Report a problem | ||
| 12/19/2022 | Listed for rent | $2,415$1/sqft |
Source: Zillow Rentals Report a problem | ||
| 10/28/2022 | Listing removed | -- |
Source: LERA MLS #1612793 Report a problem | ||
| 10/7/2022 | Price change | $319,900-1.5%$128/sqft |
Source: LERA MLS #1612793 Report a problem | ||
| 9/15/2022 | Price change | $324,900-7.9%$130/sqft |
Source: LERA MLS #1612793 Report a problem | ||
| 7/8/2022 | Price change | $352,900-3.8%$141/sqft |
Source: LERA MLS #1612793 Report a problem | ||
| 6/8/2022 | Listed for sale | $366,900+103.9%$147/sqft |
Source: LERA MLS #1612793 Report a problem | ||
| 12/13/2013 | Sold | -- |
Source: LERA MLS #44006_1020949 Report a problem | ||
| 10/14/2013 | Listed for sale | $179,950$72/sqft |
Source: Phyllis Browning Co. #1020949 Report a problem | ||
Public tax history
| Year | Property taxes | Tax assessment |
|---|---|---|
| 2025 | $7,100 -4% | $310,000 -10.1% |
| 2024 | $7,396 | $344,870 +0.1% |
| 2023 | -- | $344,480 +30.5% |
| 2022 | $5,671 +1.2% | $264,000 +10% |
| 2021 | $5,604 | $240,000 +4.3% |
| 2020 | $5,604 +0.9% | $230,000 +1.5% |
| 2019 | $5,556 | $226,600 -0.1% |
| 2018 | $5,556 +1.7% | $226,780 +4.7% |
| 2017 | $5,463 +3.8% | $216,670 +3.8% |
| 2016 | $5,262 +11.7% | $208,810 +4.1% |
| 2015 | $4,713 | $200,596 +10% |
| 2014 | $4,713 | $182,360 +0.2% |
| 2013 | -- | $181,920 -0.8% |
| 2012 | -- | $183,450 +4.8% |
| 2011 | -- | $175,000 |
| 2010 | -- | $175,000 +775% |
| 2009 | -- | $20,000 -19.4% |
| 2008 | -- | $24,800 |
Find assessor info on the county website
Monthly payment
Est. payment
Payment breakdown
Explore the cost of this home by adjusting the details. Changes won't be saved.Climate risks
Neighborhood: 78023
Nearby schools
Schools provided by the listing agent
- Elementary: Charles Kuentz
- Middle: Jefferson Jr High
- High: O'connor
- District: Northside
Source: LERA MLS. This data may not be complete. We recommend contacting the local school district to confirm school assignments for this home.
Similar homes
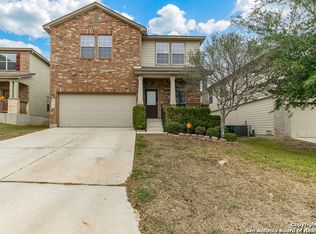
- $304,9003 bd3 ba2.2k sqft10227 CACTUS VLY, San Antonio, TX 78254For Sale

 MLS ID #1994137, Lynette Thomas TREC #635717, Entera Realty LLC. LERA MLS
 - $318,0004 bd3 ba2.1k sqft10814 MUSTANG OAK DR, San Antonio, TX 78254For Sale
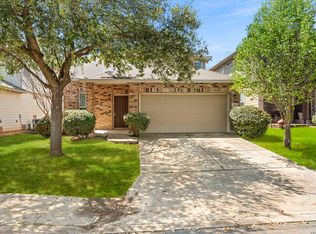 MLS ID #2003232, Norma Lety Velazquez TREC #576832, Phyllis Browning Company. LERA MLS
 - $279,0004 bd3 ba2.4k sqft11930 Silent Cyn, San Antonio, TX 78254For Sale
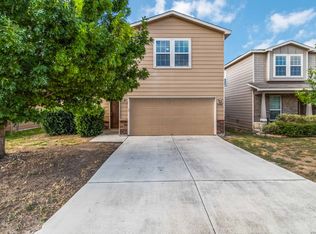 MLS ID #1958837, Stephany Caravantes Sanchez TREC #713300, Marshall Reddick Real Estate. LERA MLS
 - $275,0003 bd2 ba1.6k sqft10514 Appaloosa Bay, San Antonio, TX 78254For Sale
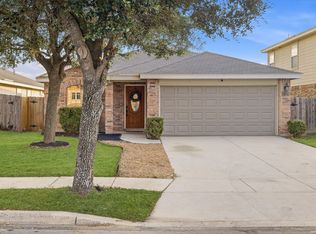 MLS ID #2017572, Jennifer Cannon TREC #695820, JPAR San Antonio. LERA MLS
 - $279,9003 bd3 ba2.3k sqft12103 Amber Vista, San Antonio, TX 78254For SaleMLS ID #1993097, Shane Neal TREC #608871, eXp Realty. LERA MLS
- $290,0003 bd2 ba1.7k sqft10815 Falling Water, San Antonio, TX 78249For SaleMLS ID #2020596, Laura Gamez TREC #503189, TRU Real Estate Group. LERA MLS
- $272,5003 bd3 ba2.2k sqft12006 DOVE RNCH, San Antonio, TX 78254For SaleMLS ID #1956865, Bea Flores TREC #586655, Sovereign Real Estate Group. LERA MLS
- $255,0004 bd2 ba1.5k sqft8624 Wood Fls, San Antonio, TX 78251For SaleMLS ID #2023748, Shane Neal TREC #608871, eXp Realty. LERA MLS
- $275,0003 bd3 ba1.8k sqft8903 Gallop Leap, San Antonio, TX 78254For SaleMLS ID #1970691, Julia Conner TREC #398316, Better Homes and Gardens Winans. LERA MLS
- $285,0004 bd3 ba2.1k sqft1626 FIRWICK DR, San Antonio, TX 78253For SaleMLS ID #1970568, Robert Contreras TREC #730241, Keller Williams Heritage. LERA MLS
- $345,0005 bd3 ba3k sqft11004 Dublin Ldg, San Antonio, TX 78254For SaleMLS ID #2022283, Valerie Chavez TREC #695510, Proper Realty. LERA MLS
- $305,0005 bd3 ba2.4k sqft11930 Edward Conrad, San Antonio, TX 78253For SaleMLS ID #2007907, Jonathan Robinson TREC #568595, JWR REALTY, LLC. LERA MLS
- $275,0003 bd3 ba1.5k sqft13007 BEACON PARK DR, San Antonio, TX 78249For SaleMLS ID #2021270, Christine Villarreal TREC #632121, redKorr Realty LLC. LERA MLS
- $300,0004 bd3 ba2.7k sqft714 Celosia, San Antonio, TX 78245For SaleMLS ID #2020323, Brayson Verzella TREC #538286, Real Broker, LLC. LERA MLS
- $275,0003 bd3 ba1.8k sqft12033 Silver Lining, San Antonio, TX 78254For SaleMLS ID #2005008, Maria Alcala TREC #745298, 1st Choice Realty Group. LERA MLS
- $259,9903 bd2 ba1.5k sqft9510 VELVET SPG, San Antonio, TX 78254For SaleMLS ID #2005867, Kevin Rogers TREC #655096, 43 Realty, LLC. LERA MLS
- $330,0004 bd3 ba3k sqft7719 Baden Post, San Antonio, TX 78254For SaleMLS ID #1971390, Ignacio Miranda TREC #617304, 3D Realty & Property Management. LERA MLS
- $298,0003 bd3 ba1.5k sqft11206 WOODWATERS WAY, San Antonio, TX 78249For SaleMLS ID #2006771, Channon Lamb TREC #845838, BHHS Don Johnson Realtors - SA. LERA MLS
- $329,9994 bd3 ba2.2k sqft6010 Wood Pass, San Antonio, TX 78249For SaleMLS ID #2015125, Parminder Kaur TREC #820704, Keller Williams City-View. LERA MLS
- $289,0003 bd3 ba2.4k sqft7967 HANGING BR, San Antonio, TX 78253For SaleMLS ID #2005141, Rosario Crutchfield TREC #528994, Keller Williams Heritage. LERA MLS
