Welcome to 6010 Wood Pass in the gated community of Woodridge Village! This beautifully maintained 4 bedroom, 2.5 bath home offers the perfect blend of space, comfort, and convenience. Step inside to soaring ceilings, expansive windows, and an open concept layout filled with natural light. The highly desirable floor plan features a private downstairs primary suite, spacious secondary bedrooms, and an oversized upstairs game room/loft overlooking the main living areas. The kitchen boasts quartz countertops, abundant cabinet space, and seamless flow into the living room-ideal for entertaining or everyday living. Enjoy a peaceful backyard retreat and an unbeatable location just minutes from the Medical Center, USAA, La Cantera, The Rim, I-10, Loop 410, and Loop 1604. Homes offering this much space in a gated community at this price point don't come along often.
For sale
Price cut: $10K (7/9)
$350,000
6010 Wood Pass, San Antonio, TX 78249
4beds
2,259sqft
:
Get pre-qualified$2,557/mo
Single Family Residence
Built in 2005
5,401 Square Feet Lot
$345,100 Zestimate®
$155/sqft
$38/mo HOA
What's special
Expansive windowsSoaring ceilingsKitchen boasts quartz countertopsPrivate downstairs primary suiteAbundant cabinet spacePeaceful backyard retreatSpacious secondary bedrooms
- 51 days |
- 378 |
- 29 |
Zillow last checked:
Listing updated:
Listed by:
Jeffrey Garza TREC #648429 (210) 818-8135,
Redbird Realty LLC
Source: LERA MLS,MLS#: 1993408
Facts & features
Interior
Bedrooms & bathrooms
- Bedrooms: 4
- Bathrooms: 3
- Full bathrooms: 2
- 1/2 bathrooms: 1
Primary bedroom
- Features: Walk-In Closet(s), Ceiling Fan(s), Full Bath
- Area: 192
- Dimensions: 16 x 12
Bedroom 2
- Area: 140
- Dimensions: 14 x 10
Bedroom 3
- Area: 140
- Dimensions: 14 x 10
Bedroom 4
- Area: 130
- Dimensions: 13 x 10
Primary bathroom
- Features: Tub/Shower Separate, Double Vanity
- Area: 99
- Dimensions: 11 x 9
Dining room
- Area: 140
- Dimensions: 14 x 10
Family room
- Area: 224
- Dimensions: 16 x 14
Kitchen
- Area: 96
- Dimensions: 12 x 8
Living room
- Area: 72
- Dimensions: 9 x 8
Heating
- Central, Electric
Cooling
- Central Air
Appliances
- Included: Washer, Dryer, Microwave, Range, Refrigerator, Disposal, Dishwasher, Plumbed For Ice Maker, Water Softener Owned, Plumb for Water Softener
- Laundry: Main Level, Lower Level, Laundry Room, Washer Hookup, Dryer Connection
Features
- Two Living Area, Separate Dining Room, Breakfast Bar, Loft, Utility Room Inside, High Ceilings, Open Floorplan, High Speed Internet, Walk-In Closet(s), Master Downstairs, Ceiling Fan(s), Solid Counter Tops
- Flooring: Carpet, Ceramic Tile
- Windows: Double Pane Windows
- Has basement: No
- Number of fireplaces: 1
- Fireplace features: One, Living Room
Interior area
- Total interior livable area: 2,259 sqft
Property
Parking
- Total spaces: 2
- Parking features: Two Car Garage
- Garage spaces: 2
Features
- Levels: Two
- Stories: 2
- Pool features: None
- Fencing: Privacy
Lot
- Size: 5,401 Square Feet
Details
- Parcel number: 171290072130
Construction
Type & style
- Home type: SingleFamily
- Property subtype: Single Family Residence
Materials
- Brick, Siding
- Foundation: Slab
- Roof: Composition
Condition
- Pre-Owned
- New construction: No
- Year built: 2005
Details
- Builder name: Buyer to Confirm
Utilities & green energy
- Utilities for property: Cable Available, City Garbage service
Community & HOA
Community
- Features: None
- Security: Smoke Detector(s)
- Subdivision: Woodridge Village
HOA
- Has HOA: Yes
- HOA fee: $115 quarterly
- HOA name: WOODRIDGE VILLAGE HOMEOWNERS
Location
- Region: San Antonio
Financial & listing details
- Price per square foot: $155/sqft
- Tax assessed value: $342,240
- Annual tax amount: $7,837
- Price range: $350K - $350K
- Date on market: 6/19/2026
- Cumulative days on market: 52 days
- Listing terms: Conventional,FHA,VA Loan,Cash,Investors OK,Other
Estimated market value
$345,100
$328,000 - $362,000
$2,254/mo
Price history
| Date | Event | Price |
|---|---|---|
| 7/9/2026 | Price change | $350,000-2.8%$155/sqft |
Source:  LERA MLS #1993408 Report a problem LERA MLS #1993408 Report a problem | ||
| 6/19/2026 | Listed for sale | $360,000$159/sqft |
Source: LERA MLS #1993408 Report a problem | ||
Public tax history
| Year | Property taxes | Tax assessment |
|---|---|---|
| 2025 | $7,838 -3.8% | $342,240 -3.8% |
| 2024 | $8,145 -1.7% | $355,700 -1.4% |
| 2023 | $8,286 +4.9% | $360,800 +13.1% |
| 2022 | $7,896 +23.4% | $318,970 +17.3% |
| 2021 | $6,400 | $271,940 +10% |
| 2020 | $6,400 +7.3% | $247,180 +8.1% |
| 2019 | $5,967 | $228,720 +2.6% |
| 2018 | $5,967 +5.3% | $223,000 +5.5% |
| 2017 | $5,668 +6.3% | $211,440 +6.5% |
| 2016 | $5,332 +11.4% | $198,560 -0.9% |
| 2015 | $4,787 | $200,380 +13% |
| 2014 | $4,787 | $177,390 +0.7% |
| 2013 | -- | $176,220 +5.4% |
| 2012 | -- | $167,240 +20.9% |
| 2011 | -- | $138,290 -1.6% |
| 2010 | -- | $140,520 -6.4% |
| 2009 | -- | $150,180 +0.8% |
| 2008 | -- | $148,950 +2.4% |
| 2007 | -- | $145,470 +6% |
| 2006 | -- | $137,260 +815.1% |
| 2005 | -- | $15,000 |
Find assessor info on the county website
Monthly payment
Est. payment
Payment breakdown
Explore the cost of this home by adjusting the details. Changes won't be saved.Climate risks
Neighborhood: Woodridge
Nearby schools
GreatSchools rating
- 5/10Boone Elementary SchoolGrades: PK-5Distance: 0.9 mi
- 4/10Rudder Middle SchoolGrades: 6-8Distance: 1.1 mi
- 5/10Marshall High SchoolGrades: 9-12Distance: 2.7 mi
Schools provided by the listing agent
- Elementary: Boone
- Middle: Rudder
- High: Marshall
- District: Northside
Source: LERA MLS. This data may not be complete. We recommend contacting the local school district to confirm school assignments for this home.
- $303,4003 bd3 ba1.8k sqft6006 Wood Pass, San Antonio, TX 78249Off Market
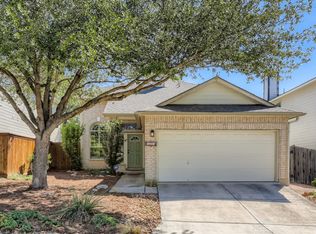
- $340,3004 bd3 ba1.8k sqft6014 Wood Pass, San Antonio, TX 78249Off Market

- $337,4004 bd2 ba2.2k sqft6002 Wood Pass, San Antonio, TX 78249Off Market
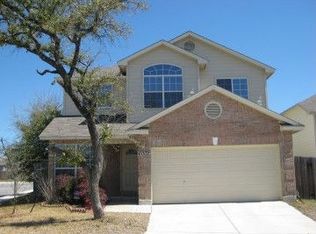
- $306,8004 bd2 ba1.6k sqft6018 Wood Pass, San Antonio, TX 78249Off Market

- $257,4002 bd2 ba1.2k sqft5911 Sunset Crst, San Antonio, TX 78249Off Market
- $341,5003 bd2 ba2k sqft5911 Sunset Crst, San Antonio, TX 78249Off Market
- $265,4003 bd2 ba1.2k sqft5907 Sunset Crst, San Antonio, TX 78249Off Market
- $280,2003 bd2 ba1.5k sqft5907 Sunset Crst, San Antonio, TX 78249Off Market
A local agent can set up tours, give advice and negotiate with sellers.
A local lender can help you make sure your offer is ready when you are.
Similar homes
- $315,0004 bd3 ba2k sqft6151 WOOD BYU, San Antonio, TX 78249For Sale

 MLS ID #2006939, Justin Abt TREC #753485, Pride Realty Group. LERA MLS
 - $380,0004 bd3 ba2.4k sqft5735 WELSCH VW, San Antonio, TX 78249For Sale
 MLS ID #2003182, Michael Lugo TREC #657886, eXp Realty. LERA MLS
 - $399,0004 bd3 ba2.8k sqft13559 SHELBRITT RD, San Antonio, TX 78249For Sale
 MLS ID #1997160, Daniel Cline TREC #729312, Keller Williams Realty. LERA MLS
 - $312,0003 bd3 ba2.5k sqft11214 Scarborough Ct, San Antonio, TX 78249For Sale
 MLS ID #1957163, Anna Ramos TREC #654713, The Lumen Team. LERA MLS
 - $349,9994 bd2 ba1.9k sqft10406 Pecne Path, Helotes, TX 78023For SaleMLS ID #2002484, Spencer Skubik TREC #696149, Becker Properties, LLC. LERA MLS
- $330,0004 bd3 ba2.1k sqft8611 TIOGA PASS, Helotes, TX 78023For SaleMLS ID #1997560, Bea Flores TREC #586655, Sovereign Real Estate Group. LERA MLS
- $349,9994 bd3 ba2.6k sqft8435 Timber Belt, San Antonio, TX 78250For SaleMLS ID #1941288, Matt Wefel TREC #557703, Keller Williams Heritage. LERA MLS
- $299,0003 bd3 ba1.9k sqft10638 SANDY TRAIL DR, San Antonio, TX 78240For SaleMLS ID #1963334, Kellie Daniels TREC #505116, Coldwell Banker D'Ann Harper, REALTOR. LERA MLS
- $325,0004 bd3 ba2.3k sqft8615 Tioga, Helotes, TX 78023For SaleMLS ID #1946038, Wayne Marinik TREC #442062, Garrett Wright Properties, LLC. LERA MLS
- $389,0004 bd3 ba2.8k sqft8735 N Sarasota Woods, San Antonio, TX 78250For SaleMLS ID #2005073, Freddy Samuel TREC #702136, Trinity Texas Realty INC. LERA MLS
- $399,0004 bd2 ba2.3k sqft8910 HANOVER FRST, Helotes, TX 78023For SaleMLS ID #1964540, Elaine Swann TREC #776659, The Woodall Group of Texas. LERA MLS
- $358,0003 bd3 ba2.5k sqft2310 CARDIGAN HL, San Antonio, TX 78232For SaleMLS ID #2005186, Cathy Vise TREC #583611, Phyllis Browning Company. LERA MLS
- $280,0003 bd3 ba2.1k sqft8310 BORDER RIDGE DR, San Antonio, TX 78240For SaleMLS ID #1963882, Catherine Ilongo TREC #505579, RE/MAX North-San Antonio. LERA MLS
- $345,0004 bd3 ba2.6k sqft8923 Rainbow Creek, San Antonio, TX 78245For SaleMLS ID #1963519, Esmeralda Ramahi TREC #736216, Our Texas Real Estate. LERA MLS
- $335,0005 bd3 ba2.4k sqft12234 Malkin Pl, San Antonio, TX 78254For SaleMLS ID #1957539, Lindsay Barnett TREC #499039, Barnett Realty Group, LLC. LERA MLS
- $305,0004 bd3 ba2.2k sqft9946 Sable Arrow, San Antonio, TX 78251For SaleMLS ID #1992466, Dominic Fuentes TREC #743642, Phyllis Browning Company. LERA MLS
- $389,0003 bd3 ba2.5k sqft11438 Lima, San Antonio, TX 78213For SaleMLS ID #1945534, Dario Garcia TREC #736341, Mambo Realty. LERA MLS
- $374,9003 bd3 ba2.3k sqft13719 MORNINGBLUFF DR, San Antonio, TX 78216For SaleMLS ID #1962330, Janis Morgan TREC #271196, Keller Williams Legacy. LERA MLS
- $338,0004 bd3 ba2.4k sqft11823 Elijah Stapp, San Antonio, TX 78253For SaleMLS ID #1970444, Michael Williams TREC #721980, BHHS Don Johnson Realtors - SA. LERA MLS
- $324,0004 bd3 ba2.3k sqft16927 GRAHAM WALK, San Antonio, TX 78247For SaleMLS ID #1996524, Holly Stein TREC #729595, Real Broker, LLC. LERA MLS
