
Nestled in a beautiful, centrally located neighborhood with top-rated schools, this family home offers comfort, style. Recent updates include fresh exterior paint, partial interior repainting, a refurbished oversized outdoor entertaining deck, and extensive improvements to the front landscaping and driveway wall. Inside, soaring ceilings create a dramatic first impression in the entry and formal living/dining area. The spacious island kitchen and breakfast room flow seamlessly into the inviting family room, all overlooking the lush backyard and expansive deck-perfect for everyday living and entertaining. Upstairs features a generous primary suite, two additional bedrooms, and a versatile loft space. One of the home's most exciting opportunities is the approximately 384 sq. ft. blocked-in bonus area ready for an easy finish-out. With minimal investment, this space could become bedroom #4, a game room, media room, home office, gym, or guest suite-bringing the total living space to approximately 2,745 sq. ft. once HVAC is extended. A rare combination of move-in readiness, outdoor beauty, and room to grow-this is a home you don't want to miss.
For sale
Price cut: $23.6K (7/14)
$374,900
13719 MORNINGBLUFF DR, San Antonio, TX 78216
3beds
2,361sqft
Single Family Residence
Built in 1993
7,405 Square Feet Lot
$373,600 Zestimate®
$159/sqft
$38/mo HOA
What's special
Versatile loft spaceInviting family roomBreakfast roomSoaring ceilingsSpacious island kitchenGenerous primary suite
- 110 days |
- 595 |
- 48 |
Zillow last checked:
Listing updated:
Listed by:
Janis Morgan TREC #271196 (210) 413-5032,
Keller Williams Legacy
Source: LERA MLS,MLS#: 1962330
Facts & features
Interior
Bedrooms & bathrooms
- Bedrooms: 3
- Bathrooms: 3
- Full bathrooms: 2
- 1/2 bathrooms: 1
Primary bedroom
- Features: Walk-In Closet(s), Ceiling Fan(s), Full Bath
- Level: Upper
- Area: 208
- Dimensions: 16 x 13
Bedroom 2
- Area: 120
- Dimensions: 12 x 10
Bedroom 3
- Area: 168
- Dimensions: 14 x 12
Primary bathroom
- Features: Tub/Shower Separate, Double Vanity, Soaking Tub
- Area: 128
- Dimensions: 16 x 8
Dining room
- Area: 144
- Dimensions: 12 x 12
Family room
- Area: 285
- Dimensions: 19 x 15
Kitchen
- Area: 121
- Dimensions: 11 x 11
Living room
- Area: 144
- Dimensions: 12 x 12
Heating
- Central, Natural Gas
Cooling
- Ceiling Fan(s), Central Air
Appliances
- Included: Self Cleaning Oven, Microwave, Range, Refrigerator, Disposal, Dishwasher, Plumbed For Ice Maker, Vented Exhaust Fan
- Laundry: Main Level, Laundry Room, Washer Hookup, Dryer Connection
Features
- Three Living Area, Liv/Din Combo, Two Eating Areas, Kitchen Island, Study/Library, Loft, Utility Room Inside, All Bedrooms Upstairs, 1st Floor Lvl/No Steps, High Ceilings, Open Floorplan, High Speed Internet, Walk-In Closet(s), Ceiling Fan(s), Chandelier
- Flooring: Carpet, Ceramic Tile
- Windows: Double Pane Windows, Window Coverings
- Has basement: No
- Attic: Partially Finished,Floored
- Number of fireplaces: 1
- Fireplace features: One, Family Room, Wood Burning
Interior area
- Total interior livable area: 2,361 sqft
Video & virtual tour
Property
Parking
- Total spaces: 2
- Parking features: Two Car Garage, Attached
- Attached garage spaces: 2
Features
- Levels: Two
- Stories: 2
- Patio & porch: Deck
- Exterior features: Rain Gutters
- Pool features: None
- Fencing: Privacy
Lot
- Size: 7,405 Square Feet
- Features: Curbs, Street Gutters, Sidewalks, Streetlights, Fire Hydrant w/in 500'
- Residential vegetation: Mature Trees
Details
- Parcel number: 174980010120
- Special conditions: Probate Listing
Construction
Type & style
- Home type: SingleFamily
- Property subtype: Single Family Residence
Materials
- Brick, Siding
- Foundation: Slab
- Roof: Composition
Condition
- Pre-Owned
- New construction: No
- Year built: 1993
Details
- Builder name: Centex
Utilities & green energy
- Electric: CPS
- Gas: CPS
- Sewer: SAWS, Sewer System
- Water: SAWS, Water System
- Utilities for property: Cable Available, City Garbage service
Community & HOA
Community
- Features: None, City Bus, School Bus
- Subdivision: Bluffview Heights
HOA
- Has HOA: Yes
- HOA fee: $225 semi-annually
- HOA name: WILDWOOD MANAGEMENT
Location
- Region: San Antonio
Financial & listing details
- Price per square foot: $159/sqft
- Tax assessed value: $405,820
- Annual tax amount: $9,201
- Price range: $374.9K - $374.9K
- Date on market: 4/29/2026
- Cumulative days on market: 111 days
- Listing terms: Conventional,VA Loan,TX Vet,Cash
- Road surface type: Paved
Estimated market value
$373,600
$355,000 - $392,000
$2,664/mo
Price history
| Date | Event | Price |
|---|---|---|
| 7/14/2026 | Price change | $374,900-5.9%$159/sqft |
Source:  LERA MLS #1962330 Report a problem LERA MLS #1962330 Report a problem | ||
| 6/19/2026 | Price change | $398,500-5%$169/sqft |
Source: LERA MLS #1962330 Report a problem | ||
| 5/30/2026 | Price change | $419,500-5.6%$178/sqft |
Source: LERA MLS #1962330 Report a problem | ||
| 4/29/2026 | Listed for sale | $444,500$188/sqft |
Source: LERA MLS #1962330 Report a problem | ||
| 6/15/2005 | Sold | -- |
Source: LERA MLS #528439 Report a problem | ||
| 10/16/1995 | Sold | -- |
Source: Public Record Report a problem | ||
Public tax history
| Year | Property taxes | Tax assessment |
|---|---|---|
| 2025 | $6,908 -2.2% | $405,820 +3.1% |
| 2024 | $7,063 +9.6% | $393,683 +10% |
| 2023 | $6,442 -9.5% | $357,894 +10% |
| 2022 | $7,120 -2.8% | $325,358 +10% |
| 2021 | $7,325 | $295,780 -0.8% |
| 2020 | $7,325 -1.2% | $298,310 -0.4% |
| 2019 | $7,413 | $299,440 +4.9% |
| 2018 | $7,413 +12.5% | $285,483 +10% |
| 2017 | $6,587 -0.5% | $259,530 +0.4% |
| 2016 | $6,622 +7.1% | $258,610 +1.5% |
| 2015 | $6,182 | $254,738 +10% |
| 2014 | $6,182 | $231,580 +6.4% |
| 2013 | -- | $217,570 +4.1% |
| 2012 | -- | $209,030 +3.7% |
| 2011 | -- | $201,650 -1% |
| 2010 | -- | $203,650 -7.5% |
| 2009 | -- | $220,200 -12.2% |
| 2008 | -- | $250,780 +7.7% |
| 2007 | -- | $232,760 +5.2% |
| 2006 | -- | $221,210 +4.3% |
| 2005 | -- | $212,080 |
| 2004 | -- | -- |
| 2003 | -- | -- |
| 2002 | -- | -- |
| 2001 | -- | -- |
| 2000 | -- | -- |
Find assessor info on the county website
Monthly payment
Est. payment
Payment breakdown
Explore the cost of this home by adjusting the details. Changes won't be saved.Climate risks
Neighborhood: Bluffview at Camino Real
Nearby schools
GreatSchools rating
- 8/10Harmony Hills Elementary SchoolGrades: PK-5Distance: 2.1 mi
- 4/10Eisenhower Middle SchoolGrades: 6-8Distance: 2.1 mi
- 5/10Churchill High SchoolGrades: 9-12Distance: 1.8 mi
Schools provided by the listing agent
- Elementary: Harmony Hills
- Middle: Eisenhower
- High: Churchill
- District: North East I.S.D.
Source: LERA MLS. This data may not be complete. We recommend contacting the local school district to confirm school assignments for this home.
- $430,6003 bd3 ba2.5k sqft13715 Morningbluff Dr, San Antonio, TX 78216Off Market
- $389,1003 bd2 ba2.1k sqft13723 Morningbluff Dr, San Antonio, TX 78216Off Market

- $412,6003 bd2 ba2.3k sqft13711 Morningbluff Dr, San Antonio, TX 78216Off Market
- $437,5004 bd3 ba2.8k sqft13727 Morningbluff Dr, San Antonio, TX 78216Off Market
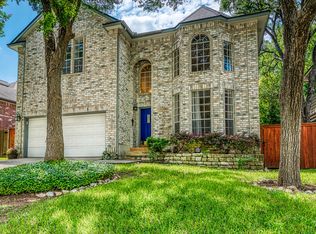
- $371,8003 bd3 ba2k sqft13726 Morningbluff Dr, San Antonio, TX 78216Off Market
- $491,5003 bd2 ba2.8k sqft13707 Morningbluff Dr, San Antonio, TX 78216Off Market
- $423,7004 bd3 ba2.6k sqft13730 Morningbluff Dr, San Antonio, TX 78216Off Market
- $515,5004 bd4 ba3k sqft13731 Morningbluff Dr, San Antonio, TX 78216Off Market
A local agent can set up tours, give advice and negotiate with sellers.
A local lender can help you make sure your offer is ready when you are.
Similar homes
- $329,9993 bd2 ba1.9k sqft14831 RIVER VIS N, San Antonio, TX 78216For Sale

 MLS ID #2002906, Brenda Zambrano TREC #610781, One2Three Realty. LERA MLS
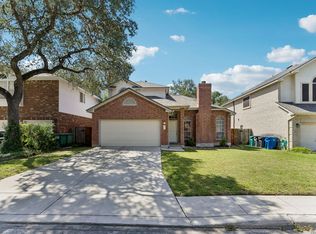
 - $390,0004 bd3 ba2k sqft2123 MOLLYS WAY DR, San Antonio, TX 78232For Sale
 MLS ID #2007646, Kade Kurtz TREC #799187, Texas Landmen. LERA MLS
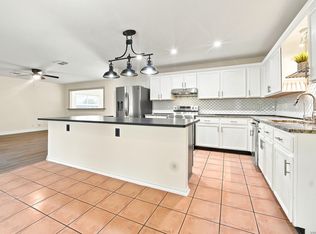
 - $389,0003 bd3 ba2.5k sqft11438 Lima, San Antonio, TX 78213For Sale
 MLS ID #1945534, Dario Garcia TREC #736341, Mambo Realty. LERA MLS
 - $363,5003 bd3 ba2.5k sqft2323 Cardigan Hl, San Antonio, TX 78232For Sale
 MLS ID #1995999, Pedro Sierra TREC #592298, Coldwell Banker D'Ann Harper. LERA MLS
 - $365,0004 bd3 ba2.5k sqft67 CROSS CYN, San Antonio, TX 78247For SaleMLS ID #1969643, Ronnie Trevino TREC #588899, Resi Realty, LLC. LERA MLS
- $358,0003 bd3 ba2.5k sqft2310 CARDIGAN HL, San Antonio, TX 78232For SaleMLS ID #2005186, Cathy Vise TREC #583611, Phyllis Browning Company. LERA MLS
- $369,9003 bd3 ba2.1k sqft103 Castleoaks, Castle Hills, TX 78213For SaleMLS ID #2005224, Tanya Power TREC #589408, Power & Peel Real Estate. LERA MLS
- $394,9994 bd3 ba2.4k sqft2110 REDWOODS CRST, San Antonio, TX 78232For SaleMLS ID #1993768, Casey Solari TREC #606364, Porch Swing Properties. LERA MLS
- $359,9003 bd3 ba2.5k sqft2658 Chestnut Bend, San Antonio, TX 78232For SaleMLS ID #1949744, David Reyna TREC #696738, Vortex Realty. LERA MLS
- $379,9004 bd2 ba2.6k sqft9003 Rock Cliff Rd, San Antonio, TX 78230For SaleMLS ID #1997579, Randy Elgin TREC #525639, Keller Williams Legacy. LERA MLS
- $297,0003 bd2 ba2.2k sqft18327 Redriver Song, San Antonio, TX 78259For SaleMLS ID #2008170, Shaunae LaCombe TREC #490636, Phyllis Browning Company. LERA MLS
- $389,0004 bd3 ba2.8k sqft13559 SHELBRITT RD, San Antonio, TX 78249For SaleMLS ID #1997160, Daniel Cline TREC #729312, Keller Williams Realty. LERA MLS
- $347,4003 bd2 ba1.8k sqft3011 FALL CREST DR, San Antonio, TX 78247For SaleMLS ID #1992286, Jesse Landin TREC #637896, Redfin Corporation. LERA MLS
- $315,0003 bd3 ba2.1k sqft11810 Button Willow Cv, San Antonio, TX 78213For SaleMLS ID #2004071, William Weber TREC #803104, Keller Williams Heritage. LERA MLS
- $449,9005 bd3 ba3.3k sqft602 Patricia, San Antonio, TX 78216For SaleMLS ID #1969467, Santa Perez TREC #825320, Real Broker, LLC. LERA MLS
- $295,0004 bd3 ba2.4k sqft1415 CANYON PARKE DR, San Antonio, TX 78232For SaleMLS ID #2006090, Gerardo Aguirre TREC #681037, All City San Antonio Registered Series. LERA MLS
- $395,0004 bd3 ba2.9k sqft17 NIKITA, San Antonio, TX 78248For SaleMLS ID #1958476, Jason Gutierrez TREC #606443, BHHS Don Johnson Realtors - SA. LERA MLS
- $425,0003 bd3 ba2.3k sqft14115 MOSS FARM ST, San Antonio, TX 78231For SaleMLS ID #1999904, Scott Malouff TREC #658231, Keller Williams Heritage. LERA MLS
- $399,0003 bd3 ba2.6k sqft22307 Mesa Knl, San Antonio, TX 78258For SaleMLS ID #1996309, Rosario Crutchfield TREC #528994, Keller Williams Heritage. LERA MLS
- $350,0003 bd3 ba2.4k sqft12426 HART CLF, San Antonio, TX 78249For SaleMLS ID #1994677, Jennifer Wilson TREC #566157, Redefining Home Real Estate Brokerage. LERA MLS
