Situated on a corner lot beneath the shade of mature oak trees, this spacious two-story home offers the generous layout, oversized rooms, and flexibility that are becoming increasingly difficult to find. Freshly updated with brand-new carpet throughout the entire second floor, this move-in-ready home features nearly 2,500 square feet of living space, four generously sized bedrooms, and multiple living areas designed for both everyday living and entertaining. Step inside to an expansive living and dining area where warm laminate flooring and abundant natural light create an inviting first impression. Toward the back of the home, a second family room centered around a cozy fireplace offers the perfect place to unwind or gather with guests. The open-concept kitchen provides an abundance of cabinet and counter space, stainless steel appliances, a walk-in pantry, and a bright dining area overlooking the backyard. Upstairs, all four bedrooms are thoughtfully tucked away from the main living spaces, creating a functional and private layout. The oversized primary suite offers plenty of room for a sitting area, along with a spacious walk-in closet and an updated ensuite bath featuring dual vanities, a soaking tub, and a beautifully renovated walk-in shower. The secondary bathroom has also been tastefully updated, while the remaining bedrooms offer dimensions that are rarely found in homes at this price point. Outside, the fenced backyard provides plenty of room to enjoy the outdoors, whether you're hosting weekend barbecues, gardening, or simply relaxing beneath the mature trees. The corner lot adds both curb appeal and a greater sense of space, while the convenient location near Highway 281, Loop 1604, shopping, dining, and top everyday amenities makes commuting and daily errands a breeze.
For sale
Price cut: $20K (8/17)
$295,000
1415 CANYON PARKE DR, San Antonio, TX 78232
4beds
2,479sqft
Single Family Residence
Built in 1993
6,185 Square Feet Lot
$289,600 Zestimate®
$119/sqft
$9/mo HOA
What's special
Warm laminate flooringAbundant natural lightStainless steel appliancesOversized roomsFour generously sized bedroomsCorner lotGenerous layout
- 23 days
- 791
- 75
Likely to sell faster than
Zillow last checked:
Listing updated:
Listed by:
Gerardo Aguirre TREC #681037 (210) 846-7215,
All City San Antonio Registered Series
Source: LERA MLS,MLS#: 2006090
Facts & features
Interior
Bedrooms & bathrooms
- Bedrooms: 4
- Bathrooms: 3
- Full bathrooms: 2
- 1/2 bathrooms: 1
Primary bedroom
- Features: Walk-In Closet(s), Ceiling Fan(s), Full Bath
- Level: Upper
- Area: 374
- Dimensions: 17 x 22
Bedroom 2
- Area: 208
- Dimensions: 16 x 13
Bedroom 3
- Area: 176
- Dimensions: 16 x 11
Bedroom 4
- Area: 143
- Dimensions: 13 x 11
Primary bathroom
- Features: Tub/Shower Separate, Double Vanity, Soaking Tub
- Area: 210
- Dimensions: 14 x 15
Dining room
- Area: 128
- Dimensions: 16 x 8
Family room
- Area: 272
- Dimensions: 16 x 17
Kitchen
- Area: 135
- Dimensions: 15 x 9
Living room
- Area: 380
- Dimensions: 19 x 20
Heating
- Central, Electric
Cooling
- Ceiling Fan(s), Central Air
Appliances
- Included: Cooktop, Range, Disposal, Dishwasher, Plumbed For Ice Maker, Electric Water Heater, Electric Cooktop
- Laundry: Main Level, Laundry Room, Washer Hookup, Dryer Connection
Features
- Two Living Area, Liv/Din Combo, Eat-in Kitchen, Two Eating Areas, Pantry, Utility Room Inside, All Bedrooms Upstairs, Open Floorplan, High Speed Internet, Walk-In Closet(s), Ceiling Fan(s)
- Flooring: Carpet, Ceramic Tile, Laminate
- Windows: Window Coverings
- Has basement: No
- Number of fireplaces: 1
- Fireplace features: One, Living Room
Interior area
- Total interior livable area: 2,479 sqft
Property
Parking
- Total spaces: 2
- Parking features: Two Car Garage
- Garage spaces: 2
Features
- Levels: Two
- Stories: 2
- Patio & porch: Patio
- Pool features: None
- Fencing: Privacy
Lot
- Size: 6,185 Square Feet
- Features: Corner Lot
- Residential vegetation: Mature Trees (ext feat)
Details
- Parcel number: 173200010250
Construction
Type & style
- Home type: SingleFamily
- Architectural style: Traditional
- Property subtype: Single Family Residence
Materials
- Brick, 3 Sides Masonry, Siding
- Foundation: Slab
- Roof: Composition
Condition
- Pre-Owned
- New construction: No
- Year built: 1993
Community & HOA
Community
- Features: None
- Security: Smoke Detector(s)
- Subdivision: Canyon Parke
HOA
- Has HOA: Yes
- HOA fee: $110 annually
- HOA name: CANYON PARKE HOA
Location
- Region: San Antonio
Financial & listing details
- Price per square foot: $119/sqft
- Tax assessed value: $360,890
- Annual tax amount: $7,588
- Price range: $295K - $295K
- Date on market: 8/5/2026
- Cumulative days on market: 24 days
- Listing terms: Conventional,FHA,VA Loan,Cash
Estimated market value
$289,600
$275,000 - $304,000
$2,393/mo
Price history
| Date | Event | Price |
|---|---|---|
| 8/17/2026 | Price change | $295,000-6.3%$119/sqft |
Source:  LERA MLS #2006090 Report a problem LERA MLS #2006090 Report a problem | ||
| 8/5/2026 | Listed for sale | $315,000+10.5%$127/sqft |
Source: LERA MLS #2006090 Report a problem | ||
| 10/26/2021 | Sold | -- |
Source: LERA MLS #1564656 Report a problem | ||
| 10/13/2021 | Contingent | $285,000$115/sqft |
Source: LERA MLS #1564656 Report a problem | ||
| 10/8/2021 | Listed for sale | $285,000$115/sqft |
Source: LERA MLS #1564656 Report a problem | ||
Public tax history
| Year | Property taxes | Tax assessment |
|---|---|---|
| 2025 | $8,183 -5.2% | $360,890 -4.5% |
| 2024 | $8,633 -0.4% | $377,730 |
| 2023 | $8,671 +20.4% | $377,730 +29.4% |
| 2022 | $7,204 +39.2% | $291,930 +10.5% |
| 2021 | $5,176 | $264,230 +3.9% |
| 2020 | $5,176 +0.5% | $254,200 +3.3% |
| 2019 | $5,152 | $246,020 +0.8% |
| 2018 | $5,152 -7.7% | $244,046 +10% |
| 2017 | $5,581 +7.5% | $221,860 +7.9% |
| 2016 | $5,191 +10.4% | $205,530 +5% |
| 2015 | $4,702 | $195,802 +10% |
| 2014 | $4,702 | $178,002 +10% |
| 2013 | -- | $161,820 +1% |
| 2012 | -- | $160,170 -1% |
| 2011 | -- | $161,730 -1% |
| 2010 | -- | $163,290 -5.1% |
| 2009 | -- | $172,100 -0.9% |
| 2008 | -- | $173,750 +8.5% |
| 2007 | -- | $160,070 +6.3% |
| 2006 | -- | $150,550 -1.5% |
| 2005 | -- | $152,880 |
| 2004 | -- | -- |
| 2003 | -- | -- |
| 2002 | -- | -- |
| 2001 | -- | -- |
| 2000 | -- | -- |
Find assessor info on the county website
Monthly payment
Est. payment
Payment breakdown
Explore the cost of this home by adjusting the details. Changes won't be saved.Climate risks
Neighborhood: 78232
Nearby schools
Schools provided by the listing agent
- Elementary: Coker
- Middle: Bradley
- High: Churchill
- District: North East I.S.D.
Source: LERA MLS. This data may not be complete. We recommend contacting the local school district to confirm school assignments for this home.
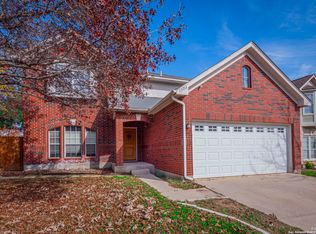
Similar homes
- $310,9994 bd3 ba1.5k sqft13802 Laurel Hollow Dr, San Antonio, TX 78232For Sale
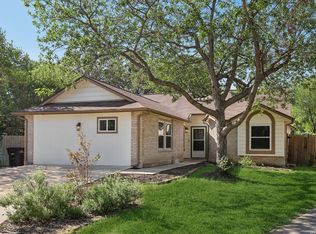
 MLS ID #1969127, Josue Gallardo TREC #624913, Keller Williams City-View. LERA MLS
 - $345,0003 bd2 ba1.7k sqft13826 NORLAND ST, San Antonio, TX 78232For Sale
 MLS ID #1973524, Joseph Aguilar TREC #621981, BHHS Don Johnson Realtors - SA. LERA MLS
 - $305,0004 bd3 ba2.5k sqft3519 MISTIC GRV, San Antonio, TX 78247For Sale
 MLS ID #1992178, Catherine Sandifer-Robertson TREC #745583, Coldwell Banker D'Ann Harper. LERA MLS
 - $269,9003 bd3 ba2.2k sqft13511 Magnolia Brook, San Antonio, TX 78247For Sale
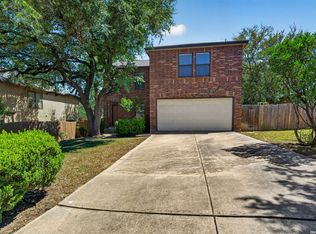 MLS ID #2008742, Kyle Hendricks TREC #641931, Hendricks Property Management. LERA MLS
 - $275,0004 bd4 ba1.8k sqft2859 Burning Rock St, San Antonio, TX 78247For SaleMLS ID #2001944, Joslynn Duncan TREC #514909, Orchard Brokerage. LERA MLS
- $285,0004 bd3 ba2.6k sqft16406 Clydesdale Run, Selma, TX 78154For SaleMLS ID #2011481, Devin Resendez TREC #663042, Keller Williams Legacy. LERA MLS
- $363,5003 bd3 ba2.5k sqft2323 Cardigan Hl, San Antonio, TX 78232For SaleMLS ID #1995999, Pedro Sierra TREC #592298, Coldwell Banker D'Ann Harper. LERA MLS
- $335,0004 bd3 ba2.4k sqft5931 Valparaiso Way, San Antonio, TX 78249For SaleMLS ID #2011019, Parminder Kaur TREC #820704, Keller Williams City-View. LERA MLS
- $335,0003 bd2 ba1.7k sqft3107 ARTS CIR, San Antonio, TX 78247For SaleMLS ID #2005905, Deatrice Driffill TREC #509048, Coldwell Banker D'Ann Harper, REALTOR. LERA MLS
- $300,0004 bd3 ba2.9k sqft15103 Kamary, San Antonio, TX 78247For SaleMLS ID #1924420, Daniel Lozano TREC #679458, eXp Realty. LERA MLS
- $279,0004 bd3 ba2.5k sqft7019 Knights, San Antonio, TX 78233For SaleMLS ID #1966861, Korina Wang TREC #634310, Resi Realty, LLC. LERA MLS
- $325,0003 bd2 ba1.8k sqft3231 Morning Trail, San Antonio, TX 78247For SaleMLS ID #1940932, Brandon Ramirez TREC #667359, Keller Williams Heritage. LERA MLS
- $345,0003 bd3 ba2.8k sqft4838 Sunlit Well Dr, San Antonio, TX 78247For SaleMLS ID #2007841, Julius Zatopek TREC #471355, LPT Realty, LLC. LERA MLS
- $312,0003 bd3 ba2.3k sqft3947 Wisteria Way, San Antonio, TX 78259For SaleMLS ID #2007987, Fernanda Marina TREC #687958, JPAR San Antonio. LERA MLS
- $307,9884 bd3 ba2.4k sqft12530 Rio Paloma, San Antonio, TX 78249For SaleMLS ID #2004373, Omar Jackson TREC #600181, Coldwell Banker D'Ann Harper, REALTOR. LERA MLS
- $315,0003 bd2 ba1.9k sqft6355 Spring Time St, San Antonio, TX 78249For SaleMLS ID #2011172, Daniel Cline TREC #729312, Keller Williams Realty. LERA MLS
- $329,9993 bd2 ba1.9k sqft14831 RIVER VIS N, San Antonio, TX 78216For SaleMLS ID #2002906, Brenda Zambrano TREC #610781, One2Three Realty. LERA MLS
- $334,9995 bd3 ba2.9k sqft5730 Grosmont Ct., San Antonio, TX 78239For SaleMLS ID #2004623, Synthia De Salme TREC #361180, All City San Antonio Registered Series. LERA MLS
- $299,0004 bd3 ba2.5k sqft8338 DELPHIAN DR, Universal City, TX 78148For SaleMLS ID #1959194, Alexandra Berry TREC #834880, Century 21 Core Values. LERA MLS
- $330,0004 bd3 ba2.4k sqft6318 Regency Wood, San Antonio, TX 78249For SaleMLS ID #2002852, Holly Stein TREC #729595, Real Broker, LLC. LERA MLS
