$10K in Seller Concessions Assumable VA Loan 4.125. Welcome to this stunning, fully updated 4-bedroom, 2.5-bath home in the highly desirable Olympia community! Situated on a spacious 0.23-acre lot, this move-in ready gem offers 2,517 sq ft of beautifully refreshed living space designed for comfort, style, and functionality. Step inside to discover fresh interior paint, newer roof, updated wood-look tile flooring, and plush new carpet upstairs. This impeccably maintained home features three versatile living areas, a formal dining room, and a cozy brick fireplace, perfect for both everyday living and entertaining. The updated kitchen is a true standout with custom cabinetry and upgraded appliances, offering the perfect blend of style and practicality. Enjoy peace of mind with major upgrades already completed, including new HVAC, solar panels (paid off) Wi-Fi-enabled features, and a water softener-making this home as efficient as it is beautiful. Step outside to your private backyard retreat featuring a covered patio, elevated deck overlook, lush landscaping, mature fruit trees, and two storage sheds-ideal for relaxing or entertaining. A dedicated workbench room adds incredible value for hobbies, projects, or extra storage. Located in a community with an optional HOA, this home truly has it all-space, upgrades, and charm. Turnkey. Updated. Must See. Schedule your showing today!
For sale
Price cut: $10K (8/3)
$315,000
8338 DELPHIAN DR, Universal City, TX 78148
4beds
2,517sqft
:
Get pre-qualified$2,266/mo
Single Family Residence
Built in 1973
10,193 Square Feet Lot
$310,100 Zestimate®
$125/sqft
$-- HOA
What's special
Cozy brick fireplaceFresh interior paintPlush new carpet upstairsUpdated wood-look tile flooringPrivate backyard retreatFormal dining roomTwo storage sheds
- 117 days |
- 607 |
- 41 |
Zillow last checked:
Listing updated:
Listed by:
Alexandra Berry TREC #834880 (706) 513-8343,
Century 21 Core Values
Source: LERA MLS,MLS#: 1959194
Facts & features
Interior
Bedrooms & bathrooms
- Bedrooms: 4
- Bathrooms: 3
- Full bathrooms: 2
- 1/2 bathrooms: 1
Primary bedroom
- Area: 180
- Dimensions: 15 x 12
Bedroom 2
- Area: 198
- Dimensions: 18 x 11
Bedroom 3
- Area: 156
- Dimensions: 13 x 12
Bedroom 4
- Area: 220
- Dimensions: 20 x 11
Primary bathroom
- Features: Tub/Shower Combo
- Area: 60
- Dimensions: 10 x 6
Dining room
- Area: 140
- Dimensions: 14 x 10
Family room
- Area: 286
- Dimensions: 22 x 13
Kitchen
- Area: 88
- Dimensions: 11 x 8
Living room
- Area: 154
- Dimensions: 14 x 11
Heating
- Central, Natural Gas
Cooling
- 13-15 SEER AX, Ceiling Fan(s), Central Air, Zoned
Appliances
- Included: Microwave, Range, Gas Cooktop, Refrigerator, Disposal, Dishwasher, Plumbed For Ice Maker, Water Softener Owned, Gas Water Heater, Plumb for Water Softener
- Laundry: Main Level, Laundry Room, Washer Hookup, Dryer Connection
Features
- Three Living Area, Liv/Din Combo, Eat-in Kitchen, Two Eating Areas, Media Room, Utility Room Inside, Walk-In Closet(s), Master Downstairs, Ceiling Fan(s), Chandelier, Custom Cabinets, Programmable Thermostat
- Flooring: Carpet, Ceramic Tile
- Windows: Double Pane Windows, Low Emissivity Windows
- Has basement: No
- Attic: 12"+ Attic Insulation
- Number of fireplaces: 1
- Fireplace features: One, Living Room
Interior area
- Total interior livable area: 2,517 sqft
Video & virtual tour
Property
Parking
- Total spaces: 2
- Parking features: Two Car Garage, Attached, Oversized
- Attached garage spaces: 2
Features
- Levels: Two
- Stories: 2
- Patio & porch: Covered, Deck
- Exterior features: Rain Gutters, Solar Panels
- Pool features: None, Community
- Fencing: Privacy
Lot
- Size: 10,193 Square Feet
- Residential vegetation: Mature Trees, Mature Trees (ext feat)
Details
- Additional structures: Shed(s), Workshop
- Parcel number: 050477070100
Construction
Type & style
- Home type: SingleFamily
- Property subtype: Single Family Residence
Materials
- Brick, Siding, Radiant Barrier
- Foundation: Slab
- Roof: Composition
Condition
- Pre-Owned
- New construction: No
- Year built: 1973
Details
- Builder name: Sitterle
Utilities & green energy
- Electric: CPS
- Sewer: Sewer System
- Water: City, Water System
Green energy
- Energy efficient items: Insulation
Community & HOA
Community
- Features: Tennis Court(s), Golf, Clubhouse, Playground
- Security: Prewired
- Subdivision: Olympia
Location
- Region: Universal City
Financial & listing details
- Price per square foot: $125/sqft
- Tax assessed value: $376,510
- Annual tax amount: $8,483
- Price range: $315K - $315K
- Date on market: 4/18/2026
- Cumulative days on market: 118 days
- Listing terms: Conventional,FHA,VA Loan,TX Vet,Cash,Assumable
Estimated market value
$310,100
$295,000 - $326,000
$2,375/mo
Price history
| Date | Event | Price |
|---|---|---|
| 8/3/2026 | Price change | $315,000-3.1%$125/sqft |
Source:  LERA MLS #1959194 Report a problem LERA MLS #1959194 Report a problem | ||
| 7/4/2026 | Price change | $325,000-3%$129/sqft |
Source: LERA MLS #1959194 Report a problem | ||
| 5/14/2026 | Price change | $335,000-4.3%$133/sqft |
Source: LERA MLS #1959194 Report a problem | ||
| 4/18/2026 | Listed for sale | $350,000+34.7%$139/sqft |
Source: LERA MLS #1959194 Report a problem | ||
| 12/23/2019 | Sold | -- |
Source: LERA MLS #1417706 Report a problem | ||
| 10/12/2019 | Listed for sale | $259,900+23.8%$103/sqft |
Source: BHGRE homecity #1417706 Report a problem | ||
| 1/17/2017 | Sold | -- |
Source: LERA MLS #44006_1202029 Report a problem | ||
| 11/5/2016 | Price change | $209,900-4.5%$83/sqft |
Source: RE/MAX Northeast, REALTORS #1202029 Report a problem | ||
| 9/16/2016 | Price change | $219,900-12%$87/sqft |
Source: RE/MAX Northeast, REALTORS #1202029 Report a problem | ||
| 8/12/2016 | Listed for sale | $249,900+39.6%$99/sqft |
Source: RE/MAX Northeast, REALTORS #1196071 Report a problem | ||
| 12/31/2013 | Sold | -- |
Source: LERA MLS #995773 Report a problem | ||
| 9/17/2013 | Price change | $179,000-3.2%$71/sqft |
Source: Mr. Real Estate #995773 Report a problem | ||
| 6/28/2013 | Price change | $184,900-1.4%$73/sqft |
Source: Mr. Real Estate #995773 Report a problem | ||
| 4/23/2013 | Listed for sale | $187,500+10.6%$74/sqft |
Source: Mr. Real Estate #995773 Report a problem | ||
| 12/10/2010 | Listing removed | $169,500$67/sqft |
Source: Associated Realty Of S.A., Inc #839360 Report a problem | ||
| 8/29/2010 | Price change | $169,500-3.1%$67/sqft |
Source: Housley's Home Mgmt., Realty #839360 Report a problem | ||
| 8/14/2010 | Price change | $174,900-5.4%$69/sqft |
Source: Associated Realty Of S.A., Inc #839360 Report a problem | ||
| 5/29/2010 | Listed for sale | $184,900$73/sqft |
Source: Housley's Home Mgmt., Realty #839360 Report a problem | ||
Public tax history
| Year | Property taxes | Tax assessment |
|---|---|---|
| 2025 | $6,641 -6.2% | $376,510 +0.5% |
| 2024 | $7,080 +9.4% | $374,823 +10% |
| 2023 | $6,471 -8% | $340,748 +10% |
| 2022 | $7,036 +9.9% | $309,771 +10% |
| 2021 | $6,399 | $281,610 +8.7% |
| 2020 | $6,399 | $259,070 +9.7% |
| 2019 | -- | $236,203 +10% |
| 2018 | -- | $214,730 +9.6% |
| 2017 | $3,957 +1.2% | $195,880 +3.2% |
| 2016 | $3,912 +1.9% | $189,850 +6.8% |
| 2015 | $3,841 | $177,780 +9.1% |
| 2014 | $3,841 | $162,980 +131.3% |
| 2013 | -- | $70,460 +4.2% |
| 2012 | -- | $67,620 -1.2% |
| 2011 | -- | $68,470 -51.2% |
| 2010 | -- | $140,310 -4.6% |
| 2009 | -- | $147,020 -0.4% |
| 2008 | -- | $147,600 -1.1% |
| 2007 | -- | $149,230 +6% |
| 2006 | -- | $140,830 +15.4% |
| 2005 | -- | $122,000 |
| 2004 | -- | -- |
| 2003 | -- | -- |
| 2002 | -- | -- |
| 2001 | -- | -- |
| 2000 | -- | -- |
Find assessor info on the county website
Monthly payment
Est. payment
Payment breakdown
Explore the cost of this home by adjusting the details. Changes won't be saved.Climate risks
Neighborhood: 78148
Nearby schools
GreatSchools rating
- 6/10Olympia Elementary SchoolGrades: PK-5Distance: 0.3 mi
- 5/10Kitty Hawk Middle SchoolGrades: 6-8Distance: 1.6 mi
- 3/10Veterans Memorial High SchoolGrades: 9-12Distance: 3.1 mi
Schools provided by the listing agent
- Elementary: Olympia
- Middle: Kitty Hawk
- High: Veterans Memorial
- District: Judson
Source: LERA MLS. This data may not be complete. We recommend contacting the local school district to confirm school assignments for this home.
- $288,7004 bd2 ba2.1k sqft8334 Delphian Dr, Universal City, TX 78148Off Market
- $350,0004 bd2 ba2.1k sqft8342 Delphian Dr, Universal City, TX 78148Off Market
- $257,5003 bd2 ba1.7k sqft8335 Athenian Dr, Universal City, TX 78148Off Market

- $307,3003 bd2 ba2k sqft8330 Delphian Dr, Universal City, TX 78148Off Market

- $325,5004 bd2 ba2.7k sqft8339 Delphian Dr, Universal City, TX 78148Off Market
- $319,8004 bd2 ba2.6k sqft8346 Delphian Dr, Universal City, TX 78148Off Market
- $--4 bd2 ba2.3k sqft8335 Delphian Dr, Universal City, TX 78148Sold
- $342,0003 bd2 ba2.2k sqft8343 Delphian Dr, Universal City, TX 78148Off Market
A local agent can set up tours, give advice and negotiate with sellers.
Similar homes
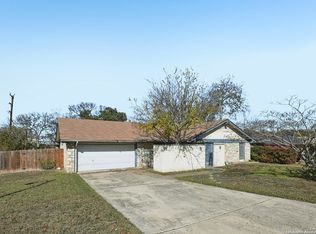
- $265,0004 bd2 ba1.7k sqft8203 Phoenix, Universal City, TX 78148For Sale
 MLS ID #1929464, Wade Goodwin TREC #605333, NB Regal Real Estate. LERA MLS
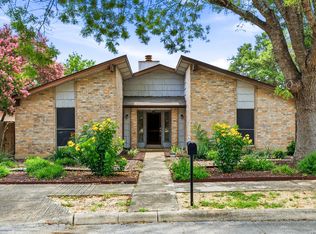
 - $240,0004 bd2 ba1.7k sqft117 De Vaca, Universal City, TX 78148For Sale
 MLS ID #1993765, Brittani Garcia TREC #756300, StepStone Realty LLC. LERA MLS
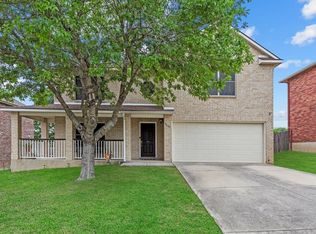
 - $318,5004 bd3 ba2.3k sqft1105 Morningmist Ln, Schertz, TX 78154For Sale
 MLS ID #1964591, Amanda Haden TREC #675406, Ruby Cove Real Estate, LLC. LERA MLS
 - $285,0004 bd2 ba2.1k sqft4906 El Gusto, San Antonio, TX 78233For Sale
 MLS ID #1992294, Scott Malouff TREC #658231, Keller Williams Heritage. LERA MLS
 - $309,0004 bd3 ba2.2k sqft1651 Mountain Brk, Schertz, TX 78154For SaleMLS ID #1954972, Eric Mulero TREC #622467, Redfin Corporation. LERA MLS
- $315,0004 bd3 ba2.4k sqft1415 CANYON PARKE DR, San Antonio, TX 78232For SaleMLS ID #2006090, Gerardo Aguirre TREC #681037, All City San Antonio Registered Series. LERA MLS
- $349,9003 bd3 ba2k sqft7803 Alton Blvd, Selma, TX 78154For SaleMLS ID #1968092, Shane Neal TREC #608871, eXp Realty. LERA MLS
- $334,9995 bd3 ba2.9k sqft5730 Grosmont Ct., San Antonio, TX 78239For SaleMLS ID #2004623, Synthia De Salme TREC #361180, All City San Antonio Registered Series. LERA MLS
- $335,0004 bd3 ba2.5k sqft3519 MISTIC GRV, San Antonio, TX 78247For SaleMLS ID #1992178, Catherine Sandifer-Robertson TREC #745583, Coldwell Banker D'Ann Harper. LERA MLS
- $345,0004 bd3 ba2.4k sqft418 CRESTWIND DR, Windcrest, TX 78239For SaleMLS ID #1995909, Michelle Duenas TREC #655828, Preston Granger. LERA MLS
- $314,9994 bd3 ba1.5k sqft13802 Laurel Hollow Dr, San Antonio, TX 78232For SaleMLS ID #1969127, Josue Gallardo TREC #624913, Keller Williams City-View. LERA MLS
- $255,0004 bd3 ba2.1k sqft7218 ECHO RIDGE DR, Converse, TX 78109For SaleMLS ID #2004361, Eugene Morales TREC #687351, Keller Williams Heritage. LERA MLS
- $300,0004 bd3 ba2.9k sqft15103 Kamary, San Antonio, TX 78247For SaleMLS ID #1924420, Daniel Lozano TREC #679458, eXp Realty. LERA MLS
- $310,0004 bd3 ba1.8k sqft15727 Knolldown, San Antonio, TX 78247For SaleMLS ID #1961906, Evalon Cantu TREC #571006, Nolavé Realty LLC. LERA MLS
- $297,0004 bd4 ba1.4k sqft2859 Burning Rock St, San Antonio, TX 78247For SaleMLS ID #2001944, Joslynn Duncan TREC #514909, Orchard Brokerage. LERA MLS
- $340,9994 bd3 ba3.6k sqft10018 Fisherman Pier, San Antonio, TX 78239For SaleMLS ID #1997295, Leonel Lopez TREC #549833, JPAR San Antonio. LERA MLS
- $335,0003 bd2 ba1.7k sqft3107 ARTS CIR, San Antonio, TX 78247For SaleMLS ID #2005905, Deatrice Driffill TREC #509048, Coldwell Banker D'Ann Harper, REALTOR. LERA MLS
- $362,0004 bd3 ba2.8k sqft6339 HIGBEE ML, San Antonio, TX 78247For SaleMLS ID #2001427, Josh Boggs TREC #563487, Keller Williams Heritage. LERA MLS
- $339,5004 bd3 ba2.5k sqft15715 Wood Sorrel, San Antonio, TX 78247For SaleMLS ID #1941340, Patsy Oakley TREC #303184, RE/MAX Associates. LERA MLS
- $275,0003 bd2 ba2.1k sqft121 Springtree Pkwy, Cibolo, TX 78108For SaleMLS ID #2004661, Zachariah Castillo TREC #620516, Keller Williams City-View. LERA MLS
