Don't miss this spacious two-story home offering a functional open floor plan designed for comfortable living and entertaining. The inviting living area flows seamlessly into the kitchen, creating the perfect gathering space for family and friends. The private primary suite is conveniently located on the main floor, providing a peaceful retreat with a full ensuite bathroom. Upstairs, you'll find the secondary bedrooms along with an additional suite featuring its own full bathroom and walk-in closet, offering an ideal setup for multigenerational living, extended guests, or added privacy. The flexible layout provides space to fit a variety of lifestyles. Step outside to enjoy the fenced backyard and covered patio, perfect for outdoor dining, relaxing, or weekend gatherings. Combining spacious living areas, a versatile floor plan, and inviting outdoor space, this home is ready to welcome its next owners. Schedule your private showing today! Click the Virtual Tour link to view the 3D walkthrough. Discounted rate options and no lender fee future refinancing may be available for qualified buyers of this home.
For sale
Price cut: $13K (8/14)
$284,000
2859 Burning Rock St, San Antonio, TX 78247
4beds
1,875sqft
Single Family Residence
Built in 1982
7,797 Square Feet Lot
$-- Zestimate®
$151/sqft
$-- HOA
What's special
Spacious two-story homeFunctional open floor planInviting outdoor spaceVersatile floor planFlexible layoutCovered patioFenced backyard
- 31 days |
- 658 |
- 63 |
Zillow last checked:
Listing updated:
Listed by:
Joslynn Duncan TREC #514909 (210) 996-5600,
Orchard Brokerage
Source: LERA MLS,MLS#: 2001944
Facts & features
Interior
Bedrooms & bathrooms
- Bedrooms: 4
- Bathrooms: 4
- Full bathrooms: 3
- 1/2 bathrooms: 1
Primary bedroom
- Features: Full Bath
- Area: 266
- Dimensions: 19 x 14
Bedroom 2
- Area: 108
- Dimensions: 12 x 9
Bedroom 3
- Area: 126
- Dimensions: 14 x 9
Bedroom 4
- Area: 208
- Dimensions: 16 x 13
Primary bathroom
- Features: Shower Only
- Area: 90
- Dimensions: 9 x 10
Kitchen
- Area: 117
- Dimensions: 13 x 9
Living room
- Area: 304
- Dimensions: 16 x 19
Heating
- Central, Electric
Cooling
- Central Air
Appliances
- Included: Range
- Laundry: Washer Hookup, Dryer Connection
Features
- Two Living Area, Liv/Din Combo, Open Floorplan, Master Downstairs, Ceiling Fan(s)
- Flooring: Carpet
- Windows: Window Coverings
- Has basement: No
- Number of fireplaces: 1
- Fireplace features: One
Interior area
- Total interior livable area: 1,875 sqft
Video & virtual tour
Property
Parking
- Total spaces: 2
- Parking features: Two Car Garage, Converted Garage
- Garage spaces: 2
Features
- Levels: Two
- Stories: 2
- Pool features: None
Lot
- Size: 7,797 Square Feet
Details
- Parcel number: 169470150220
Construction
Type & style
- Home type: SingleFamily
- Property subtype: Single Family Residence
Materials
- Brick, Fiber Cement
- Foundation: Slab
- Roof: Composition
Condition
- Pre-Owned
- New construction: No
- Year built: 1982
Utilities & green energy
- Sewer: Sewer System
- Water: Water System
Community & HOA
Community
- Features: None
- Subdivision: Burning Wood
Location
- Region: San Antonio
Financial & listing details
- Price per square foot: $151/sqft
- Tax assessed value: $272,870
- Annual tax amount: $5,832
- Price range: $284K - $284K
- Date on market: 7/21/2026
- Cumulative days on market: 31 days
- Listing terms: Conventional,FHA,VA Loan,Cash
Estimated market value
Not available
Estimated sales range
Not available
$2,118/mo
Price history
| Date | Event | Price |
|---|---|---|
| 8/14/2026 | Price change | $284,000-4.4%$151/sqft |
Source:  LERA MLS #2001944 Report a problem LERA MLS #2001944 Report a problem | ||
| 8/3/2026 | Price change | $297,000-4.8%$158/sqft |
Source: LERA MLS #2001944 Report a problem | ||
| 7/21/2026 | Listed for sale | $312,000$166/sqft |
Source: LERA MLS #2001944 Report a problem | ||
| 9/26/2006 | Sold | -- |
Source: LERA MLS #568718 Report a problem | ||
Public tax history
| Year | Property taxes | Tax assessment |
|---|---|---|
| 2025 | $4,192 +3% | $272,870 +9.8% |
| 2024 | $4,072 +10.3% | $248,524 +10% |
| 2023 | $3,693 -14.8% | $225,931 +10% |
| 2022 | $4,335 -7.1% | $205,392 +10% |
| 2021 | $4,665 | $186,720 +2.9% |
| 2020 | $4,665 +5.3% | $181,390 +6.2% |
| 2019 | $4,429 | $170,770 +5.9% |
| 2018 | $4,429 +12.1% | $161,330 +9% |
| 2017 | $3,952 +9.4% | $148,000 +5.6% |
| 2016 | $3,611 +22.1% | $140,090 +5.7% |
| 2015 | $2,957 | $132,500 +23.8% |
| 2014 | $2,957 | $107,000 +10.7% |
| 2013 | -- | $96,690 +3.2% |
| 2012 | -- | $93,730 -1% |
| 2011 | -- | $94,720 -2% |
| 2010 | -- | $96,670 -1% |
| 2009 | -- | $97,650 -1.7% |
| 2008 | -- | $99,290 +4.5% |
| 2007 | -- | $95,000 +2.3% |
| 2005 | -- | $92,900 |
| 2004 | -- | -- |
| 2003 | -- | -- |
| 2002 | -- | -- |
| 2001 | -- | -- |
| 2000 | -- | -- |
Find assessor info on the county website
Monthly payment
Est. payment
Payment breakdown
Explore the cost of this home by adjusting the details. Changes won't be saved.Climate risks
Neighborhood: 78247
Nearby schools
GreatSchools rating
- 6/10Wetmore Elementary SchoolGrades: PK-5Distance: 0.7 mi
- 5/10Driscoll Middle SchoolGrades: 6-8Distance: 2.3 mi
- 4/10MacArthur High SchoolGrades: 9-12Distance: 2.4 mi
Schools provided by the listing agent
- Elementary: Redland Oaks
- Middle: Bradley
- High: Macarthur
- District: North East I.S.D.
Source: LERA MLS. This data may not be complete. We recommend contacting the local school district to confirm school assignments for this home.
- $304,7004 bd2 ba1.7k sqft2855 Burning Rock St, San Antonio, TX 78247Off Market
- $251,3003 bd2 ba1.4k sqft2863 Burning Rock St, San Antonio, TX 78247Off Market
- $--3 bd2 ba1.5k sqft2867 Burning Rock St, San Antonio, TX 78247Sold
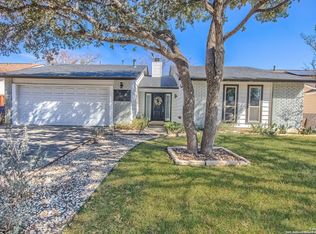
- $271,3003 bd2 ba1.5k sqft2858 Burning Log St, San Antonio, TX 78247Off Market

- $294,0003 bd2 ba1.7k sqft2862 Burning Log St, San Antonio, TX 78247Off Market
- $250,4003 bd2 ba1.4k sqft2854 Burning Log St, San Antonio, TX 78247Off Market
- $--3 bd2 ba1.4k sqft2858 Burning Rock St, San Antonio, TX 78247Sold
- $258,3003 bd2 ba1.4k sqft2851 Burning Rock St, San Antonio, TX 78247Off Market
A local agent can set up tours, give advice and negotiate with sellers.
A local lender can help you make sure your offer is ready when you are.
Similar homes
- $219,9003 bd2 ba1.4k sqft14319 MODESTA PL, San Antonio, TX 78247For Sale

 MLS ID #2003535, Travis Stegall TREC #745526, La Paloma Realty. LERA MLS
 - $295,0004 bd3 ba2.4k sqft1415 CANYON PARKE DR, San Antonio, TX 78232For Sale
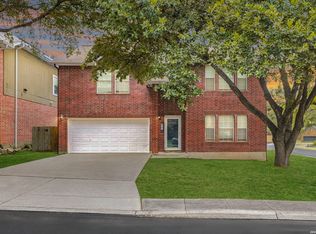 MLS ID #2006090, Gerardo Aguirre TREC #681037, All City San Antonio Registered Series. LERA MLS
 - $245,0004 bd2 ba1.5k sqft3815 WETMORE KNL, San Antonio, TX 78247For Sale
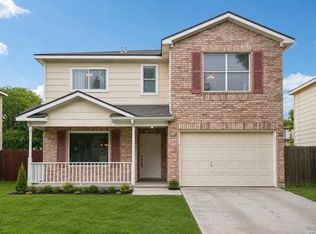 MLS ID #1969890, R.J. Reyes TREC #550413, Keller Williams Heritage. LERA MLS
 - $310,9994 bd3 ba1.5k sqft13802 Laurel Hollow Dr, San Antonio, TX 78232For Sale
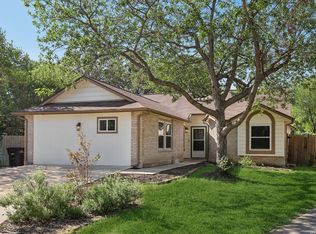 MLS ID #1969127, Josue Gallardo TREC #624913, Keller Williams City-View. LERA MLS
 - $325,0003 bd2 ba1.8k sqft3231 Morning Trail, San Antonio, TX 78247For SaleMLS ID #1940932, Brandon Ramirez TREC #667359, Keller Williams Heritage. LERA MLS
- $335,0003 bd2 ba1.7k sqft3107 ARTS CIR, San Antonio, TX 78247For SaleMLS ID #2005905, Deatrice Driffill TREC #509048, Coldwell Banker D'Ann Harper, REALTOR. LERA MLS
- $215,0003 bd2 ba1k sqft3334 STONE CAVE, San Antonio, TX 78247For SaleMLS ID #2004110, Katheryn Powers TREC #715372, eXp Realty. LERA MLS
- $242,5004 bd2 ba1.7k sqft5730 SKY COUNTRY ST, San Antonio, TX 78247For SaleMLS ID #1994777, J.J. Rodriguez TREC #464088, J.J. Rodriguez Real Estate. LERA MLS
- $350,0003 bd3 ba2.3k sqft15006 Preston Court, San Antonio, TX 78247For SaleMLS ID #1968184, Steven Garza TREC #564531, eXp Realty. LERA MLS
- $234,9005 bd2 ba1.7k sqft5619 Wood Walk, San Antonio, TX 78233For SaleMLS ID #2009037, Bradley Claus TREC #613810, JLA Realty. LERA MLS
- $275,0003 bd2 ba1.6k sqft13622 landmark, San Antonio, TX 78217For SaleMLS ID #1954604, Carmen Ortiz TREC #762599, Orchard Brokerage. LERA MLS
- $230,0003 bd2 ba1.3k sqft3807 Pine Breeze, San Antonio, TX 78247For SaleMLS ID #1928722, Kristy Williams TREC #835480, HOMEROCK REALTY. LERA MLS
- $265,0003 bd3 ba1.8k sqft6915 RAINTREE FRST, San Antonio, TX 78233For SaleMLS ID #1997442, Analisa Gutierrez TREC #731759, Real Broker, LLC. LERA MLS
- $279,9004 bd3 ba2.6k sqft7706 Cedar Farm, San Antonio, TX 78239For SaleMLS ID #1999793, JoAnn Ahmadi TREC #432772, Orchard Brokerage. LERA MLS
- $229,5003 bd3 ba1.5k sqft5823 Misty Gln, San Antonio, TX 78247For SaleMLS ID #1959172, Renee Rodriguez TREC #793982, Keller Williams Heritage. LERA MLS
- $298,0003 bd3 ba1.5k sqft11206 WOODWATERS WAY, San Antonio, TX 78249For SaleMLS ID #2006771, Channon Lamb TREC #845838, BHHS Don Johnson Realtors - SA. LERA MLS
- $329,9993 bd2 ba1.9k sqft14831 RIVER VIS N, San Antonio, TX 78216For SaleMLS ID #2002906, Brenda Zambrano TREC #610781, One2Three Realty. LERA MLS
- $265,0003 bd2 ba1.5k sqft6350 REGENCY LN, San Antonio, TX 78249For SaleMLS ID #2005425, Dainelle Scott TREC #671645, Keller Williams Boerne. LERA MLS
- $209,9904 bd3 ba1.3k sqft14115 Smokey, San Antonio, TX 78217For SaleMLS ID #1999187, Sharice Smith TREC #758518, Barlowe Daly Realty. LERA MLS
- $250,0004 bd3 ba2.5k sqft14411 Longleaf Palm, San Antonio, TX 78233For SaleMLS ID #1995134, Aaron Fernandez TREC #757928, Keller Williams Heritage. LERA MLS
