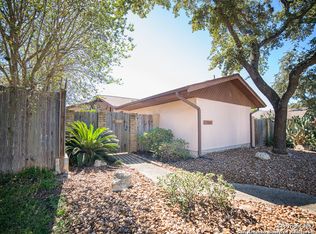
Fantastic Garden Home Near Private Country Club & Golf Course! This stunning garden home is a rare and wonderful find - offering an exceptional layout, low-maintenance living, and a location near a private country club with golf course access that elevates the lifestyle this property delivers. Step inside to a huge living room with ample natural lighting and dining area with soaring vaulted ceilings, a cozy fireplace, and a wet bar - an entertainer's dream combination that makes every gathering feel special. The space is dramatic, welcoming, and filled with character. Every bedroom in this home enjoys direct access to a private courtyard - a truly unique and charming feature that brings the outdoors in and provides each room its own peaceful outdoor retreat. The large patio extends your living space further, perfect for morning coffee, al fresco dining, or relaxing afternoons. The kitchen features an abundance of storage space, functionality and a skylight that adds to the ambiance of the room. Both the front and back and side yard are low maintenance by design, giving you more time to enjoy the home and less time on upkeep. Whether you're drawn to the golf course lifestyle, the entertainer's floor plan, or the private courtyard access from every bedroom, this home offers something truly special at every turn. A rare gem - see it today!
For sale
Price cut: $2.5K (7/27)
$275,000
13622 landmark, San Antonio, TX 78217
3beds
1,692sqft
Single Family Residence
Built in 1975
5,096 Square Feet Lot
$270,400 Zestimate®
$163/sqft
$-- HOA
What's special
Cozy fireplaceWet bar
- 136 days |
- 398 |
- 20 |
Zillow last checked:
Listing updated:
Listed by:
Carmen Ortiz TREC #762599 (505) 492-3423,
Orchard Brokerage
Source: LERA MLS,MLS#: 1954604
Facts & features
Interior
Bedrooms & bathrooms
- Bedrooms: 3
- Bathrooms: 2
- Full bathrooms: 2
Primary bedroom
- Features: Split, Outside Access, Walk-In Closet(s), Ceiling Fan(s)
- Area: 234
- Dimensions: 18 x 13
Bedroom 2
- Area: 154
- Dimensions: 14 x 11
Bedroom 3
- Area: 132
- Dimensions: 12 x 11
Primary bathroom
- Features: Shower Only, Double Vanity
- Area: 84
- Dimensions: 12 x 7
Dining room
- Area: 135
- Dimensions: 15 x 9
Kitchen
- Area: 152
- Dimensions: 19 x 8
Living room
- Area: 414
- Dimensions: 23 x 18
Heating
- Central, Electric
Cooling
- Central Air
Appliances
- Included: Cooktop, Built-In Oven, Self Cleaning Oven, Microwave, Disposal, Dishwasher, Trash Compactor, Plumbed For Ice Maker, Water Softener Owned, Vented Exhaust Fan, Gas Water Heater
- Laundry: Washer Hookup, Dryer Connection
Features
- One Living Area, Liv/Din Combo, Utility Room Inside, High Ceilings, Master Downstairs, Ceiling Fan(s), Chandelier, Wet Bar
- Flooring: Carpet, Ceramic Tile, Laminate
- Windows: Window Coverings
- Has basement: No
- Number of fireplaces: 1
- Fireplace features: One, Living Room
Interior area
- Total interior livable area: 1,692 sqft
Video & virtual tour
Property
Parking
- Total spaces: 2
- Parking features: Two Car Garage, Garage Door Opener
- Garage spaces: 2
Accessibility
- Accessibility features: Low Pile Carpet, No Steps Down, Level Lot, No Stairs, First Floor Bath, First Floor Bedroom, Stall Shower
Features
- Levels: One
- Stories: 1
- Patio & porch: Covered
- Exterior features: Rain Gutters
- Pool features: None, Community
- Fencing: Privacy
Lot
- Size: 5,096 Square Feet
- Features: Curbs, Street Gutters, Sidewalks
Details
- Parcel number: 162340230030
Construction
Type & style
- Home type: SingleFamily
- Property subtype: Single Family Residence
Materials
- Brick
- Foundation: Slab
- Roof: Composition
Condition
- Pre-Owned
- New construction: No
- Year built: 1975
Utilities & green energy
- Electric: CPS
- Gas: CPS
- Sewer: SAWs, Sewer System
- Water: SAWs, Water System
- Utilities for property: Cable Available
Community & HOA
Community
- Features: Golf, Clubhouse
- Subdivision: Northern Hills
Location
- Region: San Antonio
Financial & listing details
- Price per square foot: $163/sqft
- Tax assessed value: $269,580
- Annual tax amount: $6,113
- Price range: $275K - $275K
- Date on market: 4/2/2026
- Cumulative days on market: 136 days
- Listing terms: Conventional,FHA,VA Loan,Cash
- Road surface type: Paved
Estimated market value
$270,400
$257,000 - $284,000
$1,859/mo
Price history
| Date | Event | Price |
|---|---|---|
| 7/27/2026 | Price change | $275,000-0.9%$163/sqft |
Source:  LERA MLS #1954604 Report a problem LERA MLS #1954604 Report a problem | ||
| 7/17/2026 | Price change | $277,500-0.9%$164/sqft |
Source: LERA MLS #1954604 Report a problem | ||
| 6/25/2026 | Listed for sale | $280,000$165/sqft |
Source: LERA MLS #1954604 Report a problem | ||
| 6/16/2026 | Contingent | $280,000$165/sqft |
Source: LERA MLS #1954604 Report a problem | ||
| 6/4/2026 | Price change | $280,000-2.8%$165/sqft |
Source: LERA MLS #1954604 Report a problem | ||
| 5/8/2026 | Price change | $288,000-1%$170/sqft |
Source: LERA MLS #1954604 Report a problem | ||
| 4/2/2026 | Listed for sale | $291,000$172/sqft |
Source: LERA MLS #1954604 Report a problem | ||
Public tax history
| Year | Property taxes | Tax assessment |
|---|---|---|
| 2025 | $1,870 -23% | $269,580 +3.2% |
| 2024 | $2,428 +2.7% | $261,116 +10% |
| 2023 | $2,364 -32.2% | $237,378 +10% |
| 2022 | $3,488 -2.8% | $215,798 +10% |
| 2021 | $3,590 | $196,180 +4.9% |
| 2020 | $3,590 -17.5% | $186,930 +3% |
| 2019 | $4,354 | $181,467 +10% |
| 2018 | $4,354 +11% | $164,970 +3.3% |
| 2017 | $3,922 +9.1% | $159,700 +9.2% |
| 2016 | $3,594 +15.1% | $146,277 +10% |
| 2015 | $3,123 | $132,979 +10% |
| 2014 | $3,123 | $120,890 +10% |
| 2013 | -- | $109,900 -1.4% |
| 2012 | -- | $111,420 -1.1% |
| 2011 | -- | $112,620 -2.1% |
| 2010 | -- | $115,020 -0.2% |
| 2009 | -- | $115,260 -2.6% |
| 2008 | -- | $118,390 -3.9% |
| 2007 | -- | $123,220 +11.9% |
| 2006 | -- | $110,140 +13.1% |
| 2005 | -- | $97,370 |
| 2004 | -- | -- |
| 2003 | -- | -- |
| 2002 | -- | -- |
| 2001 | -- | -- |
| 2000 | -- | -- |
Find assessor info on the county website
Monthly payment
Est. payment
Payment breakdown
Explore the cost of this home by adjusting the details. Changes won't be saved.Climate risks
Neighborhood: Northern Hills
Nearby schools
GreatSchools rating
- 5/10Northern Hills Elementary SchoolGrades: PK-5Distance: 0.7 mi
- 5/10Driscoll Middle SchoolGrades: 6-8Distance: 2.6 mi
- 5/10Madison High SchoolGrades: 9-12Distance: 1.6 mi
Schools provided by the listing agent
- Elementary: Northern Hills
- Middle: Driscoll
- High: Madison
- District: North East I.S.D.
Source: LERA MLS. This data may not be complete. We recommend contacting the local school district to confirm school assignments for this home.
- $219,2002 bd2 ba1.5k sqft13626 Landmark Hl, San Antonio, TX 78217Off Market
- $224,6003 bd2 ba1.6k sqft13618 Landmark Hl, San Antonio, TX 78217Off Market
- $224,4003 bd2 ba1.5k sqft13614 Landmark Hl, San Antonio, TX 78217Off Market
- $285,4003 bd2 ba1.8k sqft13630 Landmark Hl, San Antonio, TX 78217Off Market

- $277,7003 bd2 ba1.7k sqft13639 Scarsdale St, San Antonio, TX 78217Off Market
- $327,0004 bd2 ba2.1k sqft13635 Scarsdale St, San Antonio, TX 78217Off Market
- $233,0002 bd2 ba1.7k sqft13623 Landmark Hl, San Antonio, TX 78217Off Market
- $259,2003 bd3 ba2.1k sqft13619 Landmark Hl, San Antonio, TX 78217Off Market
A local agent can set up tours, give advice and negotiate with sellers.
Similar homes
- $310,0004 bd3 ba2k sqft3306 ROSETTI DR, San Antonio, TX 78247For Sale
 MLS ID #2008695, Alberto Murillo TREC #615881, Exquisite Properties, LLC. LERA MLS
 - $275,7773 bd2 ba1.7k sqft16630 martins ferry, San Antonio, TX 78247For Sale
 MLS ID #1950486, Karla Sanchez TREC #817200, Keller Williams Heritage. LERA MLS
 - $345,0003 bd2 ba2.1k sqft4023 Bentway, San Antonio, TX 78217For Sale
 MLS ID #1917649, Phillip Barloco TREC #550124, Option One Real Estate. LERA MLS
 - $349,9004 bd3 ba2.4k sqft4630 Barhill, San Antonio, TX 78217For Sale
 MLS ID #1995438, Sylvia Yvonne Garza TREC #796142, Redbird Realty LLC. LERA MLS
 - $280,0003 bd2 ba1.6k sqft5131 Stormy Hls, San Antonio, TX 78247For SaleMLS ID #1971344, Nicole Cerda TREC #742039, Coldwell Banker D'Ann Harper. LERA MLS
- $284,0004 bd4 ba1.8k sqft2859 Burning Rock St, San Antonio, TX 78247For SaleMLS ID #2001944, Joslynn Duncan TREC #514909, Orchard Brokerage. LERA MLS
- $244,9993 bd3 ba1.5k sqft9411 WAHADA AVE, San Antonio, TX 78217For SaleMLS ID #1991184, Merry Harmon TREC #834512, JPAR San Antonio. LERA MLS
- $325,0003 bd2 ba2.5k sqft12322 LA ALBADA ST, San Antonio, TX 78233For SaleMLS ID #2007072, Ivan Terrazas TREC #530052, Keller Williams City-View. LERA MLS
- $255,0004 bd2 ba1.5k sqft16319 Falcon Hill St, San Antonio, TX 78247For SaleMLS ID #1991126, Valarie Adams TREC #776667, Phyllis Browning Company. LERA MLS
- $209,0003 bd2 ba1.4k sqft4415 First View Dr, San Antonio, TX 78217For SaleMLS ID #1995107, Araceli Gonzalez TREC #710913, Orchard Brokerage. LERA MLS
- $242,5004 bd2 ba1.7k sqft5730 SKY COUNTRY ST, San Antonio, TX 78247For SaleMLS ID #1994777, J.J. Rodriguez TREC #464088, J.J. Rodriguez Real Estate. LERA MLS
- $280,0003 bd2 ba1.5k sqft21507 Longwood, San Antonio, TX 78259For SaleMLS ID #1999564, Lisa Sinn TREC #555396, Keller Williams Heritage. LERA MLS
- $335,0003 bd2 ba1.7k sqft3107 ARTS CIR, San Antonio, TX 78247For SaleMLS ID #2005905, Deatrice Driffill TREC #509048, Coldwell Banker D'Ann Harper, REALTOR. LERA MLS
- $275,0002 bd2 ba1.3k sqft2902 Spring Bend, San Antonio, TX 78209For SaleMLS ID #2006695, Craig Browning TREC #606186, Phyllis Browning Company. LERA MLS
- $223,0003 bd2 ba1.2k sqft4622 LA MARQUESA ST, San Antonio, TX 78233For SaleMLS ID #1993121, Ana Warmke TREC #700616, Keller Williams Heritage. LERA MLS
- $324,9003 bd3 ba2k sqft16247 ROCKY CRK, San Antonio, TX 78247For SaleMLS ID #2005182, William Rosenthal TREC #617524, Branded Realty, LLC. LERA MLS
- $249,9004 bd2 ba1.5k sqft4138 Monaco, San Antonio, TX 78218For SaleMLS ID #1966845, Steven Koleno TREC #779766, Beycome Brokerage Realty LLC. LERA MLS
- $269,0004 bd3 ba2.1k sqft8327 Athenian, Universal City, TX 78148For SaleMLS ID #1993373, Matthew Hurlbert TREC #610013, Texas Edge Realty. LERA MLS
- $310,0004 bd3 ba1.8k sqft15727 Knolldown, San Antonio, TX 78247For SaleMLS ID #1961906, Evalon Cantu TREC #571006, Nolavé Realty LLC. LERA MLS
- $230,0003 bd2 ba1.3k sqft3807 Pine Breeze, San Antonio, TX 78247For SaleMLS ID #1928722, Kristy Williams TREC #835480, HOMEROCK REALTY. LERA MLS
