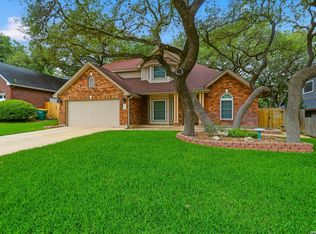
Set in the heart of the highly desirable Olympia community in Universal City, this four bedroom, 2-1/2 bath home offers timeless charm. The first floor primary includes a large closet, dual vanities and space for a king sized bed with plenty of room left over! A freshly remodeled kitchen includes solid surface counters and newer stainless steel appliances. The family room includes a floor to ceiling wood burning fireplace. Upstairs includes 3 bedrooms and a second full bathroom with dual vanities and a linen closet. Mature trees front and back and a large covered patio. Easy commute to to IH35, IH10, & 1604. Judson ISD feeding into Veterans Memorial.
For sale
Price cut: $21K (8/11)
$269,000
8327 Athenian, Universal City, TX 78148
4beds
2,116sqft
Single Family Residence
Built in 1973
9,016 Square Feet Lot
$266,800 Zestimate®
$127/sqft
$-- HOA
What's special
Large covered patioNewer stainless steel appliancesSolid surface countersFreshly remodeled kitchenLarge closetLinen closetDual vanities
- 57 days |
- 816 |
- 100 |
Zillow last checked:
Listing updated:
Listed by:
Matthew Hurlbert TREC #610013 (210) 863-9886,
Texas Edge Realty
Source: LERA MLS,MLS#: 1993373
Facts & features
Interior
Bedrooms & bathrooms
- Bedrooms: 4
- Bathrooms: 3
- Full bathrooms: 2
- 1/2 bathrooms: 1
Primary bedroom
- Features: Ceiling Fan(s), Full Bath
- Area: 285
- Dimensions: 15 x 19
Bedroom 2
- Area: 180
- Dimensions: 12 x 15
Bedroom 3
- Area: 180
- Dimensions: 15 x 12
Bedroom 4
- Area: 132
- Dimensions: 11 x 12
Primary bathroom
- Features: Shower Only, Double Vanity
- Area: 90
- Dimensions: 15 x 6
Dining room
- Area: 126
- Dimensions: 9 x 14
Family room
- Area: 260
- Dimensions: 13 x 20
Kitchen
- Area: 165
- Dimensions: 11 x 15
Living room
- Area: 195
- Dimensions: 15 x 13
Heating
- Central, Natural Gas
Cooling
- Central Air
Appliances
- Included: Self Cleaning Oven, Microwave, Range, Disposal, Dishwasher, Plumbed For Ice Maker, Electric Cooktop
- Laundry: Main Level, Lower Level, Laundry Room, Washer Hookup, Dryer Connection
Features
- Two Living Area, Separate Dining Room, Breakfast Bar, Utility Room Inside, 1st Floor Lvl/No Steps, High Ceilings, High Speed Internet, Master Downstairs, Ceiling Fan(s), Solid Counter Tops
- Flooring: Carpet, Ceramic Tile, Wood, Laminate
- Windows: Double Pane Windows
- Has basement: No
- Number of fireplaces: 1
- Fireplace features: One, Family Room, Wood Burning
Interior area
- Total interior livable area: 2,116 sqft
Property
Parking
- Total spaces: 2
- Parking features: Two Car Garage
- Garage spaces: 2
Features
- Levels: Two
- Stories: 2
- Patio & porch: Covered
- Pool features: None, Community
- Fencing: Privacy
Lot
- Size: 9,016 Square Feet
- Features: Level, Curbs, Streetlights
- Residential vegetation: Mature Trees, Mature Trees (ext feat)
Details
- Parcel number: 050477070220
Construction
Type & style
- Home type: SingleFamily
- Architectural style: Traditional
- Property subtype: Single Family Residence
Materials
- Stone, Wood Siding
- Foundation: Slab
- Roof: Heavy Composition
Condition
- Pre-Owned
- New construction: No
- Year built: 1973
Utilities & green energy
- Sewer: Sewer System
- Water: Water System
- Utilities for property: Cable Available
Community & HOA
Community
- Features: Tennis Court(s), Clubhouse, Playground, Sports Court, BBQ/Grill, Basketball Court, Volleyball Court
- Subdivision: Olympia
Location
- Region: Universal City
Financial & listing details
- Price per square foot: $127/sqft
- Tax assessed value: $297,240
- Annual tax amount: $6,697
- Price range: $269K - $269K
- Date on market: 6/19/2026
- Cumulative days on market: 58 days
- Listing terms: Conventional,FHA,VA Loan,TX Vet,Cash
- Road surface type: Paved
Estimated market value
$266,800
$253,000 - $280,000
$2,193/mo
Price history
| Date | Event | Price |
|---|---|---|
| 8/11/2026 | Price change | $269,000-7.2%$127/sqft |
Source:  LERA MLS #1993373 Report a problem LERA MLS #1993373 Report a problem | ||
| 7/30/2026 | Price change | $290,000-3.3%$137/sqft |
Source: LERA MLS #1993373 Report a problem | ||
| 7/1/2026 | Price change | $300,000-3.2%$142/sqft |
Source: LERA MLS #1993373 Report a problem | ||
| 6/19/2026 | Listed for sale | $310,000+37.8%$147/sqft |
Source: LERA MLS #1993373 Report a problem | ||
| 9/30/2020 | Sold | -- |
Source: LERA MLS #1474184 Report a problem | ||
| 9/9/2020 | Pending sale | $225,000$106/sqft |
Source: Global Realty Group #1474184 Report a problem | ||
| 8/1/2020 | Listed for sale | $225,000+4.7%$106/sqft |
Source: Global Realty Group #1474184 Report a problem | ||
| 10/19/2019 | Listing removed | $215,000$102/sqft |
Source: RE/MAX Preferred Realtors #1401352 Report a problem | ||
| 9/17/2019 | Price change | $215,000-0.9%$102/sqft |
Source: RE/MAX Preferred, REALTORS #1401352 Report a problem | ||
| 9/14/2019 | Price change | $216,900-0.9%$103/sqft |
Source: RE/MAX Preferred, REALTORS #1401352 Report a problem | ||
| 9/13/2019 | Price change | $218,900-0.5%$103/sqft |
Source: RE/MAX Preferred, REALTORS #1401352 Report a problem | ||
| 7/28/2019 | Price change | $219,900+3.3%$104/sqft |
Source: RE/MAX Preferred, REALTORS #1401352 Report a problem | ||
| 7/25/2019 | Price change | $212,900-3.2%$101/sqft |
Source: Owner Report a problem | ||
| 6/5/2019 | Price change | $219,900-2.5%$104/sqft |
Source: Owner Report a problem | ||
| 5/16/2019 | Listed for sale | $225,500+31.1%$107/sqft |
Source: Owner Report a problem | ||
| 8/21/2013 | Listing removed | $171,993$81/sqft |
Source: Coldwell Banker D'Ann Harper Realtors #1008184 Report a problem | ||
| 7/3/2013 | Listed for sale | $171,993$81/sqft |
Source: Coldwell Banker D'Ann Harper Realtors #1008184 Report a problem | ||
| 5/7/2007 | Sold | -- |
Source: LERA MLS #628280 Report a problem | ||
Public tax history
| Year | Property taxes | Tax assessment |
|---|---|---|
| 2025 | $4,947 -1.3% | $297,240 +6% |
| 2024 | $5,011 | $280,500 +5.4% |
| 2023 | -- | $266,140 +8.6% |
| 2022 | $5,393 +10.8% | $245,000 +11.4% |
| 2021 | $4,866 | $219,950 +9.9% |
| 2020 | $4,866 +3.7% | $200,200 +7% |
| 2019 | $4,690 | $187,130 +0.9% |
| 2018 | $4,690 +10.5% | $185,420 +9.4% |
| 2017 | $4,246 | $169,420 +3.7% |
| 2016 | -- | $163,381 +10% |
| 2015 | $3,460 | $148,528 +10% |
| 2014 | $3,460 | $135,025 +10% |
| 2013 | -- | $122,750 +4.1% |
| 2012 | -- | $117,950 -1.2% |
| 2011 | -- | $119,370 -2.3% |
| 2010 | -- | $122,220 -4.5% |
| 2009 | -- | $127,920 -0.4% |
| 2008 | -- | $128,410 +0.7% |
| 2007 | -- | $127,470 +6.3% |
| 2006 | -- | $119,860 +16.1% |
| 2005 | -- | $103,260 |
| 2004 | -- | -- |
| 2003 | -- | -- |
| 2002 | -- | -- |
| 2001 | -- | -- |
| 2000 | -- | -- |
Find assessor info on the county website
Monthly payment
Est. payment
Payment breakdown
Explore the cost of this home by adjusting the details. Changes won't be saved.Climate risks
Neighborhood: 78148
Nearby schools
GreatSchools rating
- 6/10Olympia Elementary SchoolGrades: PK-5Distance: 0.3 mi
- 5/10Kitty Hawk Middle SchoolGrades: 6-8Distance: 1.6 mi
- 3/10Veterans Memorial High SchoolGrades: 9-12Distance: 3.2 mi
Schools provided by the listing agent
- Elementary: Olympia
- Middle: Kitty Hawk
- High: Veterans Memorial
- District: Judson
Source: LERA MLS. This data may not be complete. We recommend contacting the local school district to confirm school assignments for this home.
- $253,0003 bd2 ba1.6k sqft8322 Athenian Dr, Universal City, TX 78148Off Market

- $261,3003 bd2 ba1.7k sqft8326 Athenian Dr, Universal City, TX 78148Off Market
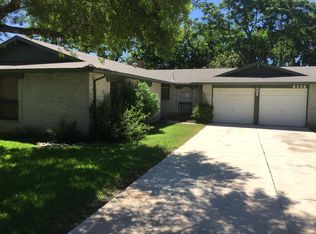
- $321,7004 bd2 ba2k sqft8323 Athenian Dr, Universal City, TX 78148Off Market
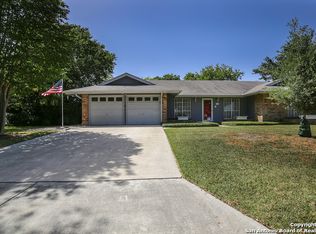
- $272,6003 bd2 ba1.7k sqft8331 Athenian Dr, Universal City, TX 78148Off Market

- $279,4004 bd2 ba1.7k sqft8318 Athenian Dr, Universal City, TX 78148Off Market
- $318,9003 bd2 ba1.8k sqft8330 Athenian Dr, Universal City, TX 78148Off Market
- $300,5001 bd1 ba600 sqft8319 Athenian Dr, Universal City, TX 78148Off Market
- $307,7003 bd2 ba2.1k sqft8314 Athenian Dr, Universal City, TX 78148Off Market
A local agent can set up tours, give advice and negotiate with sellers.
Similar homes
- $265,0003 bd2 ba1.7k sqft507 Amistad, Universal City, TX 78148For Sale
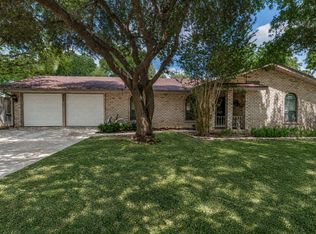
 MLS ID #2004535, Wesley Dulin TREC #836365, The Branch Real Estate. LERA MLS
 - $298,7004 bd3 ba2k sqft13358 Tusayan, Universal City, TX 78148For Sale
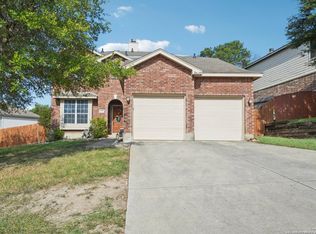 MLS ID #1907042, Malinda Hernandez TREC #604002, Central Metro Realty. LERA MLS
 - $299,8003 bd2 ba1.7k sqft8522 Ulysses, Universal City, TX 78148For Sale
 MLS ID #1994403, Roslyn McCumber TREC #737235, Keller Williams Heritage. LERA MLS
 - $330,0003 bd3 ba1.8k sqft13403 Thessaly, Universal City, TX 78148For Sale
 MLS ID #1966715, Angelica Rios TREC #722575, Levi Rodgers Real Estate Group. LERA MLS
 - $380,0003 bd2 ba1.9k sqft8519 Athenian, Universal City, TX 78148For SaleMLS ID #2005032, Marisa Jackson TREC #662936, Compass RE Texas, LLC - SA. LERA MLS
- $275,7773 bd2 ba1.7k sqft16630 martins ferry, San Antonio, TX 78247For SaleMLS ID #1950486, Karla Sanchez TREC #817200, Keller Williams Heritage. LERA MLS
- $233,0003 bd2 ba1.5k sqft10611 Apple Springs, Universal City, TX 78148For SaleMLS ID #1916947, Bradley Burnes TREC #682586, Real Broker, LLC. LERA MLS
- $272,1004 bd2 ba2.1k sqft8915 Gathering Pass, Converse, TX 78109Off Market
- $265,0003 bd3 ba1.7k sqft5810 ELK LAKE DR, San Antonio, TX 78244For SaleMLS ID #1997700, Trent Boarnet TREC #575268, Keller Williams Heritage. LERA MLS
- $275,0003 bd2 ba2.1k sqft121 Springtree Pkwy, Cibolo, TX 78108For SaleMLS ID #2004661, Zachariah Castillo TREC #620516, Keller Williams City-View. LERA MLS
- $249,7003 bd3 ba2.2k sqft4318 ROGANS HBR, San Antonio, TX 78244For SaleMLS ID #2007410, Melanie Heath TREC #597098, MCH Realty Group. LERA MLS
- $299,9003 bd3 ba2.2k sqft7507 Avery Rd, Live Oak, TX 78233For SaleMLS ID #1973256, James Shaw TREC #265303, Century 21 Integra. LERA MLS
- $265,0003 bd3 ba1.5k sqft5335 Mountain Vista Dr, San Antonio, TX 78247For SaleMLS ID #1956143, Christine Peterson TREC #709109, Option One Real Estate. LERA MLS
- $295,0003 bd2 ba1.7k sqft532 Rooster Run, Schertz, TX 78154For SaleMLS ID #2001387, Liza Reyes TREC #359279, Keller Williams Heritage. LERA MLS
- $249,0003 bd2 ba1.6k sqft17007 VISTA BLF, San Antonio, TX 78247For SaleMLS ID #1972689, Elizabeth Giguere TREC #741456, Resi Realty, LLC. LERA MLS
- $319,9994 bd3 ba2.8k sqft3560 MARIETTA LN, Schertz, TX 78154For SaleMLS ID #1995176, Sharon Tavarez TREC #718421, LPT Realty, LLC. LERA MLS
- $275,0003 bd2 ba1.9k sqft9103 Windgarden Cir, Windcrest, TX 78239For SaleMLS ID #1965252, Michelle Lundquist TREC #732475, Orchard Brokerage. LERA MLS
- $329,9003 bd3 ba2k sqft9015 Valhalla, Selma, TX 78154For SaleMLS ID #2002768, John Grof TREC #651709, Option One Real Estate. LERA MLS
- $279,9992 bd2 ba1.7k sqft6735 Congressional Blvd, San Antonio, TX 78244For SaleMLS ID #2002472, Kyle Williams TREC #507728, LPT Realty, LLC. LERA MLS
- $258,5003 bd2 ba1.2k sqft363 E Rampart, San Antonio, TX 78216For SaleMLS ID #2006487, Norma Lety Velazquez TREC #576832, Phyllis Browning Company. LERA MLS
