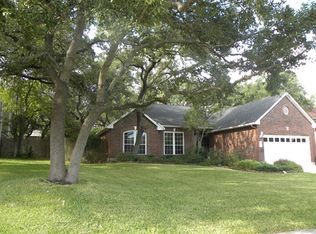
Welcome to this immaculate, move-in ready home nestled in a very quiet, established neighborhood with mature trees and beautiful curb appeal. This spacious home features an inviting open-concept layout with soaring vaulted ceilings that create a bright and airy atmosphere perfect for everyday living and entertaining. The interior boasts updated ceramic tile flooring in the living room and primary bedroom, along with upgraded granite countertops and beautifully updated cabinetry in the kitchen and bathrooms. Spacious primary suite features double doors that lead directly to the outdoor patio, creating a private retreat with easy access to the beautifully designed backyard entertaining space. Suite also includes an updated oversized walk in shower with a whirlpool garden tub. Every detail has been thoughtfully maintained, showcasing pride of ownership throughout.Step outside to your own private backyard retreat featuring lush green landscaping in both the front and backyard, a large yard ideal for entertaining, and a privacy fence for added comfort and seclusion. The backyard also includes a charming gazebo complete with electricity, perfect for gatherings, outdoor dining, or relaxing evenings. A professionally designed retaining wall enhances the backyard while designating a spacious entertainment area on the patio. System updates to include the roof and HVAC system provide added peace of mind, offering comfort, efficiency, and long-term value for the next homeowner. Ideally located near Randolph Brooks Air Force Base, Fort Sam Houston, and SAMMC, with quick access to IH-35 and shopping and dining at The Forum. With its combination of modern upgrades, spacious design, peaceful surroundings, and exceptional outdoor living space, this beautiful home is truly one you do not want to miss!
For sale
Price cut: $10K (8/5)
$330,000
13403 Thessaly, Universal City, TX 78148
3beds
1,859sqft
Single Family Residence
Built in 1992
9,234 Square Feet Lot
$327,700 Zestimate®
$178/sqft
$29/mo HOA
What's special
Exceptional outdoor living spacePrivate backyard retreatBright and airy atmosphereUpgraded granite countertopsSpacious designSoaring vaulted ceilingsMature trees
- 115 days
- 229
- 8
Zillow last checked:
Listing updated:
Listed by:
Angelica Rios TREC #722575 (210) 331-7000,
Levi Rodgers Real Estate Group
Source: LERA MLS,MLS#: 1966715
Facts & features
Interior
Bedrooms & bathrooms
- Bedrooms: 3
- Bathrooms: 3
- Full bathrooms: 2
- 1/2 bathrooms: 1
Primary bedroom
- Features: Multi-Closets, Ceiling Fan(s), Full Bath
- Area: 247
- Dimensions: 19 x 13
Bedroom 2
- Area: 168
- Dimensions: 12 x 14
Bedroom 3
- Area: 210
- Dimensions: 15 x 14
Primary bathroom
- Features: Tub/Shower Separate, Double Vanity, Soaking Tub
- Area: 162
- Dimensions: 18 x 9
Dining room
- Area: 168
- Dimensions: 14 x 12
Kitchen
- Area: 144
- Dimensions: 16 x 9
Living room
- Area: 340
- Dimensions: 20 x 17
Heating
- Central, 1 Unit, Natural Gas
Cooling
- Ceiling Fan(s), Central Air
Appliances
- Included: Self Cleaning Oven, Microwave, Range, Refrigerator, Disposal, Dishwasher, Plumbed For Ice Maker, Water Softener Owned, Gas Water Heater
- Laundry: Main Level, Laundry Room, Washer Hookup, Dryer Connection
Features
- Liv/Din Combo, Eat-in Kitchen, Two Eating Areas, Kitchen Island, High Ceilings, Open Floorplan, High Speed Internet, Telephone, Walk-In Closet(s), Master Downstairs, Ceiling Fan(s), Solid Counter Tops, Programmable Thermostat
- Flooring: Carpet, Ceramic Tile
- Windows: Double Pane Windows, Window Coverings
- Has basement: No
- Attic: Pull Down Storage,Partially Floored,Pull Down Stairs
- Number of fireplaces: 1
- Fireplace features: Living Room, Gas
Interior area
- Total interior livable area: 1,859 sqft
Property
Parking
- Total spaces: 2
- Parking features: Two Car Garage, Garage Door Opener
- Garage spaces: 2
Features
- Levels: Two
- Stories: 2
- Patio & porch: Patio
- Exterior features: Sprinkler System, Rain Gutters
- Pool features: None, Community
- Has spa: Yes
- Spa features: Bath
- Fencing: Privacy
Lot
- Size: 9,234 Square Feet
- Features: Level, Curbs, Sidewalks, Streetlights
- Residential vegetation: Mature Trees, Mature Trees (ext feat)
Details
- Additional structures: Shed(s), Gazebo
- Parcel number: 050470680370
Construction
Type & style
- Home type: SingleFamily
- Property subtype: Single Family Residence
Materials
- 4 Sides Masonry, Siding
- Foundation: Slab
- Roof: Composition
Condition
- Pre-Owned
- New construction: No
- Year built: 1992
Utilities & green energy
- Electric: CPS
- Gas: Centerpoint
- Sewer: Universal, Sewer System
- Water: Universal, Water System
- Utilities for property: Cable Available, City Garbage service
Community & HOA
Community
- Features: Tennis Court(s), Clubhouse, Cluster Mail Box
- Security: Smoke Detector(s), Security System Owned
- Subdivision: Olympia
HOA
- Has HOA: Yes
- HOA fee: $350 annually
- HOA name: OLYMPIA NEIGHBORHOOD ASSOCIATION
Location
- Region: Universal City
Financial & listing details
- Price per square foot: $178/sqft
- Tax assessed value: $303,950
- Annual tax amount: $6,848
- Price range: $330K - $330K
- Date on market: 5/14/2026
- Cumulative days on market: 115 days
- Listing terms: Conventional,FHA,VA Loan,Cash
- Road surface type: Paved
Estimated market value
$327,700
$311,000 - $344,000
$2,083/mo
Price history
| Date | Event | Price |
|---|---|---|
| 8/5/2026 | Price change | $330,000-2.9%$178/sqft |
Source:  LERA MLS #1966715 Report a problem LERA MLS #1966715 Report a problem | ||
| 7/17/2026 | Price change | $340,000-1.4%$183/sqft |
Source: LERA MLS #1966715 Report a problem | ||
| 6/26/2026 | Price change | $345,000-1.4%$186/sqft |
Source: LERA MLS #1966715 Report a problem | ||
| 5/14/2026 | Listed for sale | $350,000$188/sqft |
Source: LERA MLS #1966715 Report a problem | ||
Public tax history
| Year | Property taxes | Tax assessment |
|---|---|---|
| 2025 | -- | $303,950 +5.9% |
| 2024 | -- | $287,031 +10% |
| 2023 | -- | $260,937 +10% |
| 2022 | -- | $237,215 +10% |
| 2021 | -- | $215,650 -0.4% |
| 2020 | -- | $216,600 +6.3% |
| 2019 | $4,815 | $203,720 +3.2% |
| 2018 | $4,815 +2.8% | $197,430 0% |
| 2017 | $4,685 -2.4% | $197,510 +1.7% |
| 2016 | $4,801 +13.8% | $194,183 +10% |
| 2015 | $4,219 | $176,530 +3.7% |
| 2014 | $4,219 | $170,190 +1.6% |
| 2013 | -- | $167,490 +0.6% |
| 2012 | -- | $166,460 -1.8% |
| 2011 | -- | $169,510 -0.9% |
| 2010 | -- | $171,020 -0.9% |
| 2009 | -- | $172,550 -4.6% |
| 2008 | -- | $180,900 +9.8% |
| 2007 | -- | $164,820 +8% |
| 2006 | -- | $152,600 -0.4% |
| 2005 | -- | $153,230 |
| 2004 | -- | -- |
| 2003 | -- | -- |
| 2002 | -- | -- |
| 2001 | -- | -- |
| 2000 | -- | -- |
Find assessor info on the county website
Monthly payment
Est. payment
Payment breakdown
Explore the cost of this home by adjusting the details. Changes won't be saved.Climate risks
Neighborhood: 78148
Nearby schools
Schools provided by the listing agent
- Elementary: Olympia
- Middle: Kitty Hawk
- High: Veterans Memorial
- District: Judson
Source: LERA MLS. This data may not be complete. We recommend contacting the local school district to confirm school assignments for this home.
Similar homes
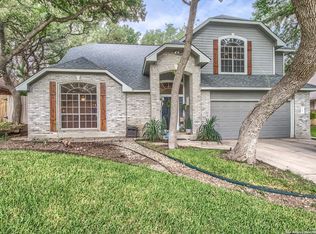
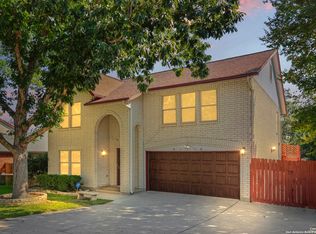
- $349,5003 bd3 ba2k sqft8510 odyssey, Universal City, TX 78148For Sale

 MLS ID #1941291, Gerald Perkins TREC #703344, eXp Realty. LERA MLS
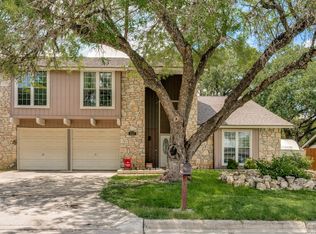
 - $269,0004 bd3 ba2.1k sqft8327 Athenian, Universal City, TX 78148For Sale
 MLS ID #1993373, Matthew Hurlbert TREC #610013, Texas Edge Realty. LERA MLS
 - $324,9003 bd2 ba2.2k sqft3517 Enchanted Farm, Schertz, TX 78154For Sale
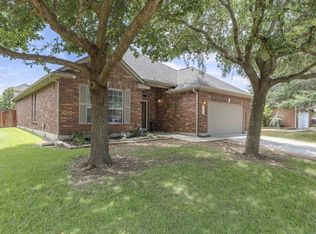 MLS ID #12553561, Jason Barth, Real Broker, LLC. HAR
 - $275,0003 bd3 ba1.9k sqft9019 Lilac, Universal City, TX 78148For Sale
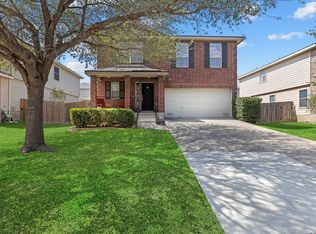 MLS ID #1954958, Yolanda Burroughs TREC #779013, Real Broker, LLC. LERA MLS
 - $316,0004 bd3 ba2.3k sqft13805 TIVOLI GDNS, Live Oak, TX 78233For SaleMLS ID #2011373, Kaylin Biela TREC #751192, South Texas Realty, LLC. LERA MLS
- $319,9994 bd2 ba2k sqft13511 BILTMORE LKS, Live Oak, TX 78233For SaleMLS ID #1969540, Clarissa Harris TREC #678440, RE/MAX GO - NB. LERA MLS
- $299,9003 bd3 ba2.2k sqft7507 Avery Rd, Live Oak, TX 78233For SaleMLS ID #1973256, James Shaw TREC #265303, Century 21 Integra. LERA MLS
- $319,9003 bd3 ba2.3k sqft15322 PRESTON COVE DR, San Antonio, TX 78247For SaleMLS ID #2012529, Jack Farquhar TREC #693618, eXp Realty. LERA MLS
- $325,0003 bd3 ba1.9k sqft14235 Red Maple Wood, San Antonio, TX 78249For SaleMLS ID #2014087, Kenneth Ruiz TREC #724161, Keller Williams Heritage. LERA MLS
- $295,0003 bd2 ba1.8k sqft9027 LIBERTY VW, Converse, TX 78109For SaleMLS ID #2005192, Tracy Meek TREC #706562, Just Focus Real Estate. LERA MLS
- $342,0003 bd2 ba1.8k sqft3906 Knollcross, San Antonio, TX 78247For SaleMLS ID #2005027, Carmencita Buenrostro TREC #660011, Silverback Realty, LLC. LERA MLS
- $285,0003 bd2 ba1.5k sqft560 GINSBERG DR, Schertz, TX 78154For SaleMLS ID #2008206, Sarah Dietz TREC #657208, Keller Williams Heritage. LERA MLS
- $287,0003 bd2 ba1.7k sqft532 Rooster Run, Schertz, TX 78154For SaleMLS ID #2001387, Liza Reyes TREC #359279, Keller Williams Heritage. LERA MLS
- $340,0004 bd2 ba1.8k sqft3210 MORNING TRL, San Antonio, TX 78247For SaleMLS ID #2008985, Iris Ramos TREC #644135, Keller Williams Heritage. LERA MLS
- $360,0004 bd3 ba2.6k sqft101 Springtree, Cibolo, TX 78108For SaleMLS ID #1960081, Joshua Calvo TREC #773992, Real Broker, LLC. LERA MLS
- $380,0003 bd2 ba2.3k sqft4516 Ridge Canyon, Schertz, TX 78154For SaleMLS ID #1969499, Daniela Moten TREC #666060, 1st Choice Realty Group. LERA MLS
- $315,0004 bd3 ba2.3k sqft16927 GRAHAM WALK, San Antonio, TX 78247For SaleMLS ID #1996524, Holly Stein TREC #729595, Real Broker, LLC. LERA MLS
- $312,0003 bd3 ba2.3k sqft3947 Wisteria Way, San Antonio, TX 78259For SaleMLS ID #2007987, Fernanda Marina TREC #687958, JPAR San Antonio. LERA MLS
- $274,9993 bd2 ba2.1k sqft5619 Spring Fire, San Antonio, TX 78247For SaleMLS ID #1994003, Andrew Alderete TREC #657951, eXp Realty. LERA MLS
- $259,8003 bd2 ba1.6k sqft16238 GALLOPING OAK KNL, Selma, TX 78154For SaleMLS ID #1991747, Richard Moya TREC #578919, redKorr Realty LLC. LERA MLS
