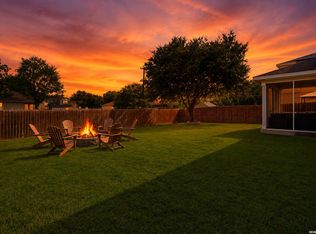
Step inside to a spacious two-story floor plan designed for comfortable everyday living and entertaining. The main level features a generous living area, formal dining space, and a well-positioned kitchen with a separate breakfast area, creating an inviting setting for family meals, gatherings, and casual dining. Tile and laminate flooring run through much of the home, offering a practical and easy-to-maintain finish. Upstairs, all three bedrooms provide a comfortable separation between the main living areas and private spaces. The spacious primary suite features a large walk-in closet and private bath, creating a relaxing retreat at the end of the day. A versatile upstairs game room adds valuable living space and provides the perfect spot for movie nights, game days, or a dedicated play area. The secondary bedrooms offer flexibility for family, guests, a home office, or hobbies. Set on a quiet cul-de-sac, the property offers a peaceful setting with added privacy and a neighborhood feel. The fenced backyard provides space to relax, entertain, or enjoy the outdoors. Additional features include an attached garage, fenced backyard, central heating and cooling, and a functional layout that provides excellent separation between living and private spaces. With 2,320 square feet, three bedrooms, 2.5 bathrooms, and a spacious upstairs game room, this home offers the room and versatility you need for everyday living. Conveniently located in the Retama Springs area, the home provides easy access to Loop 1604, I-35, shopping, dining, schools, and everyday amenities. 16523 Amberly Ct combines space, functionality, and convenience in a location that makes it easy to enjoy everything the surrounding area has to offer.
For sale
$289,900
16523 AMBERLY CT, Selma, TX 78154
3beds
2,320sqft
Single Family Residence
Built in 2006
7,318 Square Feet Lot
$283,700 Zestimate®
$125/sqft
$17/mo HOA
What's special
Attached garageCentral heating and coolingFormal dining spaceLarge walk-in closetFenced backyardVersatile upstairs game roomPrivate bath
- 49 days
- 82
- 10
Zillow last checked:
Listing updated:
Listed by:
Devin Resendez TREC #663042 (210) 862-6909,
Keller Williams Legacy
Source: LERA MLS,MLS#: 2013747
Facts & features
Interior
Bedrooms & bathrooms
- Bedrooms: 3
- Bathrooms: 3
- Full bathrooms: 2
- 1/2 bathrooms: 1
Primary bedroom
- Features: Walk-In Closet(s), Ceiling Fan(s), Full Bath
- Level: Upper
- Area: 216
- Dimensions: 18 x 12
Bedroom 2
- Area: 99
- Dimensions: 11 x 9
Bedroom 3
- Area: 117
- Dimensions: 13 x 9
Primary bathroom
- Features: Tub/Shower Separate, Double Vanity, Soaking Tub
- Area: 120
- Dimensions: 12 x 10
Dining room
- Area: 96
- Dimensions: 12 x 8
Kitchen
- Area: 72
- Dimensions: 9 x 8
Living room
- Area: 96
- Dimensions: 12 x 8
Heating
- Central, Electric
Cooling
- Central Air
Appliances
- Included: Range, Disposal, Dishwasher
- Laundry: Washer Hookup, Dryer Connection
Features
- One Living Area, Separate Dining Room, Eat-in Kitchen, Two Eating Areas, Pantry, Game Room, Utility Room Inside, High Speed Internet, Ceiling Fan(s)
- Flooring: Carpet, Ceramic Tile, Laminate
- Has basement: No
- Has fireplace: No
- Fireplace features: Not Applicable
Interior area
- Total interior livable area: 2,320 sqft
Video & virtual tour
Property
Parking
- Total spaces: 2
- Parking features: Two Car Garage
- Garage spaces: 2
Features
- Levels: Two
- Stories: 2
- Patio & porch: Patio, Covered
- Pool features: None
- Fencing: Privacy
Lot
- Size: 7,318 Square Feet
- Features: Cul-De-Sac
- Residential vegetation: Mature Trees
Details
- Parcel number: 050191100610
Construction
Type & style
- Home type: SingleFamily
- Property subtype: Single Family Residence
Materials
- Brick, Fiber Cement
- Foundation: Slab
- Roof: Composition
Condition
- Pre-Owned
- New construction: No
- Year built: 2006
Utilities & green energy
- Electric: CPS
- Gas: None
- Sewer: City, Sewer System
- Water: City
- Utilities for property: Cable Available
Community & HOA
Community
- Features: Playground, Jogging Trails
- Security: Smoke Detector(s)
- Subdivision: Retama Springs
HOA
- Has HOA: Yes
- HOA fee: $200 annually
- HOA name: RETAMA SPRINGS HOA
Location
- Region: Selma
Financial & listing details
- Price per square foot: $125/sqft
- Tax assessed value: $283,570
- Annual tax amount: $5,108
- Price range: $289.9K - $289.9K
- Date on market: 9/3/2026
- Cumulative days on market: 50 days
- Listing terms: Conventional,FHA,VA Loan,Cash
Estimated market value
$283,700
$270,000 - $298,000
$1,829/mo
Price history
| Date | Event | Price |
|---|---|---|
| 9/3/2026 | Listed for sale | $289,900$125/sqft |
Source:  LERA MLS #2013747 Report a problem LERA MLS #2013747 Report a problem | ||
| 2/20/2012 | Listing removed | $1,275$1/sqft |
Source: Global Realty Group #927883 Report a problem | ||
| 2/15/2012 | Listed for rent | $1,275$1/sqft |
Source: Global Realty Group #927883 Report a problem | ||
Public tax history
| Year | Property taxes | Tax assessment |
|---|---|---|
| 2025 | $4,887 -7.2% | $283,570 -4.2% |
| 2024 | $5,264 -2.6% | $296,080 -2.6% |
| 2023 | $5,403 -7.2% | $303,880 +2.5% |
| 2022 | $5,824 +37% | $296,600 +35.1% |
| 2021 | $4,251 | $219,560 +4.3% |
| 2020 | $4,251 +0.7% | $210,460 +5.8% |
| 2019 | $4,223 | $198,850 +8.3% |
| 2018 | $4,223 +5.3% | $183,580 -0.5% |
| 2017 | $4,011 +1.8% | $184,490 +3.6% |
| 2016 | $3,939 +11.9% | $178,070 +3.9% |
| 2015 | $3,522 | $171,468 +10% |
| 2014 | $3,522 | $155,880 +0.4% |
| 2013 | -- | $155,260 -0.6% |
| 2012 | -- | $156,180 +0.6% |
| 2011 | -- | $155,210 -3.1% |
| 2010 | -- | $160,110 +2.3% |
| 2009 | -- | $156,490 -2.3% |
| 2008 | -- | $160,180 +11.2% |
| 2007 | -- | $144,000 +473.7% |
| 2006 | -- | $25,100 |
Find assessor info on the county website
Monthly payment
Est. payment
Payment breakdown
Explore the cost of this home by adjusting the details. Changes won't be saved.Climate risks
Neighborhood: 78154
Nearby schools
Schools provided by the listing agent
- District: Judson
Source: LERA MLS. This data may not be complete. We recommend contacting the local school district to confirm school assignments for this home.
Similar homes
- $325,0003 bd3 ba2.3k sqft8003 SARATOGA KNL, Selma, TX 78154For Sale
 MLS ID #2008320, Glenda Cook TREC #708824, eXp Realty. LERA MLS
 - $329,9003 bd3 ba2k sqft9015 Valhalla, Selma, TX 78154For Sale
 MLS ID #2002768, John Grof TREC #651709, Option One Real Estate. LERA MLS
 - $265,0003 bd2 ba1.6k sqft13135 FAIRACRES WAY, San Antonio, TX 78233For Sale
 MLS ID #2024423, Vicki Collier TREC #646106, Keller Williams Legacy. LERA MLS
 - $299,0004 bd3 ba2.2k sqft10202 Chuck Wagon Ct, Converse, TX 78109For Sale
 MLS ID #2013292, Yasmina Slaughter TREC #699983, Option One Real Estate. LERA MLS
 - $284,0003 bd3 ba2.3k sqft9007 Lilac Hl, Universal City, TX 78148For SaleMLS ID #2014095, Carlos Castorena TREC #556521, Galleon Group LLC. LERA MLS
- $285,0004 bd2 ba1.8k sqft5914 FREEMANS FARM ST, San Antonio, TX 78233For SaleMLS ID #2023386, Val Aranda TREC #463810, RE Solutions XV LLC. LERA MLS
- $279,0004 bd3 ba2.5k sqft7019 Knights, San Antonio, TX 78233For SaleMLS ID #1966861, Korina Wang TREC #634310, Resi Realty, LLC. LERA MLS
- $299,9003 bd3 ba2.3k sqft15322 PRESTON COVE DR, San Antonio, TX 78247For SaleMLS ID #2012529, Jack Farquhar TREC #693618, eXp Realty. LERA MLS
- $260,0003 bd3 ba2.2k sqft137 Goldenrod, Cibolo, TX 78108For SaleMLS ID #2002490, Alejandro Harlow TREC #619059, Root Advisory. LERA MLS
- $290,0004 bd3 ba2.5k sqft3519 MISTIC GRV, San Antonio, TX 78247For SaleMLS ID #1992178, Catherine Sandifer-Robertson TREC #745583, Coldwell Banker D'Ann Harper. LERA MLS
- $249,9993 bd2 ba2.1k sqft121 Springtree Pkwy, Cibolo, TX 78108For SaleMLS ID #2004661, Zachariah Castillo TREC #620516, Keller Williams City-View. LERA MLS
- $315,0003 bd3 ba2.8k sqft313 Moonlight Ct, Cibolo, TX 78108For SaleMLS ID #2016567, Richard Rodriguez TREC #700216, Real Broker, LLC. LERA MLS
- $315,0003 bd2 ba2.5k sqft12322 LA ALBADA ST, San Antonio, TX 78233For SaleMLS ID #2007072, Ivan Terrazas TREC #530052, Keller Williams City-View. LERA MLS
- $305,0003 bd3 ba2.3k sqft3947 Wisteria Way, San Antonio, TX 78259For SaleMLS ID #2007987, Fernanda Marina TREC #687958, JPAR San Antonio. LERA MLS
- $324,9004 bd3 ba3.2k sqft17174 Irongate Rail, San Antonio, TX 78247For SaleMLS ID #1964671, Laurie Brooks TREC #779873, eXp Realty. LERA MLS
- $275,0004 bd3 ba2.7k sqft3445 Whisper Blf, Schertz, TX 78108For SaleMLS ID #2007389, Scott Malouff TREC #658231, Keller Williams Heritage. LERA MLS
- $275,0003 bd3 ba1.9k sqft9019 Lilac, Universal City, TX 78148For SaleMLS ID #1954958, Yolanda Burroughs TREC #779013, Real Broker, LLC. LERA MLS
- $278,0004 bd3 ba2.2k sqft4639 Via Sonoma Trl, Converse, TX 78109For SaleMLS ID #2022171, Jenny Leyva TREC #780907, Real Broker, LLC. LERA MLS
- $310,0004 bd2 ba2k sqft3306 ROSETTI DR, San Antonio, TX 78247For SaleMLS ID #2008695, Alberto Murillo TREC #615881, Exquisite Properties, LLC. LERA MLS
- $320,0004 bd2 ba2k sqft5336 Storm King, Schertz, TX 78108For SaleMLS ID #1990682, Fabiola Vega TREC #830282, Redbird Realty LLC. LERA MLS
