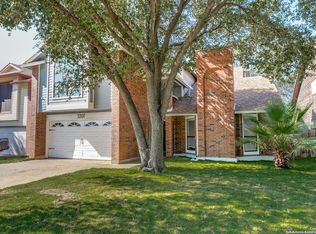
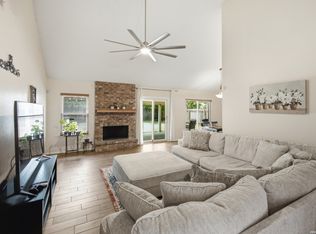
This thoughtfully designed and beautifully maintained 2,345-square-foot home offers 3 bedrooms, 2.5 baths, and a versatile loft providing a spacious and flexible layout with plenty of room for everyone. Conveniently located with quick access to prime shopping, dining, and major roadways, this home combines comfortable living with an excellent location. It's spacious interior features beautiful hardwood floors, a brick fireplace, and abundant natural light throughout. The primary suite offers its own expansive retreat, with an oversized garden tub, separate shower, double vanities, and dual closets. Step outside to enjoy the private backyard and large patio surrounded by mature trees, an ideal space for relaxing or entertaining. Don't wait, schedule your showing today!
For sale
$319,900
15322 PRESTON COVE DR, San Antonio, TX 78247
3beds
2,345sqft
Single Family Residence
Built in 1998
8,189 Square Feet Lot
$-- Zestimate®
$136/sqft
$11/mo HOA
What's special
Brick fireplacePrivate backyardBeautiful hardwood floorsAbundant natural light throughoutDual closetsDouble vanitiesSeparate shower
- 2 days
- 125
- 5
Zillow last checked:
Listing updated:
Listed by:
Jack Farquhar TREC #693618 (210) 716-3556,
eXp Realty
Source: LERA MLS,MLS#: 2012529
Facts & features
Interior
Bedrooms & bathrooms
- Bedrooms: 3
- Bathrooms: 3
- Full bathrooms: 2
- 1/2 bathrooms: 1
Primary bedroom
- Features: Walk-In Closet(s), Multi-Closets, Ceiling Fan(s), Full Bath
- Level: Upper
- Area: 342
- Dimensions: 18 x 19
Bedroom 2
- Area: 168
- Dimensions: 12 x 14
Bedroom 3
- Area: 132
- Dimensions: 11 x 12
Primary bathroom
- Features: Tub/Shower Separate, Double Vanity, Soaking Tub
- Area: 144
- Dimensions: 12 x 12
Dining room
- Area: 156
- Dimensions: 13 x 12
Kitchen
- Area: 195
- Dimensions: 15 x 13
Living room
- Area: 304
- Dimensions: 19 x 16
Heating
- Central, 1 Unit, Electric
Cooling
- Central Air
Appliances
- Included: Cooktop, Built-In Oven, Microwave, Refrigerator, Disposal, Dishwasher, Electric Cooktop, Double Oven
- Laundry: Main Level, Washer Hookup, Dryer Connection
Features
- One Living Area, Separate Dining Room, Eat-in Kitchen, Two Eating Areas, Kitchen Island, Pantry, Loft, Utility Room Inside, All Bedrooms Upstairs, Open Floorplan, High Speed Internet, Walk-In Closet(s), Ceiling Fan(s), Chandelier
- Flooring: Carpet, Ceramic Tile, Wood
- Windows: Window Coverings
- Has basement: No
- Number of fireplaces: 1
- Fireplace features: One, Living Room
Interior area
- Total interior livable area: 2,345 sqft
Property
Parking
- Total spaces: 2
- Parking features: Two Car Garage
- Garage spaces: 2
Features
- Levels: Two
- Stories: 2
- Patio & porch: Patio
- Exterior features: Sprinkler System
- Pool features: None
- Fencing: Privacy
Lot
- Size: 8,189 Square Feet
- Residential vegetation: Mature Trees
Details
- Parcel number: 188910030280
Construction
Type & style
- Home type: SingleFamily
- Property subtype: Single Family Residence
Materials
- Brick, Siding
- Foundation: Slab
- Roof: Heavy Composition
Condition
- Pre-Owned
- New construction: No
- Year built: 1998
Details
- Builder name: Centex
Utilities & green energy
- Electric: CPS Energy
- Sewer: SAWS
- Water: SAWS
- Utilities for property: Cable Available
Community & HOA
Community
- Features: None
- Security: Smoke Detector(s)
- Subdivision: Preston Hollow
HOA
- Has HOA: Yes
- HOA fee: $130 annually
- HOA name: DIAMOND MANAGEMENT
Location
- Region: San Antonio
Financial & listing details
- Price per square foot: $136/sqft
- Tax assessed value: $345,540
- Annual tax amount: $8,103
- Price range: $319.9K - $319.9K
- Date on market: 8/28/2026
- Cumulative days on market: 4 days
- Listing terms: Conventional,FHA,VA Loan,Cash
Estimated market value
Not available
Estimated sales range
Not available
Not available
Price history
| Date | Event | Price |
|---|---|---|
| 8/28/2026 | Listed for sale | $319,900$136/sqft |
Source:  LERA MLS #2012529 Report a problem LERA MLS #2012529 Report a problem | ||
| 7/20/2004 | Sold | -- |
Source: LERA MLS #483321 Report a problem | ||
Public tax history
| Year | Property taxes | Tax assessment |
|---|---|---|
| 2025 | $2,722 -24.4% | $345,540 +4% |
| 2024 | $3,599 +0% | $332,124 +10% |
| 2023 | $3,598 -26.7% | $301,931 +10% |
| 2022 | $4,908 | $274,483 +10% |
| 2021 | -- | $249,530 +3.5% |
| 2020 | -- | $241,070 +3.6% |
| 2019 | $5,680 | $232,590 +4.2% |
| 2018 | $5,680 +8.2% | $223,160 +6.6% |
| 2017 | $5,248 +4.3% | $209,390 +4.9% |
| 2016 | $5,030 +8.7% | $199,560 +3.5% |
| 2015 | $4,627 | $192,841 +10% |
| 2014 | $4,627 | $175,310 +3.3% |
| 2013 | -- | $169,730 +3.4% |
| 2012 | -- | $164,190 -0.9% |
| 2011 | -- | $165,690 -0.9% |
| 2010 | -- | $167,200 0% |
| 2009 | -- | $167,230 +4.7% |
| 2008 | -- | $159,740 +1.7% |
| 2007 | -- | $157,050 +7.5% |
| 2006 | -- | $146,130 +1.1% |
| 2005 | -- | $144,600 |
| 2004 | -- | -- |
| 2003 | -- | -- |
| 2002 | -- | -- |
| 2001 | -- | -- |
| 2000 | -- | -- |
Find assessor info on the county website
Monthly payment
Est. payment
Payment breakdown
Explore the cost of this home by adjusting the details. Changes won't be saved.Climate risks
Neighborhood: Preston Hollow
Nearby schools
Schools provided by the listing agent
- Elementary: Wetmore Elementary
- Middle: Driscoll
- High: Macarthur
- District: North East I.S.D.
Source: LERA MLS. This data may not be complete. We recommend contacting the local school district to confirm school assignments for this home.
- $331,4003 bd2 ba2.1k sqft15318 Preston Cove Dr, San Antonio, TX 78247Off Market
- $321,7003 bd2 ba2.1k sqft15407 Preston Pass Dr, San Antonio, TX 78247Off Market
- $342,2003 bd2 ba2.2k sqft15403 Preston Pass Dr, San Antonio, TX 78247Off Market
- $374,3003 bd2 ba2.2k sqft15323 Preston Cove Dr, San Antonio, TX 78247Off Market
Similar homes
- $315,0003 bd2 ba1.6k sqft3215 MORNING CRK, San Antonio, TX 78247For Sale

 MLS ID #2011442, Vikas Manda TREC #709747, LPT Realty, LLC. LERA MLS
 - $302,0003 bd3 ba2.6k sqft3207 Green Spg, San Antonio, TX 78247For Sale
 MLS ID #2011311, Julia Wright TREC #662758, Texas Premier Realty. LERA MLS
 - $340,0004 bd2 ba1.8k sqft3210 MORNING TRL, San Antonio, TX 78247For Sale
 MLS ID #2008985, Iris Ramos TREC #644135, Keller Williams Heritage. LERA MLS
 - $320,0003 bd2 ba1.6k sqft2630 Pebble Dawn, San Antonio, TX 78232For Sale
 MLS ID #2012110, Heather Elizondo TREC #680541, Keller Williams City-View. LERA MLS
 - $320,0004 bd3 ba2.3k sqft3311 Green Spg Dr, San Antonio, TX 78247For SaleMLS ID #1941470, Albert Alvarado TREC #526663, Keller Williams Heritage. LERA MLS
- $324,9004 bd3 ba2.1k sqft3803 COVE MEADOW DR, San Antonio, TX 78247For SaleMLS ID #2008126, Christian Hernandez TREC #696102, Luxterra Realty. LERA MLS
- $325,0003 bd2 ba1.8k sqft3231 Morning Trail, San Antonio, TX 78247For SaleMLS ID #1940932, Brandon Ramirez TREC #667359, Keller Williams Heritage. LERA MLS
- $325,0003 bd3 ba1.8k sqft3626 Green Breeze, San Antonio, TX 78247For SaleMLS ID #1998391, Alberto Ramos TREC #667459, Key Realty. LERA MLS
- $329,9003 bd2 ba1.6k sqft15238 BENT MOSS STREET, San Antonio, TX 78232For SaleMLS ID #2012239, Jesus Meave TREC #701123, M Effect Realty. LERA MLS
- $350,0003 bd3 ba2.3k sqft15006 Preston Court, San Antonio, TX 78247For SaleMLS ID #1968184, Steven Garza TREC #564531, eXp Realty. LERA MLS
- $310,0004 bd3 ba2k sqft3306 ROSETTI DR, San Antonio, TX 78247For SaleMLS ID #2008695, Alberto Murillo TREC #615881, Exquisite Properties, LLC. LERA MLS
- $329,0004 bd2 ba2.2k sqft14342 Markham Ln, San Antonio, TX 78247For SaleMLS ID #1994722, Sheryl Sepulveda TREC #502550, Brigette Neal. LERA MLS
- $289,9003 bd3 ba1.9k sqft3538 BYRON ST, San Antonio, TX 78247For SaleMLS ID #2011199, Jeffrey Pozzi TREC #624760, Coldwell Banker D'Ann Harper. LERA MLS
- $349,9993 bd5 ba1.9k sqft3111 MORNING CRK, San Antonio, TX 78247For SaleMLS ID #2002545, Charles Acosta TREC #648243, RE/MAX Preferred, REALTORS. LERA MLS
- $347,4003 bd2 ba1.8k sqft3011 FALL CREST DR, San Antonio, TX 78247For SaleMLS ID #1992286, Jesse Landin TREC #637896, Redfin Corporation. LERA MLS
- $299,9003 bd3 ba2.1k sqft15006 Digger, San Antonio, TX 78247For SaleMLS ID #1992907, Michael Godinez TREC #651171, eXp Realty. LERA MLS
- $279,5003 bd2 ba1.8k sqft3426 Serene Grv, San Antonio, TX 78247Active
 MLS ID #5490796, Chris Solarz, Sky Realty. Unlock MLS
 - $335,0003 bd2 ba1.7k sqft3107 ARTS CIR, San Antonio, TX 78247For SaleMLS ID #2005905, Deatrice Driffill TREC #509048, Coldwell Banker D'Ann Harper, REALTOR. LERA MLS
- $300,0003 bd2 ba2.1k sqft3538 MISTIC GRV, San Antonio, TX 78247For SaleMLS ID #2006310, Pierre Miller TREC #733652, Keller Williams Legacy. LERA MLS
- $350,0003 bd3 ba2.6k sqft3402 ROSETTI DR, San Antonio, TX 78247For SaleMLS ID #2001138, Scott Jauregui TREC #503369, Keller Williams Legacy. LERA MLS
