Welcome to this beautifully maintained two-story home on an oversized lot in the highly desirable Seven Oaks/Eden community in North Central San Antonio. Offering 3 bedrooms, 2.5 bathrooms, a spacious upstairs game room, this home provides the perfect blend of comfort, functionality, and convenience for today's lifestyle. The inviting floor plan features a bright living room, a separate formal dining room, a well-appointed island kitchen with abundant cabinetry, generous counter space, a breakfast area, and a large walk-in pantry for exceptional storage. The spacious primary suite offers a private retreat with a versatile sitting area ideal for a home office, nursery, fitness space, or reading nook. The en-suite bath features dual vanities, a tub/shower combination, and a large walk-in closet. Two additional bedrooms are generously sized, each with a walk-in closet. outside features an expanded covered patio overlooking a large backyard with mature trees, hot tub, and a spacious storage shed. Ideally located in the acclaimed North East ISD, this home is just minutes from McAllister Park, sports fields, walking and biking trails, dog parks, H-E-B, shopping, dining, and everyday conveniences. Easy access to Highway 281, Loop 1604, IH-35, Wurzbach Parkway, and San Antonio International Airport. Move-in ready and ideally located, this Seven Oaks gem is ready to welcome you home!
For sale
Price cut: $20K (7/17)
$350,000
3402 ROSETTI DR, San Antonio, TX 78247
3beds
2,690sqft
:
Get pre-qualified$2,519/mo
Single Family Residence
Built in 1991
0.28 Acres Lot
$342,800 Zestimate®
$130/sqft
$-- HOA
What's special
Hot tubSpacious storage shedSeparate formal dining roomInviting floor planExpanded covered patioLarge walk-in closetSpacious upstairs game room
- 19 days |
- 449 |
- 40 |
Likely to sell faster than
Zillow last checked:
Listing updated:
Listed by:
Scott Jauregui TREC #503369 (210) 364-9434,
Keller Williams Legacy
Source: LERA MLS,MLS#: 2001138
Facts & features
Interior
Bedrooms & bathrooms
- Bedrooms: 3
- Bathrooms: 3
- Full bathrooms: 2
- 1/2 bathrooms: 1
Primary bedroom
- Features: Sitting Room, Walk-In Closet(s), Ceiling Fan(s), Full Bath
- Level: Upper
- Area: 288
- Dimensions: 18 x 16
Bedroom 2
- Area: 156
- Dimensions: 13 x 12
Bedroom 3
- Area: 140
- Dimensions: 14 x 10
Primary bathroom
- Features: Tub/Shower Combo, Double Vanity
- Area: 108
- Dimensions: 12 x 9
Dining room
- Area: 192
- Dimensions: 16 x 12
Family room
- Area: 260
- Dimensions: 20 x 13
Kitchen
- Area: 228
- Dimensions: 19 x 12
Heating
- Central, 1 Unit, Electric
Cooling
- Central Air
Appliances
- Included: Self Cleaning Oven, Range, Disposal, Dishwasher, Plumbed For Ice Maker, Vented Exhaust Fan, Electric Water Heater
- Laundry: Main Level, Laundry Room, Washer Hookup, Dryer Connection
Features
- Two Living Area, Separate Dining Room, Eat-in Kitchen, Two Eating Areas, Kitchen Island, Breakfast Bar, Pantry, Game Room, Utility Room Inside, All Bedrooms Upstairs, Open Floorplan, Walk-In Closet(s), Ceiling Fan(s), Programmable Thermostat
- Flooring: Carpet, Ceramic Tile, Vinyl
- Doors: Storm Doors
- Windows: Double Pane Windows, Storm Window(s), Solar Screens, Decorative Bars
- Has basement: No
- Attic: Pull Down Storage,Access Only
- Has fireplace: No
- Fireplace features: Not Applicable
Interior area
- Total interior livable area: 2,690 sqft
Video & virtual tour
Property
Parking
- Total spaces: 2
- Parking features: Two Car Garage, Attached, Garage Door Opener
- Attached garage spaces: 2
Accessibility
- Accessibility features: Accessible Entrance, Low Pile Carpet, No Steps Down, Level Drive
Features
- Levels: Two
- Stories: 2
- Patio & porch: Patio, Covered
- Exterior features: Sprinkler System, Rain Gutters
- Pool features: None
- Fencing: Privacy
- Has view: Yes
- View description: City
Lot
- Size: 0.28 Acres
- Features: Corner Lot, Cul-De-Sac, 1/4 - 1/2 Acre, Curbs, Sidewalks, Streetlights
- Residential vegetation: Mature Trees
Details
- Additional structures: Shed(s)
- Parcel number: 178200010090
Construction
Type & style
- Home type: SingleFamily
- Architectural style: Contemporary
- Property subtype: Single Family Residence
Materials
- 4 Sides Masonry
- Foundation: Slab
- Roof: Composition
Condition
- Pre-Owned
- New construction: No
- Year built: 1991
Details
- Builder name: Rayco
Utilities & green energy
- Electric: CPS
- Sewer: SAWS, Sewer System
- Water: SAWS, Water System
- Utilities for property: City Garbage service
Community & HOA
Community
- Features: None
- Security: Smoke Detector(s), Prewired
- Subdivision: Eden
Location
- Region: San Antonio
Financial & listing details
- Price per square foot: $130/sqft
- Tax assessed value: $328,370
- Annual tax amount: $7,445
- Price range: $350K - $350K
- Date on market: 7/17/2026
- Cumulative days on market: 19 days
- Listing terms: Conventional,FHA,VA Loan,TX Vet,Cash
- Road surface type: Paved
Estimated market value
$342,800
$326,000 - $360,000
$3,026/mo
Price history
| Date | Event | Price |
|---|---|---|
| 7/17/2026 | Price change | $350,000-5.4%$130/sqft |
Source:  LERA MLS #2001138 Report a problem LERA MLS #2001138 Report a problem | ||
| 8/2/2024 | Listed for sale | $370,000+19.4%$138/sqft |
Source: LERA MLS #1798070 Report a problem | ||
| 8/23/2022 | Sold | -- |
Source: LERA MLS #1628838 Report a problem | ||
| 8/16/2022 | Pending sale | $309,900$115/sqft |
Source:  RE/MAX International #1628838 Report a problem RE/MAX International #1628838 Report a problem | ||
| 8/16/2022 | Contingent | $309,900$115/sqft |
Source: LERA MLS #1628838 Report a problem | ||
| 8/11/2022 | Price change | $309,900-4.6%$115/sqft |
Source: LERA MLS #1628838 Report a problem | ||
| 8/5/2022 | Listed for sale | $325,000$121/sqft |
Source: LERA MLS #1628838 Report a problem | ||
Public tax history
| Year | Property taxes | Tax assessment |
|---|---|---|
| 2025 | $5,326 -5.1% | $328,370 +2.3% |
| 2024 | $5,610 +3.4% | $321,130 +5.3% |
| 2023 | $5,425 -4.1% | $305,000 -3.3% |
| 2022 | $5,657 +89.9% | $315,282 +10% |
| 2021 | $2,979 | $286,620 +8.3% |
| 2020 | $2,979 -51.5% | $264,700 +5.8% |
| 2019 | $6,136 | $250,170 +5.5% |
| 2018 | $6,136 +9.2% | $237,090 +6.2% |
| 2017 | $5,617 +4.5% | $223,200 +5.1% |
| 2016 | $5,375 +16% | $212,334 +10% |
| 2015 | $4,632 | $193,031 +10% |
| 2014 | $4,632 | $175,483 +10% |
| 2013 | -- | $159,530 +3.5% |
| 2012 | -- | $154,160 -0.9% |
| 2011 | -- | $155,620 -0.9% |
| 2010 | -- | $157,090 -4.5% |
| 2009 | -- | $164,410 -3.5% |
| 2008 | -- | $170,330 +4.8% |
| 2007 | -- | $162,520 +8.3% |
| 2006 | -- | $150,070 +5.4% |
| 2005 | -- | $142,380 |
| 2004 | -- | -- |
| 2003 | -- | -- |
| 2002 | -- | -- |
| 2001 | -- | -- |
| 2000 | -- | -- |
Find assessor info on the county website
Monthly payment
Est. payment
Payment breakdown
Explore the cost of this home by adjusting the details. Changes won't be saved.Climate risks
Neighborhood: Eden
Nearby schools
GreatSchools rating
- 6/10Wetmore Elementary SchoolGrades: PK-5Distance: 0.5 mi
- 5/10Driscoll Middle SchoolGrades: 6-8Distance: 1.9 mi
- 4/10MacArthur High SchoolGrades: 9-12Distance: 2.8 mi
Schools provided by the listing agent
- Elementary: Wetmore Elementary
- Middle: Driscoll
- High: Macarthur
- District: North East I.S.D.
Source: LERA MLS. This data may not be complete. We recommend contacting the local school district to confirm school assignments for this home.
- $391,4003 bd2 ba2.6k sqft3403 Rosetti Dr, San Antonio, TX 78247Off Market
- $337,5004 bd2 ba3.3k sqft3406 Rosetti Dr, San Antonio, TX 78247Off Market
- $358,8004 bd2 ba2.3k sqft3411 Rosetti Dr, San Antonio, TX 78247Off Market
- $399,1004 bd4 ba2.6k sqft3410 Rosetti Dr, San Antonio, TX 78247Off Market
- $359,3005 bd2 ba3k sqft3407 Rosetti Dr, San Antonio, TX 78247Off Market
- $316,0004 bd3 ba3k sqft3402 Bunyan St, San Antonio, TX 78247Off Market
- $299,6003 bd2 ba2.1k sqft3431 Oldoak Park Dr, San Antonio, TX 78247Off Market
- $292,0003 bd2 ba2.1k sqft3406 Bunyan St, San Antonio, TX 78247Off Market
A local agent can set up tours, give advice and negotiate with sellers.
A local lender can help you make sure your offer is ready when you are.
Similar homes
- $--3 bd3 ba2.2k sqft13851 Wondering Oak, San Antonio, TX 78247Auction
 Xome
Xome - $350,0003 bd3 ba2.3k sqft15006 Preston Court, San Antonio, TX 78247For Sale
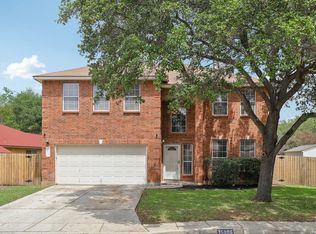
 MLS ID #1968184, Steven Garza TREC #564531, eXp Realty. LERA MLS
 - $335,0004 bd3 ba2.5k sqft3519 MISTIC GRV, San Antonio, TX 78247For Sale
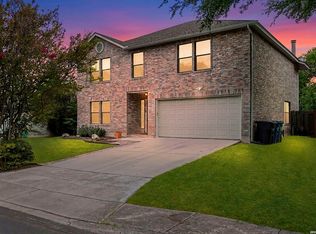 MLS ID #1992178, Catherine Sandifer-Robertson TREC #745583, Coldwell Banker D'Ann Harper. LERA MLS
 - $315,0003 bd2 ba1.9k sqft3338 ROSETTI DR, San Antonio, TX 78247For Sale
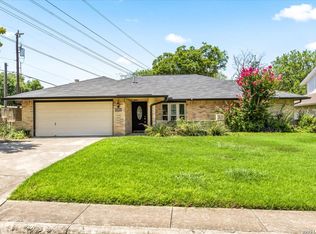 MLS ID #2002082, Davon Tanniehill TREC #749238, Veterans Alliance Realty. LERA MLS
 - $345,0003 bd2 ba1.6k sqft3339 MORNING BROOK ST, San Antonio, TX 78247For SaleMLS ID #2003185, Mary Corcoran TREC #586750, Key Realty. LERA MLS
- $360,0003 bd2 ba1.8k sqft3906 Knollcross, San Antonio, TX 78247For SaleMLS ID #2005027, Carmencita Buenrostro TREC #660011, Silverback Realty, LLC. LERA MLS
- $305,0003 bd3 ba2.1k sqft13602 MASON CREST DR, San Antonio, TX 78247For SaleMLS ID #2004242, Jeremy McCall TREC #796536, Levi Rodgers Real Estate Group. LERA MLS
- $409,9994 bd3 ba2.2k sqft3402 Butterleigh, San Antonio, TX 78247For SaleMLS ID #2004733, Richard Rodriguez TREC #700216, Real Broker, LLC. LERA MLS
- $315,0003 bd2 ba1.6k sqft15035 Miss Ellie, San Antonio, TX 78247For SaleMLS ID #2005060, Deborah Snelling TREC #583287, Keller Williams Heritage. LERA MLS
- $349,9993 bd5 ba1.9k sqft3111 MORNING CRK, San Antonio, TX 78247For SaleMLS ID #2002545, Charles Acosta TREC #648243, RE/MAX Preferred, REALTORS. LERA MLS
- $375,0004 bd3 ba2.3k sqft3402 SERENE GRV, San Antonio, TX 78247For SaleMLS ID #2000701, David Abrahams TREC #719953, Phyllis Browning Company. LERA MLS
- $335,0004 bd3 ba2.8k sqft15414 Preston Pass Dr, San Antonio, TX 78247For SaleMLS ID #1998309, Joseph Nastasi TREC #453559, Keller Williams Heritage. LERA MLS
- $349,9003 bd2 ba1.8k sqft3011 FALL CREST DR, San Antonio, TX 78247For SaleMLS ID #1992286, Jesse Landin TREC #637896, Redfin Corporation. LERA MLS
- $359,9004 bd3 ba2.6k sqft18 SULFUR CYN, San Antonio, TX 78247For SaleMLS ID #1949414, Lana Marinin TREC #629504, Texas Prestige Realty. LERA MLS
- $282,0003 bd3 ba2.2k sqft13567 Hickory Legend, San Antonio, TX 78247For SaleMLS ID #1997412, Ana Sanchez TREC #631820, 1st Choice Realty Group. LERA MLS
- $329,0004 bd2 ba2.2k sqft14342 Markham Ln, San Antonio, TX 78247For SaleMLS ID #1994722, Sheryl Sepulveda TREC #502550, Brigette Neal. LERA MLS
- $328,0003 bd3 ba1.8k sqft3626 Green Breeze, San Antonio, TX 78247For SaleMLS ID #1998391, Alberto Ramos TREC #667459, Key Realty. LERA MLS
- $314,9004 bd2 ba2k sqft3330 Butterleigh, San Antonio, TX 78247For SaleMLS ID #1928067, Corina Uribe TREC #418499, San Antonio Elite Realty. LERA MLS
- $310,0004 bd3 ba2k sqft3306 ROSETTI DR, San Antonio, TX 78247For SaleMLS ID #1962639, Alberto Murillo TREC #615881, Keller Williams Heritage. LERA MLS
- $369,9003 bd2 ba1.7k sqft3139 MORNING CRK, San Antonio, TX 78247For SaleMLS ID #2002449, Joslyn Campbell TREC #576312, Suburban Spaces, LLC. LERA MLS
