Welcome to 18 Sulfur Canyon, a stunningly remodeled two-story home with the perfect blend of style, comfort, and convenience. This home features 4 spacious bedrooms (all located upstairs), 2.5 bathrooms, and a 2-car garage. Situated in a quiet neighborhood within the highly sought-after NEISD, this property is ideal for families and professionals. You'll appreciate the easy access to major highways, including I-35, Highway 281, Loop 1604, and Loop 410, making your commute a breeze. The home is just minutes away from Randolph AFB, Fort Sam Houston, and popular shopping destinations like IKEA, The Forum, and Rolling Oaks Mall. Don't miss the opportunity to make this beautiful house your new home.
For sale
$359,900
18 SULFUR CYN, San Antonio, TX 78247
4beds
2,667sqft
:
Get pre-qualified$2,619/mo
Single Family Residence
Built in 2002
4,225 Square Feet Lot
$353,900 Zestimate®
$135/sqft
$29/mo HOA
What's special
Stunningly remodeled two-story home
- 130 days |
- 157 |
- 19 |
Zillow last checked:
Listing updated:
Listed by:
Lana Marinin TREC #629504 (210) 900-0600,
Texas Prestige Realty
Source: LERA MLS,MLS#: 1949414
Facts & features
Interior
Bedrooms & bathrooms
- Bedrooms: 4
- Bathrooms: 3
- Full bathrooms: 2
- 1/2 bathrooms: 1
Primary bedroom
- Features: Walk-In Closet(s), Ceiling Fan(s), Full Bath
- Level: Upper
- Area: 224
- Dimensions: 16 x 14
Bedroom 2
- Area: 168
- Dimensions: 14 x 12
Bedroom 3
- Area: 120
- Dimensions: 12 x 10
Bedroom 4
- Area: 144
- Dimensions: 12 x 12
Primary bathroom
- Features: Shower Only, Single Vanity
- Area: 72
- Dimensions: 12 x 6
Dining room
- Area: 140
- Dimensions: 14 x 10
Family room
- Area: 140
- Dimensions: 14 x 10
Kitchen
- Area: 120
- Dimensions: 12 x 10
Living room
- Area: 140
- Dimensions: 14 x 10
Heating
- Central, Heat Pump, Electric
Cooling
- Central Air
Appliances
- Included: Range, Disposal, Dishwasher
- Laundry: Washer Hookup, Dryer Connection
Features
- Two Living Area, Ceiling Fan(s), Chandelier
- Flooring: Ceramic Tile, Vinyl, Laminate
- Windows: Window Coverings
- Has basement: No
- Has fireplace: No
- Fireplace features: Not Applicable
Interior area
- Total interior livable area: 2,667 sqft
Property
Parking
- Total spaces: 2
- Parking features: Two Car Garage
- Garage spaces: 2
Features
- Levels: Two
- Stories: 2
- Pool features: None
Lot
- Size: 4,225 Square Feet
Details
- Parcel number: 137320040560
Construction
Type & style
- Home type: SingleFamily
- Property subtype: Single Family Residence
Materials
- Brick, Siding
- Foundation: Slab
- Roof: Composition
Condition
- Pre-Owned
- New construction: No
- Year built: 2002
Details
- Builder name: KB Homes
Utilities & green energy
- Sewer: Sewer System
- Water: Water System
Community & HOA
Community
- Features: Playground
- Subdivision: Brookstone
HOA
- Has HOA: Yes
- HOA fee: $350 annually
- HOA name: BROOKSTONE HOMEOWNERS ASSOCIATION
Location
- Region: San Antonio
Financial & listing details
- Price per square foot: $135/sqft
- Tax assessed value: $322,000
- Annual tax amount: $7,460
- Price range: $359.9K - $359.9K
- Date on market: 3/17/2026
- Cumulative days on market: 131 days
- Listing terms: Conventional,FHA,VA Loan,Cash
Estimated market value
$353,900
$336,000 - $372,000
$2,149/mo
Price history
| Date | Event | Price |
|---|---|---|
| 3/17/2026 | Listed for sale | $359,900$135/sqft |
Source:  LERA MLS #1949414 Report a problem LERA MLS #1949414 Report a problem | ||
| 9/6/2025 | Listing removed | $359,900$135/sqft |
Source: LERA MLS #1847743 Report a problem | ||
| 3/7/2025 | Listed for sale | $359,900$135/sqft |
Source: LERA MLS #1847743 Report a problem | ||
| 8/21/2024 | Listing removed | $359,900$135/sqft |
Source: LERA MLS #1800229 Report a problem | ||
| 8/10/2024 | Listed for sale | $359,900+206.3%$135/sqft |
Source: LERA MLS #1800229 Report a problem | ||
| 7/16/2009 | Sold | -- |
Source: LERA MLS #779009 Report a problem | ||
| 6/27/2009 | Price change | $117,500-6%$44/sqft |
Source: foreclosure.com Report a problem | ||
| 5/15/2009 | Listed for sale | $125,000$47/sqft |
Source: foreclosure.com Report a problem | ||
| 2/11/2009 | Sold | -- |
Source: Public Record Report a problem | ||
| 7/28/2006 | Sold | -- |
Source: LERA MLS #591187 Report a problem | ||
Public tax history
| Year | Property taxes | Tax assessment |
|---|---|---|
| 2025 | $5,196 -6.7% | $322,000 +0.4% |
| 2024 | $5,568 +9.6% | $320,650 +10% |
| 2023 | $5,078 -11.8% | $291,500 +10% |
| 2022 | $5,761 +101.7% | $265,000 +7.7% |
| 2021 | $2,857 | $246,000 -1.3% |
| 2020 | $2,857 -54.8% | $249,120 +2.1% |
| 2019 | $6,325 | $243,910 +8% |
| 2018 | $6,325 +18.9% | $225,850 +13.3% |
| 2017 | $5,321 +8.6% | $199,300 +9.6% |
| 2016 | $4,900 +13.4% | $181,840 +2.1% |
| 2015 | $4,323 | $178,060 +13.8% |
| 2014 | $4,323 | $156,410 -0.5% |
| 2013 | -- | $157,210 +2.7% |
| 2012 | -- | $153,050 -1.8% |
| 2011 | -- | $155,840 +0% |
| 2010 | -- | $155,830 +1.2% |
| 2009 | -- | $153,910 -3.6% |
| 2008 | -- | $159,630 +7% |
| 2007 | -- | $149,230 +22.9% |
| 2006 | -- | $121,460 +2% |
| 2005 | -- | $119,100 |
| 2004 | -- | -- |
| 2003 | -- | -- |
Find assessor info on the county website
Monthly payment
Est. payment
Payment breakdown
Explore the cost of this home by adjusting the details. Changes won't be saved.Climate risks
Neighborhood: 78247
Nearby schools
GreatSchools rating
- 6/10Wetmore Elementary SchoolGrades: PK-5Distance: 0.1 mi
- 5/10Driscoll Middle SchoolGrades: 6-8Distance: 1.8 mi
- 4/10MacArthur High SchoolGrades: 9-12Distance: 2.8 mi
Schools provided by the listing agent
- Elementary: Wetmore Elementary
- Middle: Driscoll
- High: Macarthur
- District: North East I.S.D.
Source: LERA MLS. This data may not be complete. We recommend contacting the local school district to confirm school assignments for this home.
- $296,1004 bd2 ba2.5k sqft22 Sulfur Cyn, San Antonio, TX 78247Off Market

- $265,3003 bd2 ba1.8k sqft14 Sulfur Cyn, San Antonio, TX 78247Off Market
- $264,5003 bd2 ba2.1k sqft26 Sulfur Cyn, San Antonio, TX 78247Off Market
- $309,1004 bd2 ba2.5k sqft10 Sulfur Cyn, San Antonio, TX 78247Off Market
- $100-- bd-- ba-- sqftSulfur Cyn, San Antonio, TX 78247Off Market
- $318,5004 bd3 ba2.5k sqft17 Sulfur Cyn, San Antonio, TX 78247Off Market
- $281,6003 bd2 ba2.1k sqft21 Sulfur Cyn, San Antonio, TX 78247Off Market
- $274,6004 bd2 ba1.9k sqft6 Sulfur Cyn, San Antonio, TX 78247Off Market
A local agent can set up tours, give advice and negotiate with sellers.
A local lender can help you make sure your offer is ready when you are.
Similar homes
- $346,9004 bd3 ba2.1k sqft20511 View Meadow, San Antonio, TX 78258For Sale
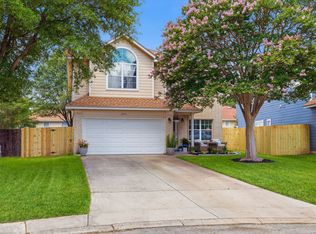
 MLS ID #1964489, Kelton Day TREC #652373, Keller Williams Legacy. LERA MLS
 - $349,9993 bd2 ba1.5k sqft16915 Brookwood, San Antonio, TX 78248For Sale
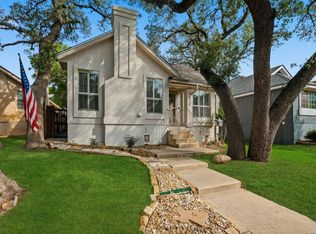 MLS ID #1960777, Tracie Hasslocher TREC #530017, Hasslocher Boutique Real Estate. LERA MLS
 - $399,9904 bd3 ba2.3k sqft3523 Antigua, San Antonio, TX 78259For Sale
 MLS ID #1991686, Pete Montalvo TREC #610313, Keller Williams Legacy. LERA MLS
 - $339,9004 bd3 ba2.4k sqft6411 Wind Path, San Antonio, TX 78239For Sale
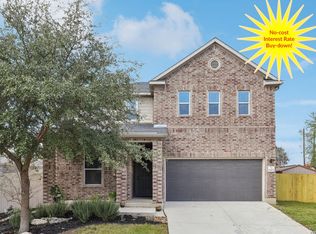 MLS ID #1936224, Mark Harris TREC #626128, Century 21 Scott Myers, REALTORS. LERA MLS
 - $349,9003 bd3 ba1.8k sqft5911 Eckhert Unit 129, San Antonio, TX 78240For SaleMLS ID #2003234, Pejman Amrollah TREC #779909, Levi Rodgers Real Estate Group. LERA MLS
- $269,0003 bd3 ba1.4k sqft5026 Bending Elms, San Antonio, TX 78247For SaleMLS ID #1948895, Eduardo Perez Esquivel TREC #753136, 1st Choice Realty Group. LERA MLS
- $379,9904 bd3 ba2.7k sqft12442 Vista Rim, San Antonio, TX 78233For SaleMLS ID #1991796, Antonio Flores TREC #766802, LPT Realty, LLC. LERA MLS
- $385,0003 bd3 ba2.3k sqft21530 Arroyo Frio, San Antonio, TX 78259For SaleMLS ID #1946369, Christina Carr TREC #670860, LPT Realty, LLC. LERA MLS
- $319,9994 bd3 ba2.6k sqft1702 Twilight, San Antonio, TX 78260For SaleMLS ID #1946122, Myra Ramirez TREC #641569, 1st Choice West. LERA MLS
- $260,9904 bd3 ba2.6k sqft7514 Boxing Elm, San Antonio, TX 78244For SaleMLS ID #31637121, Marixa Okafor, 3D Signature Realty, LLC. HAR
- $389,9004 bd3 ba2k sqft5726 Chestnut Xing, San Antonio, TX 78266For SaleMLS ID #1932584, John Garcia TREC #729752, Keller Williams Heritage. LERA MLS
- $360,0003 bd3 ba2.1k sqft990 OAK PARK, Schertz, TX 78154For SaleMLS ID #1991042, Daniel Lambert TREC #696721, Epique Realty LLC. LERA MLS
- $380,0003 bd3 ba1.8k sqft1254 Nicholas Manor, San Antonio, TX 78258For SaleMLS ID #1939564, Eduardo Pina TREC #556256, Alamo City Brokers, LLC. LERA MLS
- $315,0005 bd3 ba2.5k sqft24703 Maple Crest, San Antonio, TX 78261For SaleMLS ID #1919395, Christopher Watters TREC #567369, Watters International Realty. LERA MLS
- $330,0004 bd3 ba2.9k sqft8151 Arrowhead Pool, San Antonio, TX 78254For SaleMLS ID #1947526, Danielle Townsend TREC #636737, Real Broker, LLC. LERA MLS
- $338,0004 bd3 ba2.4k sqft212 Bison Ln, Cibolo, TX 78108For SaleMLS ID #1990911, Jeramy Touchstone TREC #496675, Weichert, REALTORS - Select. LERA MLS
- $350,0004 bd3 ba2.2k sqft5114 WELLS PARK, Marion, TX 78124For SaleMLS ID #1997425, Jonathan Davis TREC #695978, Hero First Real Estate, LLC. LERA MLS
- $370,0005 bd3 ba3.7k sqft124 Springtree Grove, Cibolo, TX 78108For SaleMLS ID #1962470, Brooke Longoria TREC #648477, Becker Properties, LLC. LERA MLS
- $400,0004 bd3 ba2.8k sqft167 Clover Creek, San Antonio, TX 78245For SaleMLS ID #1962722, Stephanie Garcia TREC #726127, Exquisite Properties, LLC. LERA MLS
- $342,0005 bd3 ba2.5k sqft425 Cactus Flower, Cibolo, TX 78108For SaleMLS ID #1970685, Caprice Morrison TREC #830315, eXp Realty. LERA MLS
